Skip main navigation
Sold for $705,000
  • $705,000

    1418 S Howard St, Philadelphia, PA 19147

    3beds
    3,000sqft
    Townhouse
    Built in 2019
    1,150 Square Feet Lot
    $712,700 Zestimate®
    $235/sqft
    $4,296 Estimated rent

    Home value

    $712,700

    $656,000 - $777,000

    $4,296/mo

    Zestimate® history
    Loading
    Loading...

    Owner options

    List your home for rent

    $4,296/mo

    Rent Zestimate®

    Find your next renter with Zillow Rental Manager. Plus, with online applications, you can quickly screen prospective tenants – for free.

    Learn more

    $4,296/mo

    Rent Zestimate®

    Refinance and save

    $4,494/mo

    Est. payment

    Refinancing to a lower rate could help reduce your monthly payments and save thousands over the life of the loan.

    See today's rates

    $4,494/mo

    Est. payment

    Explore your selling options

    Work with a Zillow partner agent

    Leverage their expertise and Zillow's premium Showcase listings to get your home seen by more buyers.

    Get started

    List with your own agent

    Get your home in front of millions of buyers by listing it on Zillow.

    Learn how to do it

    Sell it yourself

    Take full control of how buyers see your home on Zillow by listing For Sale by Owner (FSBO).

    List your home

    What's special

    Master suiteQuartz countertopsCustom built-insFinished lower levelFully finished lower levelOpen floor planPrivate balcony
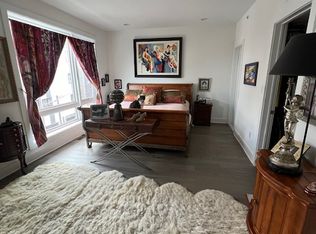
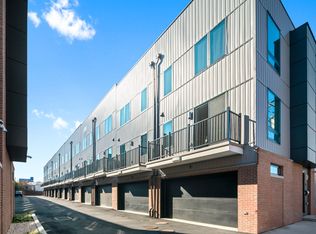
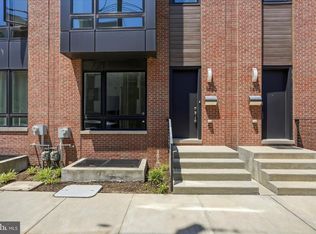
    Welcome to 1418 S Howard Street, a 20-foot-wide modern luxury townhome in the desirable Reed Estates community of Pennsport. Built in 2019, this home offers over 3,000 sq. ft. of living space with 3 spacious bedrooms, 3.5 baths, a finished lower level (possible 4th bedroom), ample storage, two-car garage parking, and exceptional outdoor living spaces. A bright foyer welcomes you into the home. The first-floor bedroom suite is located adjacent to a full hall-accessible bath, making it a versatile option for guests, in-laws, or a dedicated home office. The shared bathroom layout also offers convenient access for a potential fourth bedroom in the basement. This level also features convenient access to the oversized two-car garage. The second floor is the heart of the home, designed for both style and functionality. The chef’s kitchen boasts quartz countertops, a waterfall island, custom cabinetry, and stainless-steel appliances. The open floor plan flows seamlessly into the dining area and spacious living room; all bathed in natural light from oversized windows. A private balcony extends your living space outdoors, while a stylish powder room completes this level. On the third floor, the master suite is a true retreat, highlighted by custom built-ins, a designer walk-in closet, and a spa-like bath with dual vanities and a frameless glass shower. A second spacious bedroom with en-suite bath and a full laundry room add convenience to this level. The fully finished lower level provides a versatile space some have converted to a 4th bedroom, media room, gym, or playroom, with additional storage options in the mechanical room. The expansive private rooftop deck spans the entire footprint of the home and is perfect for entertaining with panoramic skyline and 360-degree views. Multiple seating zones allow for lounging, dining, or enjoying a firepit setup. Community & Extras: Wide-plank hardwood floors throughout. High ceilings & recessed lighting. Energy-efficient systems & central A/C. Located in the exclusive Reed Estates community. HOA includes a private dog park for residents. Behind the homes, a private rear dead-end street provides a safe and quiet space that’s perfect for families with children - creating a sense of a suburban cul-de-sac tucked within the city Nestled in Pennsport, 1418 S Howard combines neighborhood charm with modern luxury. Close to restaurants, coffee shops, and parks, with easy access to I-95 and Center City. 1418 S Howard offers the rare combination of width, garage parking, private outdoor living, and luxury finishes — all within Reed Estates, one of Philadelphia’s premier communities. 4 years left on tax abatement!

    Zillow last checked:

    Listing updated:

    Listed by:

    Frank DeFazio 610-636-4364,

    BHHS Fox & Roach-Center City Walnut

    Bought with:

    Dave Sunderland, RS326697

    Compass RE

    Source: Bright MLS,MLS#: PAPH2539406MLS Logo

    Facts & features

    Interior

    Bedrooms & bathrooms
    • Bedrooms: 3
    • Bathrooms: 4
    • Full bathrooms: 3
    • 1/2 bathrooms: 1
    • Main level bathrooms: 4
    • Main level bedrooms: 3
    Basement
    • Area: 0
    Heating
    • Forced Air, Natural Gas
    Cooling
    • Central Air, Electric
    Appliances
    • Included: Electric Water Heater
    • Laundry: Has Laundry
    Features
    • Basement: Finished
    • Has fireplace: No
    Interior area
    • Total structure area: 3,000
    • Total interior livable area: 3,000 sqft
    • Finished area above ground: 3,000
    • Finished area below ground: 0

    Property

    Parking
    • Total spaces: 2
    • Parking features: Covered, Attached
    • Attached garage spaces: 2
    Accessibility
    • Accessibility features: None
    Features
    • Levels: Three
    • Stories: 3
    • Pool features: None
    Lot
    • Size: 1,150 sqft
    • Dimensions: 20.00 x 58.00
    Details
    • Additional structures: Above Grade, Below Grade
    • Parcel number: 011057405
    • Zoning: ICMX
    • Special conditions: Standard

    Construction

    Type & style
    • Home type: Townhouse
    • Architectural style: Traditional
    • Property subtype: Townhouse
    Materials
    • Brick
    • Foundation: Other
    Condition
    • New construction: No
    • Year built: 2019

    Utilities & green energy

    • Sewer: Public Sewer
    • Water: Public

    Community & neighborhood

    Location
    • Region: Philadelphia
    • Subdivision: Pennsport
    • Municipality: PHILADELPHIA

    HOA & financial

    HOA
    • Has HOA: Yes
    • HOA fee: $164 monthly

    Other

    Other facts
    • Listing agreement: Exclusive Right To Sell
    • Ownership: Fee Simple

    Price history

    DateEventPrice
    11/7/2025Sold$705,000$235/sqft
    Source: Bright MLS #PAPH2539406 Report a problem
    9/29/2025Contingent$705,000$235/sqft
    Source: Bright MLS #PAPH2539406 Report a problem
    9/19/2025Listed for sale$705,000+2.9%$235/sqft
    Source: Bright MLS #PAPH2539406 Report a problem
    3/6/2020Sold$685,000$228/sqft
    Source: Berkshire Hathaway HomeServices Fox & Roach #PAPH856186_19147 Report a problem
    12/9/2019Listed for sale$685,000$228/sqft
    Source: Keller Williams Philly #PAPH856186 Report a problem

    Public tax history

    YearProperty taxesTax assessment
    2025$11,196 +497.9%$799,800 +19.6%
    2024$1,872 $668,800
    2023$1,872 -20%$668,800
    2022$2,340 +174.1%--
    2021$854 --
    2018$854 --
    2017$854 --

    Find assessor info on the county website

    Neighborhood: Pennsport

    Nearby schools

    GreatSchools rating
    Schools provided by the listing agent
    • District: Philadelphia City

    Source: Bright MLS. This data may not be complete. We recommend contacting the local school district to confirm school assignments for this home.

    Get a cash offer in 3 minutes
    Find out how much your home could sell for in as little as 3 minutes with a no-obligation cash offer.
    Estimated market value
    $712,700
    Get a cash offer in 3 minutes
    Find out how much your home could sell for in as little as 3 minutes with a no-obligation cash offer.
    Estimated market value
    $712,700