Skip main navigation
For sale
  • $799,900

    1420 S Howard St, Philadelphia, PA 19147

    3beds
    3,000sqft
    : 
    Loading
    Get pre-qualified
    Townhouse
    Built in 2017
    1,306 Square Feet Lot
    $-- Zestimate®
    $267/sqft
    $180/mo HOA

    What's special

    Bright quartz countertopsCustom built-insFully finished lower levelAttached two-car garageHigh-efficiency smart climate controlGrand living spaceMinimalist powder room
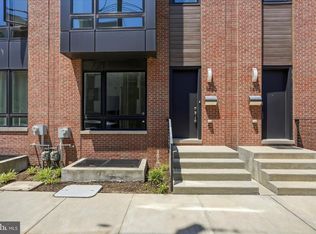
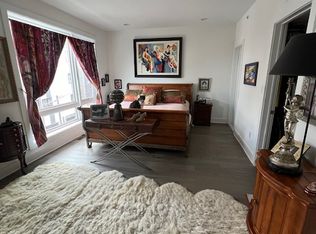
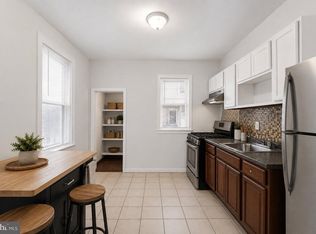
    Designed from the ground up for abundant, effortless hosting, this contemporary townhome in Pennsport breaks entirely away from standard city constraints. This property seamlessly pairs grand social spaces with two highly sought-after practical assets: an attached two-car garage and an active ten-year tax abatement. Behind the home, a shared rear driveway offers a quiet, suburban cul-de-sac feel right within the city fabric. The expansive second floor serves as a sun-drenched, open-concept entertainment hub anchored by wide-plank, matte-finish engineered hardwoods. The minimalist chef’s kitchen features sleek European flat-panel cabinetry in a rich charcoal wood-grain finish, bright quartz countertops, a stone-tile backsplash, and a premium stainless steel appliance package. The center island comfortably seats four, serving as a natural gathering spot that flows seamlessly into a distinct dining area and a grand living space. For fluid indoor-outdoor hosting, sliding glass doors open directly to a private balcony ideal for evening cocktails and alfresco dining. With a flexible three-to-four bedroom layout and three and a half luxury baths, the home provides exceptional privacy for overnight guests or an elite home office setup. The primary suite serves as a tranquil, hotel-caliber retreat complete with a designer walk-in closet, custom built-ins, and its own private balcony. Its ensuite is lined with large-format porcelain tile, a double floating vanity, and a curbless glass walk-in shower with a custom rain shower head. Premium finishes carry through to the minimalist powder room, which anchors an authentic wall-mounted Krion Bath by Porcelanosa solid-surface sink. Deep versatility continues on the fully finished lower level, perfect for a secondary media lounge, home theater, or private fitness studio. For a true statement gathering, the sprawling, private roof deck spans the entire footprint of the home, delivering unobstructed 360-degree panoramic views of the Center City skyline. Modern infrastructure elevates daily living with a wall-mounted Qolsys IQ Panel 4 smart home security hub and high-efficiency, smart climate control. Tucked off the main grid yet steps from Pennsport favorites like Herman’s Coffee, Herron Park, and Dickinson Square Park, this property completely redefines modern city entertaining.
    13 days
    |
    536
    |
    22
    |

    Zillow last checked:

    Listing updated:

    Listed by:

    Neeraj Jassal 267-408-1856,

    Rosedale Real Estate LLC 2156003585

    Source: Bright MLS,MLS#: PAPH2638268MLS Logo

    Loading...

      Facts & features

      Interior

      Bedrooms & bathrooms
      • Bedrooms: 3
      • Bathrooms: 4
      • Full bathrooms: 3
      • 1/2 bathrooms: 1
      • Main level bathrooms: 4
      • Main level bedrooms: 3
      Basement
      • Area: 0
      Heating
      • Forced Air, Natural Gas
      Cooling
      • Central Air, Electric
      Appliances
      • Included: Dishwasher, Disposal, Dryer, ENERGY STAR Qualified Dishwasher, ENERGY STAR Qualified Refrigerator, Microwave, Stainless Steel Appliance(s), Cooktop, Washer, Water Heater, Gas Water Heater
      Features
      • Bathroom - Tub Shower, Bathroom - Walk-In Shower, Ceiling Fan(s), Dining Area, Entry Level Bedroom, Open Floorplan, Kitchen Island, Primary Bath(s), Recessed Lighting
      • Flooring: Engineered Wood, Wood
      • Basement: Finished
      • Has fireplace: No
      Interior area
      • Total structure area: 3,000
      • Total interior livable area: 3,000 sqft
      • Finished area above ground: 3,000
      • Finished area below ground: 0

      Property

      Parking
      • Total spaces: 2
      • Parking features: Built In, Garage Faces Rear, Garage Door Opener, Secured, Shared Driveway, Attached
      • Attached garage spaces: 2
      • Has uncovered spaces: Yes
      Accessibility
      • Accessibility features: None
      Features
      • Levels: Four
      • Stories: 4
      • Patio & porch: Roof, Roof Deck
      • Exterior features: Lighting, Balcony
      • Pool features: None
      Lot
      • Size: 1,306 Square Feet
      Details
      • Additional structures: Above Grade, Below Grade
      • Parcel number: 011057505
      • Zoning: ICMX
      • Special conditions: Standard

      Construction

      Type & style
      • Home type: Townhouse
      • Architectural style: Contemporary
      • Property subtype: Townhouse
      Materials
      • Brick, Composition
      • Foundation: Concrete Perimeter
      Condition
      • Very Good
      • New construction: No
      • Year built: 2017

      Utilities & green energy

      • Sewer: Public Sewer
      • Water: Public

      Community & HOA

      Community
      • Security: Electric Alarm
      • Subdivision: Pennsport
      HOA
      • Has HOA: Yes
      • HOA fee: $180 monthly
      Location
      • Region: Philadelphia
      • Municipality: PHILADELPHIA

      Financial & listing details

      • Price per square foot: $267/sqft
      • Tax assessed value: $163,140
      • Annual tax amount: $2,283
      • Date on market: 6/23/2026
      • Listing agreement: Exclusive Right To Sell
      • Listing terms: Cash,Conventional,FHA,VA Loan
      • Ownership: Fee Simple

        Estimated market value

        Not available

        Estimated sales range

        Not available

        $2,708/mo

        Price history

        DateEventPrice
        6/23/2026Listed for sale$799,900+433.3%$267/sqft
        Source: Bright MLS #PAPH2638268 Report a problem
        5/7/2026Listing removed$3,995$1/sqft
        Source: Zillow Rentals Report a problem
        4/24/2026Listed for rent$3,995+8%$1/sqft
        Source: Zillow Rentals Report a problem
        3/28/2025Listing removed$3,700$1/sqft
        Source: Zillow Rentals Report a problem
        3/19/2025Listed for rent$3,700+25.4%$1/sqft
        Source: Zillow Rentals Report a problem
        12/6/2019Listing removed$2,950$1/sqft
        Source: Zillow Rental Manager Report a problem
        12/3/2019Listed for rent$2,950$1/sqft
        Source: Zillow Rental Manager Report a problem
        11/26/2005Sold$150,000+70.5%$50/sqft
        Source: Agent Provided Report a problem
        12/28/1987Sold$88,000$29/sqft
        Source: Agent Provided Report a problem

        Public tax history

        YearProperty taxesTax assessment
        2016$2,179 --
        2015$2,179 --
        2014$2,179 +4.5%$155,700 +2603.1%
        2012$2,086 $5,760
        2011-- $5,760
        2010-- $5,760
        2009-- $5,760 +5.9%
        2008-- $5,440
        2007-- $5,440 +7.6%
        2006-- $5,056
        2005-- $5,056
        2004-- $5,056 +9.7%
        2003-- $4,608
        2002-- $4,608
        2000-- $4,608
        1999-- $4,608

        Find assessor info on the county website

        Monthly payment

        Est. payment

        Payment breakdown

        Explore the cost of this home by adjusting the details. Changes won't be saved.
        All calculations are estimates and provided by Zillow, Inc. for informational purposes only. Actual amounts may vary.
        HOA fees may include property taxes on listings classified as Co-Ops. Contact the listing agent and/or owner for fee details.
        Mortgage interest rates are dependent on a number of factors, including credit score, down payment, and repayment length. Interest rate data provided by Zillow Group Marketplace, Inc. as of 1/1/1970 from various mortgage lenders with which we have lead or other similar arrangements; the Estimated Payment is an average of those rates.
        See how much you could borrow to make a competitive offer.

        Climate risks

        Neighborhood: Pennsport

        Getting around

        82 / 100
        Very Walkable
        59 / 100
        Good Transit
        94 / 100
        Biker's Paradise

        Nearby schools

        GreatSchools rating
        Schools provided by the listing agent
        • District: Philadelphia City

        Source: Bright MLS. This data may not be complete. We recommend contacting the local school district to confirm school assignments for this home.

        A local agent can set up tours, give advice and negotiate with sellers.

        Browse local experts

        Similar homes

        Skip to the end of the carouselSkip to the beginning of the carousel