Introducing 306 S 3rd St. an expertly renovated 3 bedroom, 1 bathroom home located in Darby, PA! This sun drenched home offers an extremely spacious layout coupled with gorgeous finishes. Upon entry, you are greeted by a spacious living area. Just past the living room, you will find a well lit dining room that can easily seat a full family. The kitchen is equipped with a gas range and stainless steel refrigerator. Up on the second floor, you will find 3 spacious bedrooms sporting hardwood flooring throughout. The full bathroom offers brand new finishes as well as a sit-in tub! The front porch is a great space to enjoy that coveted morning cup of coffee! All systems are updated and well maintained. This property also comes along with a full storage garage in the rear! Whether you are an investor looking to add a solid property to your portfolio or a homebuyer looking for a great place call home, this property checks all boxes! This gem will not last long, schedule your tour today!
For sale
$180,000
306 S 3rd St, Darby, PA 19023
3beds
1,636sqft
Single Family Residence
Built in 1912
2,614 Square Feet Lot
$177,700 Zestimate®
$110/sqft
$-- HOA
What's special
Gorgeous finishesSun drenched homeSit-in tubExtremely spacious layoutFront porchHardwood flooring throughoutWell lit dining room
- 5 days
- 183
- 19
Zillow last checked:
Listing updated:
Listed by:
Mark Khavinson 267-710-1457,
Skyline Realty & Property Managment LLC 2158001762
Source: Bright MLS,MLS#: PADE2125090
Facts & features
Interior
Bedrooms & bathrooms
- Bedrooms: 3
- Bathrooms: 1
- Full bathrooms: 1
Basement
- Area: 0
Heating
- Forced Air, Oil
Cooling
- None
Appliances
- Included: Gas Water Heater
Features
- Basement: Unfinished
- Has fireplace: No
Interior area
- Total structure area: 1,636
- Total interior livable area: 1,636 sqft
- Finished area above ground: 1,636
- Finished area below ground: 0
Property
Parking
- Parking features: On Street
- Has uncovered spaces: Yes
Accessibility
- Accessibility features: None
Features
- Levels: Two
- Stories: 2
- Pool features: None
Lot
- Size: 2,614 Square Feet
Details
- Additional structures: Above Grade, Below Grade
- Parcel number: 12000075500
- Zoning: 01-TAXABLE RESIDENTIAL
- Special conditions: Standard
Construction
Type & style
- Home type: SingleFamily
- Architectural style: Other
- Property subtype: Single Family Residence
- Attached to another structure: Yes
Materials
- Brick
- Foundation: Other
Condition
- New construction: No
- Year built: 1912
Utilities & green energy
- Sewer: Public Sewer
- Water: Public
Community & HOA
Community
- Subdivision: None Available
HOA
- Has HOA: No
Location
- Region: Darby
- Municipality: COLWYN BORO
Financial & listing details
- Price per square foot: $110/sqft
- Tax assessed value: $59,860
- Annual tax amount: $3,417
- Date on market: 10/2/2026
- Listing agreement: Exclusive Right To Sell
- Listing terms: FHA,Cash,Conventional
- Ownership: Fee Simple
Estimated market value
$177,700
$169,000 - $187,000
$1,714/mo
Price history
| Date | Event | Price |
|---|---|---|
| 10/2/2026 | Listed for sale | $180,000+227.3%$110/sqft |
Source:  Bright MLS #PADE2125090 Report a problem Bright MLS #PADE2125090 Report a problem | ||
| 1/17/2024 | Listing removed | -- |
Source: Zillow Rentals Report a problem | ||
| 11/28/2023 | Listed for rent | $1,595$1/sqft |
Source: Zillow Rentals Report a problem | ||
| 5/19/2023 | Sold | $55,000+311.6%$34/sqft |
Source: Public Record Report a problem | ||
| 5/26/2016 | Sold | $13,361-44.3%$8/sqft |
Source: Public Record Report a problem | ||
| 8/13/2001 | Sold | $24,000$15/sqft |
Source: Public Record Report a problem | ||
Public tax history
| Year | Property taxes | Tax assessment |
|---|---|---|
| 2026 | $3,332 +60.9% | $59,860 |
| 2025 | $2,071 -33.6% | $59,860 |
| 2024 | $3,117 +63% | $59,860 |
| 2023 | $1,912 -35.3% | $59,860 |
| 2022 | $2,956 | $59,860 |
| 2021 | $2,956 +1109.3% | $59,860 +33.7% |
| 2020 | $244 -28.8% | $44,760 |
| 2019 | $343 -89.9% | $44,760 |
| 2018 | $3,393 +1253.9% | $44,760 |
| 2017 | $251 | $44,760 |
| 2016 | $251 | $44,760 |
| 2015 | $251 | $44,760 |
| 2014 | $251 +2.8% | $44,760 |
| 2013 | $244 +2.8% | $44,760 |
| 2012 | $237 +2.3% | $44,760 |
| 2011 | $232 | $44,760 |
| 2010 | $232 +7.5% | $44,760 |
| 2009 | $216 | $44,760 |
| 2008 | $216 +8.3% | $44,760 |
| 2007 | $199 | $44,760 |
| 2006 | $199 | $44,760 |
| 2005 | $199 | $44,760 |
| 2004 | $199 +8.5% | $44,760 |
| 2003 | $184 +7.9% | $44,760 |
| 2002 | $170 | $44,760 |
| 2000 | $170 | $44,760 |
Find assessor info on the county website
Monthly payment
Est. payment
Payment breakdown
Explore the cost of this home by adjusting the details. Changes won't be saved.Climate risks
Neighborhood: 19023
Nearby schools
Schools provided by the listing agent
- District: William Penn
Source: Bright MLS. This data may not be complete. We recommend contacting the local school district to confirm school assignments for this home.
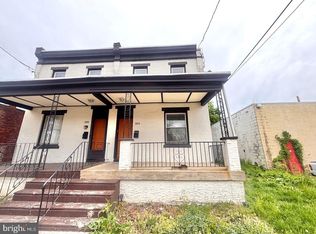
Similar homes
- $190,0003 bd1 ba1.3k sqft118 Francis St, Darby, PA 19023For Sale

 MLS ID #PADE2124064, Kathy Molloy, Long & Foster Real Estate, Inc.. Bright MLS
 - $174,9903 bd1 ba1k sqft7321 Garman St, Philadelphia, PA 19153For Sale
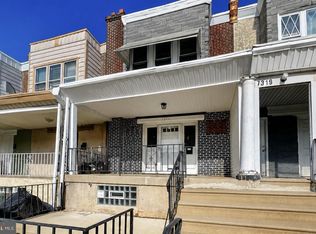 MLS ID #PAPH2590026, Lucy Berrios, Keller Williams Real Estate Tri-County. Bright MLS
 - $210,0002 bd2 ba1.2k sqft5633 Malcolm St, Philadelphia, PA 19143For Sale
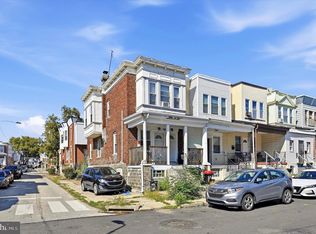 MLS ID #PAPH2676304, Matthew Aragona, Compass RE. Bright MLS
 - $185,0003 bd1 ba1.2k sqft11 N Hirst St, Philadelphia, PA 19139For Sale
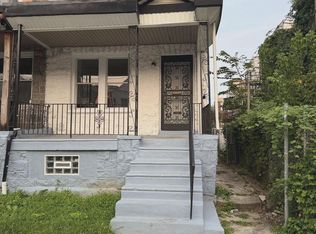 MLS ID #PAPH2669282, Johan Pathan, RE/MAX Preferred - Malvern. Bright MLS
 - $202,5003 bd2 ba1.3k sqft2118 S Frazier St, Philadelphia, PA 19143For SaleMLS ID #PAPH2613810, Celly Martinez, Quality Real Estate-Broad St. Bright MLS
- $206,5003 bd1 ba1.1k sqft1105 Cobbs St, Drexel Hill, PA 19026For SaleMLS ID #PADE2123950, Vincent Prestileo Jr., RE/MAX Preferred - Newtown Square. Bright MLS
- $219,9003 bd2 ba1k sqft6407 Dicks Ave, Philadelphia, PA 19142For SaleMLS ID #PAPH2671678, S. Dave Hudson, Super Realty Group, LLC. Bright MLS
- $260,0003 bd3 ba1.3k sqft852 School Ln, Folcroft, PA 19032For SaleMLS ID #PADE2124792, John Curtis, Keller Williams Main Line. Bright MLS
- $225,0003 bd3 ba1k sqft6019 Trinity St, Philadelphia, PA 19142For SaleMLS ID #PAPH2676622, Trent Pettus, Integrity Real Estate Services. Bright MLS
- $185,0003 bd1 ba1.1k sqft1525 Federal St, Camden, NJ 08105For SaleMLS ID #NJCD2123960, YANIRA HERNANDEZ, Real Broker, LLC. Bright MLS
- $230,0004 bd1 ba2k sqft220 Clifton Ave, Sharon Hill, PA 19079For SaleMLS ID #PADE2123606, Jaimee Cohen, RE/MAX Prime Real Estate. Bright MLS
- $179,9993 bd1 ba960 sqft5336 Delancey St, Philadelphia, PA 19143For SaleMLS ID #PAPH2630400, Charlene N Outterbridge, New and Modern Group, LLC. Bright MLS
- $149,9002 bd1 ba1.1k sqft7101 Seaford Rd, Upper Darby, PA 19082For SaleMLS ID #PADE2122516, Mohammad Majib, Realty Mark Associates - KOP. Bright MLS
- $175,0003 bd1 ba1.2k sqft5107 Diamond St, Philadelphia, PA 19131For SaleMLS ID #PAPH2643212, Chris Carr, HomeZu. Bright MLS
- $218,0004 bd2 ba1k sqft2129 S Frazier St SW, Philadelphia, PA 19143For SaleMLS ID #PAPH2669402, Jenny Ngo, Burholme Realty. Bright MLS
- $216,0003 bd1 ba1k sqft46 Springton Rd, Upper Darby, PA 19082For SaleMLS ID #PADE2119190, Ari Miller, Real Estate Management Advisors LLC. Bright MLS
- $120,0003 bd1 ba1k sqft2336 S 72nd St, Philadelphia, PA 19142For SaleMLS ID #PAPH2575804, Violetta Matysiak, Weichert Realtors-Cherry Hill. Bright MLS
- $169,9003 bd-- ba1.2k sqft5121 Funston St, Philadelphia, PA 19139For SaleMLS ID #PAPH2558880, Ricky Voong, Real of Pennsylvania. Bright MLS
- $239,0004 bd2 ba1.4k sqft39 Beverly Ave, East Lansdowne, PA 19050For SaleMLS ID #PADE2123330, Ron Ehman, EXP Realty, LLC. Bright MLS
