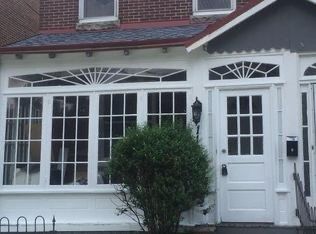
This charming Colonial twin home in the desirable Cynwyd neighborhood offers a fantastic investment opportunity with its blend of classic character and modern conveniences. Built in 1910, this property features three spacious bedrooms and a full bathroom, making it an ideal choice for renters seeking comfort and style. The heart of the home is the well-equipped kitchen, complete with essential appliances such as a dishwasher, refrigerator, washer, and dryer. These appliances not only enhance the living experience but also reduce maintenance costs for landlords, ensuring a steady return on investment. The main floor laundry adds convenience, appealing to potential tenants who value practicality. The full basement provides ample storage or the potential for additional living space, increasing the property's value and rental appeal. With on-street parking available and public transportation options nearby, accessibility is a key feature that can attract a diverse range of tenants. The 0.04-acre lot offers a manageable outdoor space, perfect for those who appreciate a low-maintenance lifestyle. The brick construction adds durability and timeless charm, ensuring that this property stands the test of time. Investors will appreciate the potential for steady rental income in a sought-after area, making this home not just a place to live, but a smart financial decision. Embrace the opportunity to own a piece of Cynwyd that combines comfort, convenience, and investment potential.
For sale
$190,000
118 Francis St, Darby, PA 19023
3beds
1,300sqft
Single Family Residence
Built in 1910
1,742 Square Feet Lot
$189,000 Zestimate®
$146/sqft
$-- HOA
What's special
Brick constructionColonial twin homeFull basementThree spacious bedroomsWell-equipped kitchenMain floor laundryOn-street parking available
- 16 days
- 249
- 33
Zillow last checked:
Listing updated:
Listed by:
Kathy Molloy 610-247-7953,
Long & Foster Real Estate, Inc. (610) 853-2700
Source: Bright MLS,MLS#: PADE2124064
Facts & features
Interior
Bedrooms & bathrooms
- Bedrooms: 3
- Bathrooms: 1
- Full bathrooms: 1
Heating
- Radiator, Natural Gas
Cooling
- None, Electric
Appliances
- Included: Dishwasher, Dryer, Refrigerator, Washer, Gas Water Heater
- Laundry: Main Level
Features
- Basement: Full
- Has fireplace: No
Interior area
- Total structure area: 1,300
- Total interior livable area: 1,300 sqft
- Finished area above ground: 1,300
Property
Parking
- Parking features: On Street
- Has uncovered spaces: Yes
Accessibility
- Accessibility features: None
Features
- Levels: Two
- Stories: 2
- Pool features: None
Lot
- Size: 1,742 Square Feet
- Dimensions: 21 x 83
Details
- Additional structures: Above Grade
- Parcel number: 12000029500
- Zoning: RES
- Special conditions: Standard
Construction
Type & style
- Home type: SingleFamily
- Architectural style: Colonial
- Property subtype: Single Family Residence
- Attached to another structure: Yes
Materials
- Brick
- Foundation: Stone
Condition
- New construction: No
- Year built: 1910
Utilities & green energy
- Electric: 100 Amp Service, Circuit Breakers
- Sewer: Public Sewer
- Water: Public
Community & HOA
Community
- Subdivision: Cynwyd
HOA
- Has HOA: No
Location
- Region: Darby
- Municipality: COLWYN BORO
Financial & listing details
- Price per square foot: $146/sqft
- Tax assessed value: $58,880
- Annual tax amount: $3,361
- Date on market: 9/16/2026
- Listing agreement: Exclusive Right To Sell
- Listing terms: Cash,Conventional,FHA,VA Loan
- Inclusions: Refrigerator, Washer, Dryer All In As Is Condition For No Monetary Value
- Ownership: Fee Simple
Estimated market value
$189,000
$180,000 - $198,000
$1,619/mo
Price history
| Date | Event | Price |
|---|---|---|
| 9/16/2026 | Listed for sale | $190,000+217.2%$146/sqft |
Source:  Bright MLS #PADE2124064 Report a problem Bright MLS #PADE2124064 Report a problem | ||
| 4/15/2019 | Listing removed | $1,100$1/sqft |
Source: Homestead Property Management Report a problem | ||
| 3/6/2019 | Price change | $1,100+4.8%$1/sqft |
Source: Homestead Property Management Report a problem | ||
| 3/4/2019 | Listed for rent | $1,050$1/sqft |
Source: Homestead Property Management Report a problem | ||
| 1/23/2019 | Listing removed | $1,050$1/sqft |
Source: Homestead Property Management Report a problem | ||
| 1/21/2019 | Listed for rent | $1,050+5%$1/sqft |
Source: Homestead Property Management Report a problem | ||
| 8/11/2017 | Listing removed | $1,000$1/sqft |
Source: Homestead Property Management Services Report a problem | ||
| 8/4/2017 | Listed for rent | $1,000$1/sqft |
Source: Homestead Property Management Services Report a problem | ||
| 11/18/2016 | Sold | $59,900$46/sqft |
Source: Public Record Report a problem | ||
| 9/26/2016 | Listed for sale | $59,900+648.8%$46/sqft |
Source: Weichert Realtors #6864943 Report a problem | ||
| 6/7/1996 | Sold | $8,000$6/sqft |
Source: Public Record Report a problem | ||
Public tax history
| Year | Property taxes | Tax assessment |
|---|---|---|
| 2026 | $3,278 +60.9% | $58,880 |
| 2025 | $2,037 -33.6% | $58,880 |
| 2024 | $3,066 +63% | $58,880 |
| 2023 | $1,881 -35.3% | $58,880 |
| 2022 | $2,907 | $58,880 |
| 2021 | $2,907 +2012.7% | $58,880 +133.7% |
| 2020 | $138 -28.8% | $25,200 |
| 2019 | $193 -89.9% | $25,200 |
| 2018 | $1,911 +1281.5% | $25,200 |
| 2017 | $138 -2% | $25,200 |
| 2016 | $141 | $25,200 |
| 2015 | $141 | $25,200 |
| 2014 | $141 +2.8% | $25,200 |
| 2013 | $137 -38.4% | $25,200 -40.1% |
| 2012 | $223 +2.3% | $42,060 |
| 2011 | $218 | $42,060 |
| 2010 | $218 +7.5% | $42,060 |
| 2009 | $203 +2% | $42,060 |
| 2008 | $199 +8.3% | $42,060 |
| 2007 | $183 -2% | $42,060 |
| 2006 | $187 | $42,060 |
| 2005 | $187 | $42,060 |
| 2004 | $187 +8.5% | $42,060 |
| 2003 | $172 +7.9% | $42,060 |
| 2002 | $160 | $42,060 |
| 2000 | $160 | $42,060 |
Find assessor info on the county website
Monthly payment
Est. payment
Payment breakdown
Explore the cost of this home by adjusting the details. Changes won't be saved.Climate risks
Neighborhood: 19023
Nearby schools
Schools provided by the listing agent
- District: William Penn
Source: Bright MLS. This data may not be complete. We recommend contacting the local school district to confirm school assignments for this home.

Similar homes
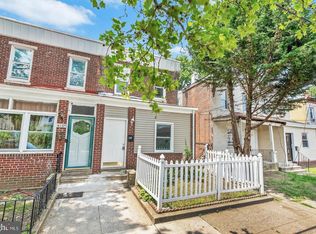
- $179,9003 bd2 ba1.4k sqft118 N 2nd St, Darby, PA 19023For Sale
 MLS ID #PADE2123570, Paul Chin, KW Empower. Bright MLS
 - $185,0005 bd2 ba1.4k sqft667 Rose St, Yeadon, PA 19050For Sale
 MLS ID #PADE2124580, Michael Fingerman, HomeSmart Realty Advisors. Bright MLS
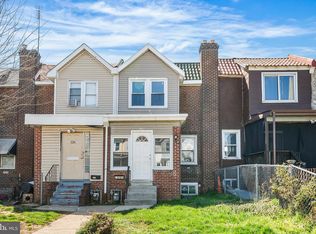
 - $154,9993 bd1 ba1k sqft128 Whitely Ter, Darby, PA 19023For Sale
 MLS ID #PADE2112150, Annie Smyth, Long & Foster Real Estate, Inc.. Bright MLS
 - $200,0002 bd2 ba1.1k sqft7277 Saybrook Ave, Philadelphia, PA 19142For Sale
 MLS ID #PAPH2638764, Daniel Shaifer, RE/MAX Ready. Bright MLS
 - $184,9003 bd2 ba1k sqft255 N Hobart St, Philadelphia, PA 19139For SaleMLS ID #PAPH2670084, David Teitelman, Hampton Preferred Real Estate Inc. Bright MLS
- $260,0004 bd2 ba1.4k sqft306 Collingdale Ave, Collingdale, PA 19023For SaleMLS ID #PADE2124072, Bill Milano, Real Broker, LLC. Bright MLS
- $185,0003 bd1 ba1.2k sqft11 N Hirst St, Philadelphia, PA 19139For SaleMLS ID #PAPH2669282, Johan Pathan, RE/MAX Preferred - Malvern. Bright MLS
- $229,0003 bd2 ba1.2k sqft517 Poplar St, Sharon Hill, PA 19079For SaleMLS ID #PADE2119606, Dawn Fussell, United Real Estate. Bright MLS
- $174,9903 bd1 ba1k sqft7321 Garman St, Philadelphia, PA 19153For SaleMLS ID #PAPH2590026, Lucy Berrios, Keller Williams Real Estate Tri-County. Bright MLS
- $159,9003 bd1 ba840 sqft2061 Sigel St, Philadelphia, PA 19145For SaleMLS ID #PAPH2676846, Stuart Cohen, KW Empower. Bright MLS
- $160,0003 bd1 ba960 sqft2631 S Holbrook St, Philadelphia, PA 19142For SaleMLS ID #PAPH2669434, Joe Darrah, KW Empower. Bright MLS
- $180,0003 bd1 ba1k sqft7038 Clover Ln, Upper Darby, PA 19082For SaleMLS ID #PADE2122502, Michelle Brady, Keller Williams Realty Devon-Wayne. Bright MLS
- $200,0003 bd1 ba1.1k sqft927 Fariston Dr, Drexel Hill, PA 19026For SaleMLS ID #PADE2123868, Heather Bonato, SERHANT. New Jersey LLC. Bright MLS
- $185,0003 bd1 ba1.1k sqft1525 Federal St, Camden, NJ 08105For SaleMLS ID #NJCD2123960, YANIRA HERNANDEZ, Real Broker, LLC. Bright MLS
- $199,0003 bd1 ba1.5k sqft6421 Chew Ave, Philadelphia, PA 19119For SaleMLS ID #PAPH2673992, Jennie Eisenhower, Compass RE. Bright MLS
- $190,0003 bd2 ba1k sqft1706 N Peach St, Philadelphia, PA 19131For SaleMLS ID #PAPH2657318, Catherine Lavell, KW Empower. Bright MLS
- $195,0003 bd1 ba1.3k sqft608 Briarcliff Rd, Upper Darby, PA 19082For SaleMLS ID #PADE2116666, Patrick Egan, Egan Real Estate. Bright MLS
- $259,0003 bd2 ba1.3k sqft327 Greenwood Rd, Sharon Hill, PA 19079For SaleMLS ID #PADE2120630, Dave McGowan, Keller Williams Real Estate - Media. Bright MLS
- $215,0003 bd2 ba1.2k sqft208 E Essex Ave, Lansdowne, PA 19050For SaleMLS ID #PADE2122994, Nick Sborlini, Compass RE. Bright MLS
- $240,0004 bd2 ba1.5k sqft5636 Cedar Ave, Philadelphia, PA 19143For SaleMLS ID #PAPH2604488, Tom Toole III, RE/MAX Main Line-West Chester. Bright MLS
