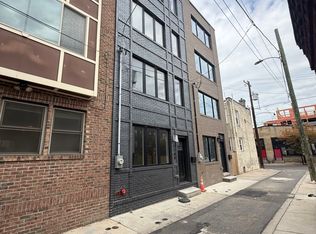
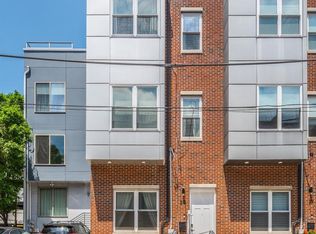
**LIMITED TIME OFFER **Seller is offering $10,000 towards closing cost. **Sellers preferred lender is offering financing with a rate buy down - inquire for more details!** 10 Year Tax Abatement and a one year builder warranty! Newly constructed and thoughtfully designed, 1146 N Galloway Street offers a refined take on modern living in the heart of Northern Liberties. Spanning nearly 2,500 square feet across four levels, this 5 bedroom, 3.5 bath residence pairs clean architectural lines with warm, natural finishes and flexible spaces designed for everyday life. Wide-plank white oak flooring flows throughout the home, while the striking kitchen serves as the centerpiece of the main living level. Sleek contemporary cabinetry, stone countertops, a waterfall island, and premium Thermador and LG appliances package create a polished space equally suited to entertaining and daily living. Just beyond the kitchen is the private rear yard extending the living space outdoors. The third floor is dedicated to the light-filled primary suite, complete with a walk-in closet and beautifully appointed fully tiled bath featuring a double vanity, soaking tub, and walk-in shower. Generously sized secondary bedrooms, additional full baths, a dedicated laundry area, and a fully finished lower level provide ample room for guests, a home office, fitness space, or media room. Above it all, a private rooftop deck captures sweeping views of the Philadelphia skyline and creates an impressive setting for outdoor entertaining. Additional highlights include dual-zone HVAC, a 10 year tax abatement, a one-year builder warranty. Set on a quiet residential block in Northern Liberties, the home offers easy access to the neighborhood’s restaurants, cafés, shops, and entertainment while remaining moments from Center City and the surrounding neighborhoods. 1146 N Galloway Street is a distinctive opportunity to enjoy new construction, generous space, and contemporary design in one of Philadelphia’s most sought after neighborhoods.
New construction
$799,000
1146 N Galloway St, Philadelphia, PA 19123
5beds
2,500sqft
Townhouse
Built in 2025
608 Square Feet Lot
$787,500 Zestimate®
$320/sqft
$-- HOA
What's special
Sleek contemporary cabinetrySoaking tubStone countertopsClean architectural linesDedicated laundry areaDual-zone hvacWaterfall island
- 18 days
- 313
- 38
Zillow last checked:
Listing updated:
Listed by:
Allen Kravitz 609-477-2056,
Kurfiss Sotheby's International Realty 2157352225
Source: Bright MLS,MLS#: PAPH2669592
Facts & features
Interior
Bedrooms & bathrooms
- Bedrooms: 5
- Bathrooms: 4
- Full bathrooms: 3
- 1/2 bathrooms: 1
Heating
- Forced Air, Central, Natural Gas
Cooling
- Central Air, Electric
Appliances
- Included: Dryer, ENERGY STAR Qualified Washer, ENERGY STAR Qualified Dishwasher, ENERGY STAR Qualified Refrigerator, Oven, Range Hood, Six Burner Stove, Stainless Steel Appliance(s), Water Heater
Features
- Built-in Features, 9'+ Ceilings, High Ceilings
- Flooring: Hardwood
- Doors: ENERGY STAR Qualified Doors
- Basement: Partial
- Has fireplace: No
Interior area
- Total structure area: 2,500
- Total interior livable area: 2,500 sqft
- Finished area above ground: 2,500
Video & virtual tour
Property
Parking
- Total spaces: 1
- Parking features: Parking Lot
Accessibility
- Accessibility features: None
Features
- Levels: Four
- Stories: 4
- Pool features: None
Lot
- Size: 608 Square Feet
- Dimensions: 16.00 x 38.00
Details
- Additional structures: Above Grade
- Parcel number: 057085700
- Zoning: RSA5
- Special conditions: Standard
Construction
Type & style
- Home type: Townhouse
- Architectural style: Contemporary
- Property subtype: Townhouse
Materials
- Brick Front, Vinyl Siding
- Foundation: Concrete Perimeter
- Roof: Fiberglass,Flat
Condition
- Excellent
- New construction: Yes
- Year built: 2025
Utilities & green energy
- Sewer: Public Sewer
- Water: Public
Community & HOA
Community
- Subdivision: Northern Liberties
HOA
- Has HOA: No
Location
- Region: Philadelphia
- Municipality: PHILADELPHIA
Financial & listing details
- Price per square foot: $320/sqft
- Tax assessed value: $163,400
- Annual tax amount: $2,287
- Date on market: 9/13/2026
- Listing agreement: Exclusive Right To Sell
- Listing terms: Cash,Conventional,FHA,VA Loan
- Inclusions: All Appliances
- Exclusions: Staging
- Ownership: Fee Simple
Estimated market value
$787,500
$748,000 - $827,000
$4,710/mo
Price history
| Date | Event | Price |
|---|---|---|
| 9/13/2026 | Listed for sale | $799,000$320/sqft |
Source:  Bright MLS #PAPH2669592 Report a problem Bright MLS #PAPH2669592 Report a problem | ||
| 7/30/2026 | Listing removed | $799,000$320/sqft |
Source: Bright MLS #PAPH2615866 Report a problem | ||
| 6/26/2026 | Price change | $799,000-6%$320/sqft |
Source: Bright MLS #PAPH2615866 Report a problem | ||
| 5/4/2026 | Listed for sale | $850,000-4.4%$340/sqft |
Source: Bright MLS #PAPH2615866 Report a problem | ||
| 5/1/2026 | Listing removed | $889,000$356/sqft |
Source: Bright MLS #PAPH2542774 Report a problem | ||
| 4/8/2026 | Price change | $889,000-1.1%$356/sqft |
Source: Bright MLS #PAPH2542774 Report a problem | ||
| 2/10/2026 | Price change | $899,000-3.2%$360/sqft |
Source: Bright MLS #PAPH2542774 Report a problem | ||
| 11/19/2025 | Price change | $929,000-2.1%$372/sqft |
Source: Bright MLS #PAPH2542774 Report a problem | ||
| 10/23/2025 | Listed for sale | $949,000+386.7%$380/sqft |
Source: Bright MLS #PAPH2542774 Report a problem | ||
| 6/14/2024 | Listing removed | -- |
Source: Bright MLS #PAPH2322596 Report a problem | ||
| 2/15/2024 | Listed for sale | $195,000$78/sqft |
Source: Bright MLS #PAPH2322596 Report a problem | ||
| 1/22/2024 | Listing removed | $195,000$78/sqft |
Source: Bright MLS #PAPH2299484 Report a problem | ||
| 11/21/2023 | Listed for sale | $195,000$78/sqft |
Source: Bright MLS #PAPH2299484 Report a problem | ||
| 11/10/2023 | Listing removed | $195,000$78/sqft |
Source: Bright MLS #PAPH2245704 Report a problem | ||
| 10/26/2023 | Price change | $195,000-2%$78/sqft |
Source: Bright MLS #PAPH2245704 Report a problem | ||
| 8/21/2023 | Price change | $199,000-5.2%$80/sqft |
Source: Bright MLS #PAPH2245704 Report a problem | ||
| 7/24/2023 | Price change | $209,900-4.5%$84/sqft |
Source: Bright MLS #PAPH2245704 Report a problem | ||
| 6/28/2023 | Price change | $219,900-2.3%$88/sqft |
Source: Bright MLS #PAPH2245704 Report a problem | ||
| 6/12/2023 | Listed for sale | $225,000+63.6%$90/sqft |
Source: Bright MLS #PAPH2245704 Report a problem | ||
| 12/16/2022 | Sold | $137,500-21.4%$55/sqft |
Source: Bright MLS #PAPH2160578 Report a problem | ||
| 11/25/2022 | Pending sale | $175,000$70/sqft |
Source: Bright MLS #PAPH2160578 Report a problem | ||
| 9/16/2022 | Listed for sale | $175,000$70/sqft |
Source: Bright MLS #PAPH2160578 Report a problem | ||
Public tax history
| Year | Property taxes | Tax assessment |
|---|---|---|
| 2025 | $2,287 +6.7% | $163,400 +6.7% |
| 2024 | $2,143 | $153,100 |
| 2023 | $2,143 +133.4% | $153,100 |
| 2022 | $918 | -- |
| 2021 | $918 | -- |
| 2018 | $918 | -- |
| 2017 | $918 | -- |
| 2016 | $918 | -- |
| 2015 | $918 | -- |
| 2014 | $918 +264.5% | $18,800 +308% |
| 2012 | $252 | $4,608 |
| 2011 | -- | $4,608 |
| 2010 | -- | $4,608 |
| 2009 | -- | $4,608 |
| 2008 | -- | $4,608 |
| 2007 | -- | $4,608 +100% |
| 2006 | -- | $2,304 +140% |
| 2005 | -- | $960 |
| 2004 | -- | $960 |
| 2003 | -- | $960 |
| 2002 | -- | $960 |
| 2000 | -- | $960 |
| 1999 | -- | $960 |
Find assessor info on the county website
Monthly payment
Est. payment
Payment breakdown
Explore the cost of this home by adjusting the details. Changes won't be saved.Climate risks
Neighborhood: Northern Liberties
Nearby schools
Similar homes
- $699,0003 bd4 ba2k sqft845 N Orianna St Unit 8, Philadelphia, PA 19123For Sale

 MLS ID #PAPH2659054, Shail Shah, Keller Williams Cornerstone Realty. Bright MLS
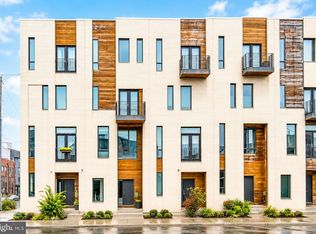
 - $865,0003 bd4 ba2.5k sqft447 Wallace St, Philadelphia, PA 19123For Sale
 MLS ID #PAPH2654650, Brian Stetler, BHHS Fox & Roach-Center City Walnut. Bright MLS
 - $749,9953 bd3 ba2.7k sqft418 Wallace St, Philadelphia, PA 19123For Sale
 MLS ID #PAPH2613110, Matthew Zippel, Compass RE. Bright MLS
 - $599,9003 bd3 ba2.2k sqft129 W Allen St, Philadelphia, PA 19123For Sale
 MLS ID #PAPH2667958, Lisa Murphy, Compass RE. Bright MLS
 - $860,0004 bd6 ba3.1k sqft106 Pollard St, Philadelphia, PA 19123New ConstructionMLS ID #PAPH2671768, Jim Onesti, KW Empower. Bright MLS
- $825,0003 bd4 ba3.4k sqft650 Fairmount Ave #I3, Philadelphia, PA 19123New ConstructionMLS ID #PAPH2546790, Jim Onesti, KW Empower. Bright MLS
- $724,9004 bd3 ba2.6k sqft1321 N 2nd St, Philadelphia, PA 19122For SaleMLS ID #PAPH2648318, Anthony DiCicco, Keller Williams Real Estate - Newtown. Bright MLS
- $760,0003 bd4 ba2.2k sqft652 N 13th St, Philadelphia, PA 19123For SaleMLS ID #PAPH2644790, Meghan Klauder, RE/MAX One Realty. Bright MLS
- $925,0003 bd5 ba2.9k sqft953 N Marshall St, Philadelphia, PA 19123For SaleMLS ID #PAPH2645342, Derek Fulforth, KW Empower. Bright MLS
- $619,9004 bd4 ba1.8k sqft715 N 4th St, Philadelphia, PA 19123For SaleMLS ID #PAPH2651666, Nick DeLuca, KW Empower. Bright MLS
- $735,0004 bd4 ba2.6k sqft1419 Orange St, Philadelphia, PA 19125For SaleMLS ID #PAPH2631940, Mary Genovese Colvin, Compass RE. Bright MLS
- $1,049,9003 bd4 ba3k sqft600 N 4th St, Philadelphia, PA 19123For SaleMLS ID #PAPH2668278, Brian Stetler, BHHS Fox & Roach-Center City Walnut. Bright MLS
- $899,0003 bd4 ba3.4k sqft650 Fairmount Ave #J1, Philadelphia, PA 19123New ConstructionMLS ID #PAPH2580856, Jim Onesti, KW Empower. Bright MLS
- $799,9004 bd3 ba1.9k sqft752 S Hicks St, Philadelphia, PA 19146For SaleMLS ID #PAPH2638372, Reid Rosenthal, BHHS Fox & Roach At the Harper, Rittenhouse Square. Bright MLS
- $494,0004 bd3 ba1.5k sqft39 W Wildey St, Philadelphia, PA 19123For SaleMLS ID #PAPH2666526, Jim Roche, KW Empower. Bright MLS
- $729,0003 bd4 ba2.3k sqft635 N 7th St #B1b, Philadelphia, PA 19123New ConstructionMLS ID #PAPH2609116, Jim Onesti, KW Empower. Bright MLS
- $699,0003 bd4 ba2.3k sqft635 N 7th St #B7b, Philadelphia, PA 19123New ConstructionMLS ID #PAPH2643142, Jim Onesti, KW Empower. Bright MLS
- $649,9004 bd4 ba2.4k sqft1305 N 27th St #5, Philadelphia, PA 19121For SaleMLS ID #PAPH2672912, Stephen Weeks, BHHS Fox & Roach-Art Museum. Bright MLS
- $850,0003 bd4 ba3.4k sqft654 Fairmount Ave, Philadelphia, PA 19123New ConstructionMLS ID #PAPH2618574, Jim Onesti, KW Empower. Bright MLS
- $900,0003 bd4 ba2.8k sqft2338 E Fletcher St, Philadelphia, PA 19125For SaleMLS ID #PAPH2659080, Jennifer Golden, Elfant Wissahickon-Rittenhouse Square. Bright MLS
