Skip main navigation
Off market
Street View
  • $767,600

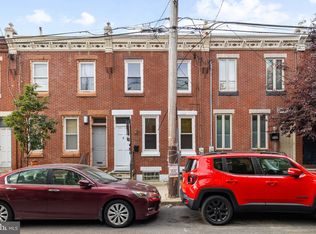
    1143 N Orianna St, Philadelphia, PA 19123

    3beds
    3,267sqft
    Townhouse
    Built in 2008
    1,306 Square Feet Lot
    $767,600 Zestimate®
    $235/sqft
    $4,413 Estimated rent

    Home value

    $767,600

    $699,000 - $844,000

    $4,413/mo

    Zestimate® history
    Loading
    Loading...

    Owner options

    List your home for rent

    $4,413/mo

    Rent Zestimate®

    Find your next renter with Zillow Rental Manager. Plus, with online applications, you can quickly screen prospective tenants – for free.

    Learn more

    $4,413/mo

    Rent Zestimate®

    Refinance and save

    $3,846/mo

    Est. payment

    Refinancing to a lower rate could help reduce your monthly payments and save thousands over the life of the loan.

    See today's rates

    $3,846/mo

    Est. payment

    Explore your selling options

    Work with a Zillow partner agent

    Leverage their expertise and Zillow's premium Showcase listings to get your home seen by more buyers.

    Get started

    List with your own agent

    Get your home in front of millions of buyers by listing it on Zillow.

    Learn how to do it

    Sell it yourself

    Take full control of how buyers see your home on Zillow by listing For Sale by Owner (FSBO).

    List your home

    What's special

    Welcome Home! Must see to appreciate. Wide home on double lot with high ceilings and open floor plan. Enter into living room with dining area and open kitchen space. Open space measures 28.4X 27.11. Kitchen features Pantry, Island and stainless steel appliances. Exit to fenced in rear yard off kitchen. Powder room with Mosaic tile walls and ceramic tile floor. Coat closet near entry way. Extra wide steps to finished basement (23'X19') with enclosed laundry housing full size stackable washer and dryer and a laundry tub. Utility/laundry area 18'11"X4'.5"). Additional storage under steps of 12'x3'. Extra Wide steps (3.8') to Second floor featuring two good size bedrooms with ample closet space and a hall bath with mosaic tile in shower stall and ceramic tile floor and linen closet. Private 3rd floor master suite with large en suite, featuring mosaic tile in shower stall and on jacuzzi with ceramic tile floor. Master bedroom has ample closet space and exit to a cozy balcony via sliding doors for a view of the city. Third floor landing measures 13X7. Home features two zone heating and air conditioning. Unit in basement which heats and cools basement and first floor and another unit in second floor closet which controls the second and third floors. Thick Bamboo floors throughout first, second and third floor. Close to restaurants, shopping and entertainment. Easy access to public transportation, bus, el and trolley, as well as I95 and I76.

    This property is off market, which means it's not currently listed for sale or rent on Zillow. This may be different from what's available on other websites or public sources.

    Facts & features

    Interior

    Bedrooms & bathrooms
    • Bedrooms: 3
    • Bathrooms: 3
    • Full bathrooms: 2
    • 1/2 bathrooms: 1
    Heating
    • Forced air
    Cooling
    • Central
    Appliances
    • Included: Dishwasher, Garbage disposal, Range / Oven, Refrigerator
    Features
    • Kitchen Island, Pantry, Dining Area, Eat-in Kitchen, Open Floorplan
    • Basement: Finished
    Interior area
    • Total interior livable area: 3,267 sqft
    • Finished area below ground: 483

    Property

    Accessibility
    • Accessibility features: Level Entry - Main, Doors - Swing In
    Features
    • Exterior features: Brick
    • Has view: Yes
    • View description: Territorial
    Lot
    • Size: 1,306 Square Feet
    Details
    • Parcel number: 057091310
    • Special conditions: Standard

    Construction

    Type & style
    • Home type: Townhouse
    • Architectural style: Other
    Condition
    • Year built: 2008

    Community & HOA

    Location
    • Region: Philadelphia
    • Municipality: PHILADELPHIA

    Financial & listing details

    • Price per square foot: $235/sqft
    • Tax assessed value: $715,400
    • Annual tax amount: $10,014

    Price history

    DateEventPrice
    5/1/2021Listing removed--
    Source: Coldwell Banker Hearthside Report a problem
    3/12/2021Price change$869,000-1.1%$266/sqft
    Source: Bright MLS #PAPH926808 Report a problem
    11/15/2020Price change$879,000-1.8%$269/sqft
    Source: Coldwell Banker Hearthside #PAPH926808 Report a problem
    8/24/2020Price change$895,000-2.2%$274/sqft
    Source: Coldwell Banker Hearthside #PAPH926808 Report a problem
    8/19/2020Listed for sale$914,999$280/sqft
    Source: Coldwell Banker Hearthside Realtors #PAPH926808 Report a problem

    Public tax history

    YearProperty taxesTax assessment
    2025$10,014 +8.1%$715,400 +8.1%
    2024$9,264 $661,800
    2023$9,264 -14.2%$661,800
    2022$10,792 --
    2021$10,792 +3.3%--
    2018$10,444 +23.3%--
    2017$8,468 +351.2%--
    2016$1,877 --
    2015$1,877 --
    2014$1,877 +260.3%$551,300 +392.2%
    2012$521 $112,000
    2011-- $112,000
    2010-- $112,000 +100%
    2009-- $56,000
    2008-- $56,000 +1007.6%
    2007-- $5,056 +100%
    2006-- $2,528 +83.7%
    2005-- $1,376
    2004-- $1,376
    2003-- $1,376
    2002-- $1,376
    2000-- $1,376
    1999-- $1,376
    Find assessor info on the county website

    Neighborhood: Northern Liberties

    Nearby schools

    GreatSchools rating
    Schools provided by the listing agent
    • District: THE SCHOOL DISTRICT OF PHILADELPHIA

    Source: The MLS. This data may not be complete. We recommend contacting the local school district to confirm school assignments for this home.

    Get a cash offer in 3 minutes
    Find out how much your home could sell for in as little as 3 minutes with a no-obligation cash offer.
    Estimated market value
    $767,600
    Get a cash offer in 3 minutes
    Find out how much your home could sell for in as little as 3 minutes with a no-obligation cash offer.
    Estimated market value
    $767,600