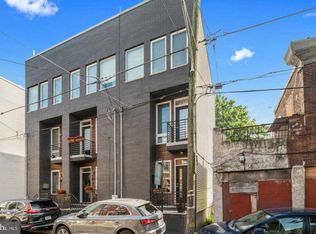
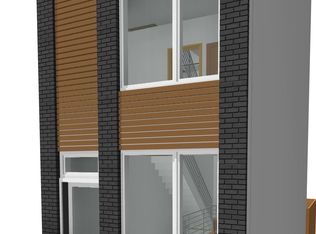
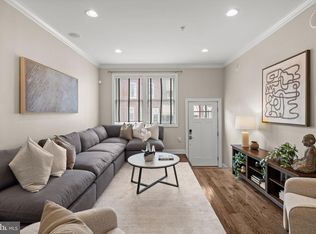
Welcome to 1840 Gerritt Street — a contemporary townhome with sophisticated design and three private outdoor spaces. Built in 2017, this 3-bedroom, 3-bath residence spans more than 2,000 square feet. A light-filled living room opens the first floor, with rich hardwood floors, recessed lighting, and crisp white walls framing sight lines that carry from the kitchen through to the rear patio and garden. The chef's kitchen pairs white shaker cabinetry with steel-toned quartz counters, an indigo penny tile backsplash, and Frigidaire stainless appliances including a five-burner gas range — plus generous prep space and a breakfast bar. Step out to a private patio of river rock and pavers, anchored by a custom Brazilian teak planter banquette built for long dinners outdoors. A striking floating staircase anchors the open plan and leads to three bedrooms above, one with its own private balcony, alongside a dedicated laundry room with stacked washer and dryer. The primary suite claims the entire third floor: an expansive walk-in closet and an en-suite bath with separate vanities, walk-in shower, linen closet, and soaking tub. Above it all, a rooftop deck delivers sweeping skyline views — the kind of setting that earns its keep at sunset. Below, a finished lower level with high ceilings and a full bath flexes easily into a media room, gym, or home office. Throughout, the home is smart-home ready with dimmable switches, built-in speakers, and two-zone HVAC. All of it within an easy walk of Center City and neighborhood favorites like Korea Taqueria, American Sardine Bar, and Lanier Park.
For sale
Price cut: $25K (9/19)
$570,000
1840 Gerritt St, Philadelphia, PA 19146
3beds
2,409sqft
Townhouse
Built in 2017
857 Square Feet Lot
$561,800 Zestimate®
$237/sqft
$-- HOA
What's special
Steel-toned quartz countersThree private outdoor spacesPrivate balconySoaking tubBreakfast barRecessed lightingGenerous prep space
- 57 days
- 237
- 15
Zillow last checked:
Listing updated:
Listed by:
Claudia McGill 267-992-9467,
Compass RE 2674358015
Source: Bright MLS,MLS#: PAPH2631954
Facts & features
Interior
Bedrooms & bathrooms
- Bedrooms: 3
- Bathrooms: 3
- Full bathrooms: 3
Basement
- Area: 705
Heating
- Central, Natural Gas
Cooling
- Central Air, Natural Gas
Appliances
- Included: Dishwasher, Disposal, Exhaust Fan, Microwave, Refrigerator, Stainless Steel Appliance(s), Cooktop, Washer/Dryer Stacked, Water Heater, Gas Water Heater
- Laundry: Upper Level
Features
- Soaking Tub, Bathroom - Walk-In Shower, Ceiling Fan(s), Combination Dining/Living, Open Floorplan, Kitchen Island, Recessed Lighting, Walk-In Closet(s), Bar
- Flooring: Ceramic Tile, Hardwood, Wood
- Windows: Transom, Window Treatments
- Basement: Partially Finished
- Has fireplace: No
Interior area
- Total structure area: 2,409
- Total interior livable area: 2,409 sqft
- Finished area above ground: 1,704
- Finished area below ground: 705
Video & virtual tour
Property
Parking
- Parking features: On Street
- Has uncovered spaces: Yes
Accessibility
- Accessibility features: None
Features
- Levels: Three
- Stories: 3
- Patio & porch: Roof Deck
- Exterior features: Lighting, Sidewalks
- Pool features: None
- Fencing: Wood
- Has view: Yes
- View description: City
Lot
- Size: 857 Square Feet
- Dimensions: 14.00 x 62.00
Details
- Additional structures: Above Grade, Below Grade
- Parcel number: 363019000
- Zoning: RSA5
- Special conditions: Standard
Construction
Type & style
- Home type: Townhouse
- Architectural style: Contemporary
- Property subtype: Townhouse
Materials
- Masonry
- Foundation: Slab
- Roof: Fiberglass
Condition
- Excellent
- New construction: No
- Year built: 2017
Utilities & green energy
- Sewer: Public Sewer
- Water: Public
- Utilities for property: Cable Connected, Natural Gas Available, Cable
Community & HOA
Community
- Subdivision: Point Breeze
HOA
- Has HOA: No
Location
- Region: Philadelphia
- Municipality: PHILADELPHIA
Financial & listing details
- Price per square foot: $237/sqft
- Tax assessed value: $557,600
- Annual tax amount: $1,561
- Date on market: 8/5/2026
- Listing agreement: Exclusive Agency
- Listing terms: Cash,Conventional
- Ownership: Fee Simple
Estimated market value
$561,800
$534,000 - $590,000
$3,350/mo
Price history
| Date | Event | Price |
|---|---|---|
| 9/19/2026 | Price change | $570,000-4.2%$237/sqft |
Source:  Bright MLS #PAPH2631954 Report a problem Bright MLS #PAPH2631954 Report a problem | ||
| 8/31/2026 | Price change | $595,000-3.3%$247/sqft |
Source: Bright MLS #PAPH2631954 Report a problem | ||
| 8/5/2026 | Listed for sale | $615,000+16%$255/sqft |
Source: Bright MLS #PAPH2631954 Report a problem | ||
| 9/23/2021 | Sold | $530,000$220/sqft |
Source: Public Record Report a problem | ||
| 7/7/2021 | Sold | $530,000-0.9%$220/sqft |
Source: Agent Provided Report a problem | ||
| 5/8/2021 | Pending sale | $535,000$222/sqft |
Source: Bright MLS #PAPH1011560 Report a problem | ||
| 4/30/2021 | Listed for sale | $535,000+10.9%$222/sqft |
Source: Bright MLS #PAPH1011560 Report a problem | ||
| 5/19/2017 | Sold | $482,500-2.5%$200/sqft |
Source: Public Record Report a problem | ||
| 4/5/2017 | Pending sale | $495,000$205/sqft |
Source: Keller Williams Philly #6946968 Report a problem | ||
| 3/20/2017 | Listed for sale | $495,000+10.2%$205/sqft |
Source: Keller Williams Philly #6946968 Report a problem | ||
| 1/24/2017 | Listing removed | $449,000$186/sqft |
Source: Coldwell Banker Preferred - Center City #6899199 Report a problem | ||
| 12/8/2016 | Listed for sale | $449,000+7383.3%$186/sqft |
Source: Coldwell Banker Preferred - Center City #6899199 Report a problem | ||
| 2/17/2015 | Sold | $6,000-87.8%$2/sqft |
Source: Public Record Report a problem | ||
| 10/27/2014 | Price change | $49,000-7.5%$20/sqft |
Source: Owner Report a problem | ||
| 8/18/2014 | Listed for sale | $53,000$22/sqft |
Source: Owner Report a problem | ||
Public tax history
| Year | Property taxes | Tax assessment |
|---|---|---|
| 2025 | $7,805 +379% | $557,600 -4.2% |
| 2024 | $1,629 | $582,000 |
| 2023 | $1,629 +50.2% | $582,000 |
| 2022 | $1,085 | -- |
| 2021 | $1,085 -80.1% | -- |
| 2018 | $5,444 +426.3% | -- |
| 2017 | $1,034 -12% | -- |
| 2016 | $1,176 +137.3% | -- |
| 2015 | $496 | -- |
| 2014 | $496 -33.8% | $55,900 +7178.6% |
| 2012 | $749 | $768 |
| 2011 | -- | $768 |
| 2010 | -- | $768 |
| 2009 | -- | $768 |
| 2008 | -- | $768 |
| 2007 | -- | $768 +9.1% |
| 2006 | -- | $704 |
| 2005 | -- | $704 |
| 2004 | -- | $704 |
| 2003 | -- | $704 |
| 2002 | -- | $704 |
| 2000 | -- | $704 -47.6% |
| 1999 | -- | $1,344 |
Find assessor info on the county website
Monthly payment
Est. payment
Payment breakdown
Explore the cost of this home by adjusting the details. Changes won't be saved.Climate risks
Neighborhood: Point Breeze
Nearby schools
Schools provided by the listing agent
- District: The School District Of Philadelphia
Source: Bright MLS. This data may not be complete. We recommend contacting the local school district to confirm school assignments for this home.
Similar homes
- $575,0003 bd3 ba2.2k sqft1629 Ellsworth St, Philadelphia, PA 19146For Sale

 MLS ID #PAPH2666794, Alison Simon, KW Empower. Bright MLS
 - $499,9003 bd3 ba2k sqft1333 S Lambert St, Philadelphia, PA 19146For Sale
 MLS ID #PAPH2663412, Adam Brown, BHHS Fox & Roach-Blue Bell. Bright MLS
 - $599,9003 bd4 ba2.1k sqft1718 S 18th St, Philadelphia, PA 19145For Sale
 MLS ID #PAPH2642950, Brian Stetler, BHHS Fox & Roach-Center City Walnut. Bright MLS
 - $500,0004 bd3 ba2.6k sqft2129 Tasker St, Philadelphia, PA 19145For Sale
 MLS ID #PAPH2653058, Brad Button, Compass RE. Bright MLS
 - $599,0003 bd4 ba2.6k sqft1419-21 S Orianna St, Philadelphia, PA 19147For SaleMLS ID #PAPH2664682, Melanie Gerchberg, KW Empower. Bright MLS
- $485,0004 bd4 ba2.3k sqft1411 S Taylor St, Philadelphia, PA 19146For SaleMLS ID #PAPH2630272, Marc Chapnick, RE/MAX Central - South Philadelphia. Bright MLS
- $399,9003 bd3 ba2.4k sqft2340 Greenwich St, Philadelphia, PA 19146For SaleMLS ID #PAPH2630466, Sean Doan, OCF Realty LLC - Philadelphia. Bright MLS
- $384,9003 bd3 ba2.2k sqft2209 Cross St, Philadelphia, PA 19146For SaleMLS ID #PAPH2631058, Jared Bourjolly, KW Empower. Bright MLS
- $399,0003 bd3 ba1.4k sqft2226 Cross St, Philadelphia, PA 19146For SaleMLS ID #PAPH2667486, Deidre Quinn, EXP Realty, LLC. Bright MLS
- $519,9003 bd3 ba2k sqft234 McClellan St, Philadelphia, PA 19148For SaleMLS ID #PAPH2670180, Michael Denny, Realty Mark Associates. Bright MLS
- $599,0004 bd4 ba3k sqft538 Mifflin St, Philadelphia, PA 19148For SaleMLS ID #PAPH2654106, Brian Stetler, BHHS Fox & Roach-Center City Walnut. Bright MLS
- $479,9003 bd3 ba1.3k sqft2428 Innovator Way #0, Philadelphia, PA 19146For SaleMLS ID #PAPH2656932, Brian Stetler, BHHS Fox & Roach-Center City Walnut. Bright MLS
- $414,0003 bd3 ba2.2k sqft1841 Mountain St, Philadelphia, PA 19145New ConstructionMLS ID #PAPH2660300, Holly Iversen, Compass RE. Bright MLS
- $639,9003 bd2 ba1.6k sqft2508 Christian St, Philadelphia, PA 19146For SaleMLS ID #PAPH2610574, Jason Cohen, Compass RE. Bright MLS
- $550,0003 bd3 ba2.3k sqft905 Emily St, Philadelphia, PA 19148New ConstructionMLS ID #PAPH2668684, Mitchel Mullen, KW Empower. Bright MLS
- $550,0003 bd3 ba2.3k sqft907 Emily St, Philadelphia, PA 19148New ConstructionMLS ID #PAPH2668640, Mitchel Mullen, KW Empower. Bright MLS
- $839,0004 bd4 ba2.8k sqft1000 S 20th St, Philadelphia, PA 19146For SaleMLS ID #PAPH2657794, homecoin.com Minerick, Homecoin.com. Bright MLS
- $465,0003 bd3 ba2.1k sqft2708 Latona St, Philadelphia, PA 19146New ConstructionMLS ID #PAPH2655400, Mitchel Mullen, KW Empower. Bright MLS
- $575,0003 bd3 ba1.5k sqft2107 E Arizona St, Philadelphia, PA 19125For SaleMLS ID #PAPH2670860, Jeanne Whipple, Elfant Wissahickon Realtors. Bright MLS
- $599,5003 bd2 ba2.5k sqft1643 N Randolph St, Philadelphia, PA 19122For SaleMLS ID #PAPH2664396, Nigel Richards, Compass RE. Bright MLS
