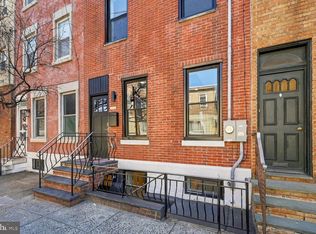
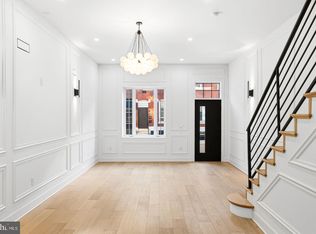
Welcome to 1217 S. 16th Street—a thoughtfully designed new residence in the heart of Point Breeze, offering the benefit of Philadelphia’s new 10-Year Tax Abatement alongside timeless architecture and modern city living. Defined by its warm brick facade, natural textures, and refined architectural presence, the home offers a distinctive take on contemporary Philadelphia living. Every element was carefully considered to create a residence that feels grounded, enduring, and connected to its surroundings. Inside, expansive open-plan living spaces are filled with natural light and flow seamlessly from the living and dining areas to a chef-inspired kitchen designed for both everyday living and entertaining. Generous ceiling heights, clean architectural lines, and carefully selected finishes create a sense of warmth and simplicity throughout. Offering four bedrooms, three bathrooms, and a private rooftop retreat with skyline views, the home balances thoughtful design with practical everyday living. Above it all, the full-floor primary suite provides a quiet escape and a sense of privacy rarely found in city homes. Positioned on one of Point Breeze’s most desirable corridors, just moments from Center City, neighborhood cafés, parks, and local restaurants, 1217 S. 16th Street represents a rare opportunity to own a home where architecture, craftsmanship, and long-term livability were prioritized from the very beginning. Complete with Philadelphia’s new 10-Year Tax Abatement, and a 1 year builders warranty this home will not last long. Photos are architectural renderings for illustrative purposes only. Final design, finishes, materials, fixtures, and layout may vary. Refer to the agreement of sale, plans, and builder specifications for final details.
New construction
$699,000
1217 S 16th St, Philadelphia, PA 19146
4beds
2,235sqft
Townhouse
Built in 2026
783 Square Feet Lot
$-- Zestimate®
$313/sqft
$-- HOA
What's special
Warm brick facadeRefined architectural presenceClean architectural linesCarefully selected finishesThree bathroomsFour bedroomsGenerous ceiling heights
- 115 days
- 272
- 25
Zillow last checked:
Listing updated:
Listed by:
Martino Picariello 856-625-3238,
KW Empower 215-627-3500
Source: Bright MLS,MLS#: PAPH2638302
Facts & features
Interior
Bedrooms & bathrooms
- Bedrooms: 4
- Bathrooms: 3
- Full bathrooms: 3
Basement
- Area: 0
Heating
- Forced Air, Electric
Cooling
- Central Air, Electric
Appliances
- Included: Built-In Range, Microwave, Cooktop, Dishwasher, Disposal, Freezer, Ice Maker, Range Hood, Refrigerator, Electric Water Heater
Features
- Bathroom - Tub Shower, Bathroom - Walk-In Shower, Breakfast Area, Built-in Features, Cedar Closet(s), Kitchen Island, Kitchen - Gourmet, Upgraded Countertops, Bar
- Has basement: No
- Has fireplace: No
Interior area
- Total structure area: 2,235
- Total interior livable area: 2,235 sqft
- Finished area above ground: 2,235
Property
Parking
- Parking features: None
Accessibility
- Accessibility features: Accessible Entrance
Features
- Levels: Three
- Stories: 3
- Pool features: None
Lot
- Size: 783 Square Feet
- Dimensions: 16.00 x 50.00
Details
- Additional structures: Above Grade
- Parcel number: 365118300
- Zoning: RSA5
- Special conditions: Standard
Construction
Type & style
- Home type: Townhouse
- Architectural style: Traditional
- Property subtype: Townhouse
Materials
- Masonry
- Foundation: Other
Condition
- Excellent
- New construction: Yes
- Year built: 2026
Utilities & green energy
- Sewer: Public Sewer
- Water: Public
Community & HOA
Community
- Security: Fire Sprinkler System
- Subdivision: Point Breeze
HOA
- Has HOA: No
Location
- Region: Philadelphia
- Municipality: PHILADELPHIA
Financial & listing details
- Price per square foot: $313/sqft
- Tax assessed value: $150,000
- Annual tax amount: $2,099
- Date on market: 6/25/2026
- Listing agreement: Exclusive Right To Sell
- Listing terms: Cash,Conventional,FHA,VA Loan
- Ownership: Fee Simple
Estimated market value
Not available
Estimated sales range
Not available
$4,329/mo
Price history
| Date | Event | Price |
|---|---|---|
| 6/25/2026 | Listed for sale | $699,000+391.2%$313/sqft |
Source:  Bright MLS #PAPH2638302 Report a problem Bright MLS #PAPH2638302 Report a problem | ||
| 2/5/2026 | Sold | $142,305+18.6%$64/sqft |
Source: Public Record Report a problem | ||
| 4/11/2025 | Sold | $120,000-19.9%$54/sqft |
Source: Bright MLS #PAPH2443508 Report a problem | ||
| 3/19/2025 | Pending sale | $149,900+15.3%$67/sqft |
Source: Bright MLS #PAPH2443508 Report a problem | ||
| 7/27/2022 | Sold | $130,000-47.8%$58/sqft |
Source: Public Record Report a problem | ||
| 1/2/2022 | Listing removed | $249,000$111/sqft |
Source: Bright MLS #PAPH2038934 Report a problem | ||
| 11/26/2021 | Pending sale | $249,000$111/sqft |
Source: Bright MLS #PAPH2038934 Report a problem | ||
| 11/19/2021 | Listing removed | $249,000$111/sqft |
Source: Bright MLS #PAPH2038934 Report a problem | ||
| 10/29/2021 | Price change | $249,000-7.4%$111/sqft |
Source: Bright MLS #PAPH2038934 Report a problem | ||
| 10/25/2021 | Listed for sale | $269,000+5023.8%$120/sqft |
Source: Bright MLS #PAPH2038934 Report a problem | ||
| 10/19/1999 | Sold | $5,250$2/sqft |
Source: Public Record Report a problem | ||
Public tax history
| Year | Property taxes | Tax assessment |
|---|---|---|
| 2025 | $3,959 +8% | $282,800 +8% |
| 2024 | $3,666 | $261,900 |
| 2023 | $3,666 +29.3% | $261,900 |
| 2022 | $2,835 | -- |
| 2021 | $2,835 +7.6% | -- |
| 2018 | $2,634 | -- |
| 2017 | $2,634 +39.2% | -- |
| 2016 | $1,893 | -- |
| 2015 | $1,893 | -- |
| 2014 | $1,893 +4.5% | $135,200 +1308.3% |
| 2012 | $1,812 | $9,600 |
| 2011 | -- | $9,600 |
| 2010 | -- | $9,600 |
| 2009 | -- | $9,600 +689.5% |
| 2008 | -- | $1,216 |
| 2007 | -- | $1,216 +8.6% |
| 2006 | -- | $1,120 |
| 2005 | -- | $1,120 |
| 2004 | -- | $1,120 +40% |
| 2003 | -- | $800 |
| 2002 | -- | $800 -72.2% |
| 2000 | -- | $2,880 |
| 1999 | -- | $2,880 |
Find assessor info on the county website
Monthly payment
Est. payment
Payment breakdown
Explore the cost of this home by adjusting the details. Changes won't be saved.Climate risks
Neighborhood: Point Breeze
Nearby schools


Similar homes
- $725,0004 bd4 ba2.2k sqft1204 Moore St, Philadelphia, PA 19148For Sale
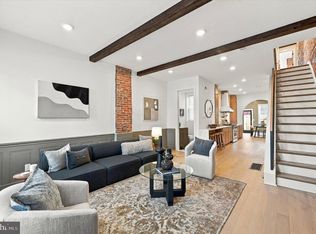
 MLS ID #PAPH2678828, Marc Bennett, KW Empower. Bright MLS
 - $850,0005 bd3 ba2.7k sqft1419 Wharton St, Philadelphia, PA 19146For Sale
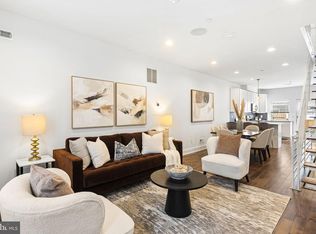
 MLS ID #PAPH2677486, John Nolano, Keller Williams Main Street, PA. Bright MLS
 - $699,9993 bd4 ba1.8k sqft1520 S 8th St, Philadelphia, PA 19147For Sale
 MLS ID #PAPH2679084, Marc Bennett, KW Empower. Bright MLS
 - $570,0003 bd3 ba2.4k sqft1840 Gerritt St, Philadelphia, PA 19146For Sale
 MLS ID #PAPH2631954, Claudia McGill, Compass RE. Bright MLS
 - $725,0004 bd3 ba2.3k sqft320 Wharton St, Philadelphia, PA 19147For SaleMLS ID #PAPH2658808, Mia Purul, KW Empower. Bright MLS
- $699,9993 bd3 ba1.5k sqft739 Earp St, Philadelphia, PA 19147For SaleMLS ID #PAPH2641130, Mitchel Gendelman, KW Empower. Bright MLS
- $749,9993 bd3 ba1.8k sqft729 Wharton St, Philadelphia, PA 19147For SaleMLS ID #PAPH2678838, Marc Bennett, KW Empower. Bright MLS
- $639,9003 bd2 ba1.6k sqft2508 Christian St, Philadelphia, PA 19146For SaleMLS ID #PAPH2610574, Jason Cohen, Compass RE. Bright MLS
- $729,0003 bd3 ba1.8k sqft1031 S Fairhill St, Philadelphia, PA 19147New ConstructionMLS ID #PAPH2679008, Rich Cassell, KW Empower. Bright MLS
- $515,0003 bd3 ba1.6k sqft2017 Oakford St, Philadelphia, PA 19146For SaleMLS ID #PAPH2654728, Maria Quattrone, LPT Realty, LLC. Bright MLS
- $729,9994 bd4 ba2.8k sqft1917 S 3rd St, Philadelphia, PA 19148For SaleMLS ID #PAPH2643276, Domenic Riverso, KW Empower. Bright MLS
- $599,9003 bd4 ba2.1k sqft1718 S 18th St, Philadelphia, PA 19145For SaleMLS ID #PAPH2642950, Brian Stetler, BHHS Fox & Roach-Center City Walnut. Bright MLS
- $660,0003 bd3 ba1.5k sqft1006 S Reese St, Philadelphia, PA 19147For SaleMLS ID #PAPH2667920, Kate Kyle, Compass RE. Bright MLS
- $995,0004 bd4 ba3k sqft765 S 15th St, Philadelphia, PA 19146For SaleMLS ID #PAPH2676536, Megan Nicoletti, KW Empower. Bright MLS
- $985,0003 bd4 ba2.1k sqft1710 Montrose St, Philadelphia, PA 19146For SaleMLS ID #PAPH2667178, Amanda Reibstein, Compass RE. Bright MLS
- $719,0002 bd3 ba1.2k sqft1621 Bainbridge St #6, Philadelphia, PA 19146For SaleMLS ID #PAPH2639962, Maureen Meehan, BHHS Fox & Roach-West Chester. Bright MLS
- $379,9003 bd3 ba2.2k sqft2209 Cross St, Philadelphia, PA 19146For SaleMLS ID #PAPH2631058, Jared Bourjolly, KW Empower. Bright MLS
- $599,0003 bd4 ba2.2k sqft1300 S 6th St, Philadelphia, PA 19147New ConstructionMLS ID #PAPH2670792, Tina DeJesse, BHHS Fox & Roach-Center City Walnut. Bright MLS
- $599,0003 bd2 ba1.2k sqft1005 Morris St, Philadelphia, PA 19148For SaleMLS ID #PAPH2675440, Michael Giuda, EXP Realty, LLC. Bright MLS
- $629,5003 bd3 ba2k sqft405 Greenwich St, Philadelphia, PA 19147For SaleMLS ID #PAPH2614638, Paul Friedman, Keller Williams Main Line. Bright MLS
