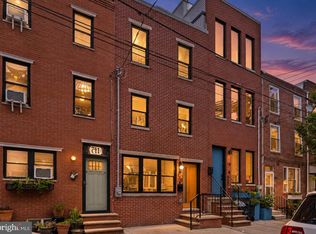
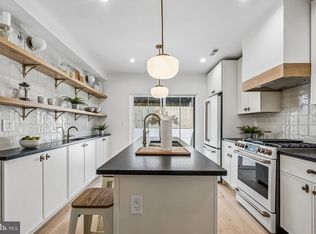
5.5% for qualified buyers! Seller to pay 2-1 rate buy down, offering buyers a unique opportunity for BIG SAVINGS the first 2 years of their loan! This is the house people walk into and say wow. A total rehab on an eighteen-foot-wide lot with a long, open floor plan. The moment you step through the door, the trim work, the custom lighting, and the woodwork stop you in your tracks. The dining room and kitchen are the two centerpieces of the house — the dining room with its woodwork, the kitchen with its island. Arched niches, picture-frame molding, and a fluted-wood feature wall carry that same design language throughout. Three bedrooms, three full baths. The primary suite is upstairs, with the same high-quality trim work found throughout the home, plus a painted arch accent wall with flanking sconces — a luxury hotel feel. The primary also has an en suite bathroom. There’s also a second bedroom with another full bathroom, plus laundry. Every closet in this house is a custom closet, because there’s no wasted space in this house. And tucked in the back on the first floor, a full bedroom and full bath, perfect for guests, an office, or a home gym. Prime South Philly location. This isn’t a house you just live in — it’s a house you’re proud to show off.
For sale
$749,999
729 Wharton St, Philadelphia, PA 19147
3beds
1,800sqft
Townhouse
Built in 1920
1,359 Square Feet Lot
$-- Zestimate®
$417/sqft
$-- HOA
What's special
- 21 hours
- 75
- 5
Zillow last checked:
Listing updated:
Listed by:
Marc Bennett 609-774-6936,
KW Empower 215-627-3500,
Listing Team: Phillyliving
Source: Bright MLS,MLS#: PAPH2678838
Facts & features
Interior
Bedrooms & bathrooms
- Bedrooms: 3
- Bathrooms: 3
- Full bathrooms: 3
- Main level bathrooms: 3
- Main level bedrooms: 3
Basement
- Area: 0
Heating
- Central
Cooling
- Central Air, Natural Gas
Appliances
- Included: Electric Water Heater
Features
- Basement: Full
- Has fireplace: No
Interior area
- Total structure area: 1,800
- Total interior livable area: 1,800 sqft
- Finished area above ground: 1,800
- Finished area below ground: 0
Property
Parking
- Parking features: On Street
- Has uncovered spaces: Yes
Accessibility
- Accessibility features: None
Features
- Levels: Two
- Stories: 2
- Pool features: None
Lot
- Size: 1,359 Square Feet
- Dimensions: 18.00 x 76.00
Details
- Additional structures: Above Grade, Below Grade
- Parcel number: 021348100
- Zoning: RSA5
- Special conditions: Standard
Construction
Type & style
- Home type: Townhouse
- Architectural style: Other
- Property subtype: Townhouse
Materials
- Masonry
- Foundation: Other
Condition
- New construction: No
- Year built: 1920
Utilities & green energy
- Sewer: Public Sewer
- Water: Public
Community & HOA
Community
- Subdivision: Passyunk Square
HOA
- Has HOA: No
Location
- Region: Philadelphia
- Municipality: PHILADELPHIA
Financial & listing details
- Price per square foot: $417/sqft
- Tax assessed value: $408,600
- Annual tax amount: $5,719
- Date on market: 10/7/2026
- Listing agreement: Exclusive Agency
- Ownership: Fee Simple
Estimated market value
Not available
Estimated sales range
Not available
Not available
Price history
| Date | Event | Price |
|---|---|---|
| 10/8/2026 | Listed for sale | $749,999+158.6%$417/sqft |
Source:  Bright MLS #PAPH2678838 Report a problem Bright MLS #PAPH2678838 Report a problem | ||
| 5/15/2026 | Sold | $290,000-10.8%$161/sqft |
Source: Bright MLS #PAPH2607880 Report a problem | ||
| 5/5/2026 | Pending sale | $325,000$181/sqft |
Source: Bright MLS #PAPH2607880 Report a problem | ||
| 4/14/2026 | Listed for sale | $325,000$181/sqft |
Source: Bright MLS #PAPH2607880 Report a problem | ||
Public tax history
| Year | Property taxes | Tax assessment |
|---|---|---|
| 2025 | $5,720 +36.2% | $408,600 +36.2% |
| 2024 | $4,199 -26.1% | $300,000 -26.1% |
| 2023 | $5,686 +47.9% | $406,200 |
| 2022 | $3,845 | -- |
| 2021 | $3,845 +8.4% | -- |
| 2018 | $3,548 | -- |
| 2017 | $3,548 +85.6% | -- |
| 2016 | $1,912 | -- |
| 2015 | $1,912 | -- |
| 2014 | $1,912 | $136,600 +1290.5% |
| 2012 | -- | $9,824 |
| 2011 | -- | $9,824 |
| 2010 | -- | $9,824 |
| 2009 | -- | $9,824 |
| 2008 | -- | $9,824 |
| 2007 | -- | $9,824 |
| 2006 | -- | $9,824 |
| 2005 | -- | $9,824 |
| 2004 | -- | $9,824 |
| 2003 | -- | $9,824 |
| 2002 | -- | $9,824 +22.8% |
| 2000 | -- | $8,000 |
| 1999 | -- | $8,000 |
Find assessor info on the county website
Monthly payment
Est. payment
Payment breakdown
Explore the cost of this home by adjusting the details. Changes won't be saved.Climate risks
Neighborhood: Passyunk Square
Nearby schools

Similar homes
- $699,9993 bd3 ba1.5k sqft739 Earp St, Philadelphia, PA 19147For Sale
 MLS ID #PAPH2641130, Jim Roche, KW Empower. Bright MLS
 - $725,0004 bd3 ba2.3k sqft320 Wharton St, Philadelphia, PA 19147For Sale
 MLS ID #PAPH2658808, Mia Purul, KW Empower. Bright MLS
 - $675,0003 bd3 ba1.5k sqft1006 S Reese St, Philadelphia, PA 19147For Sale
 MLS ID #PAPH2667920, Kate Kyle, Compass RE. Bright MLS
 - $759,0003 bd3 ba2.4k sqft1011 Mountain St, Philadelphia, PA 19148For Sale
 MLS ID #PAPH2668892, Greg Barnaby, Compass RE. Bright MLS
 - $589,0003 bd3 ba1.3k sqft1339 S 7th St, Philadelphia, PA 19147For SaleMLS ID #PAPH2662318, Katie Smith, Peters Gordon Realty Inc. Bright MLS
- $775,0004 bd4 ba2.4k sqft1122 Dickinson St, Philadelphia, PA 19147New ConstructionMLS ID #PAPH2666834, Shauli David, Elfant Wissahickon-Rittenhouse Square. Bright MLS
- $435,0003 bd3 ba1.3k sqft505 Greenwich St, Philadelphia, PA 19147For SaleMLS ID #PAPH2641464, Kelly Huang, HK99 Realty LLC. Bright MLS
- $415,0003 bd3 ba1.1k sqft2117 Sears St, Philadelphia, PA 19146For SaleMLS ID #PAPH2677894, Erik Lemons, EXIT Elevate Realty. Bright MLS
- $875,0004 bd3 ba2.5k sqft1216 Crease St, Philadelphia, PA 19125For SaleMLS ID #PAPH2677546, Kyle Miller, Compass RE. Bright MLS
- $799,9004 bd3 ba1.9k sqft752 S Hicks St, Philadelphia, PA 19146For SaleMLS ID #PAPH2638372, Reid Rosenthal, BHHS Fox & Roach At the Harper, Rittenhouse Square. Bright MLS
- $599,9003 bd4 ba2.1k sqft1718 S 18th St, Philadelphia, PA 19145For SaleMLS ID #PAPH2642950, Brian Stetler, BHHS Fox & Roach-Center City Walnut. Bright MLS
- $798,0003 bd3 ba1.6k sqft889 N 25th St, Philadelphia, PA 19130For SaleMLS ID #PAPH2656082, Marilee Wolf, Compass RE. Bright MLS
- $550,0003 bd3 ba1.8k sqft1905 S Alder St, Philadelphia, PA 19148For SaleMLS ID #PAPH2662070, Sammy piccolo, KW Empower. Bright MLS
- $784,9004 bd4 ba2.5k sqft1416 E Susquehanna Ave, Philadelphia, PA 19125For SaleMLS ID #PAPH2639468, Or Aharon, Keller Williams Liberty Place. Bright MLS
- $519,9003 bd3 ba2k sqft234 McClellan St, Philadelphia, PA 19148For SaleMLS ID #PAPH2670180, Michael Denny, Realty Mark Associates. Bright MLS
- $822,5003 bd3 ba1.9k sqft430 Brown St, Philadelphia, PA 19123For SaleMLS ID #PAPH2645344, Christopher Baker, Compass RE. Bright MLS
- $459,9003 bd3 ba1.7k sqft5018 Springfield Ave, Philadelphia, PA 19143For SaleMLS ID #PAPH2676760, Joseph Catroppa, BHHS Fox & Roach-Center City Walnut. Bright MLS
- $475,0004 bd3 ba2k sqft2224 N Hope St, Philadelphia, PA 19133For SaleMLS ID #PAPH2678270, Ryan Stawasz, KW Empower. Bright MLS
- $970,0004 bd3 ba2.4k sqft1706 Christian St, Philadelphia, PA 19146For SaleMLS ID #PAPH2670368, Matthew Condello, BHHS Fox & Roach-Blue Bell. Bright MLS
- $735,0004 bd4 ba2.6k sqft1419 Orange St, Philadelphia, PA 19125For SaleMLS ID #PAPH2631940, Mary Genovese Colvin, Compass RE. Bright MLS
