Your new sanctuary awaits welcome to this exquisite and luxurious new construction centered in the heart of Passyunk Square/Dickinson Narrows neighborhood across the street from the quaint Gold Star Park and nestled in the Kirkbride School District! 1300 S 6th Street is a beautiful handcrafted well-built home has been newly constructed comes with a full 10-year tax abatement and features all brand-new systems, and finishes from top to bottom. This home offers three glorious bedrooms all with their private ensuite baths, this home is built for comfort and durability and peace of mind. Let's begin with a towering fresh brick façade with enhanced insulation that includes a long lasting warranty shingled roof. Amazing curb appeal starts with a custom hand carved Mahogany door that leads to the "PRIMO" open floor living concept that's incredibly rare in South Philadelphia row homes it includes a massive living area perfect for entertaining your Sunday games "GO Birds! plus a breathtaking gourmet Chef's kitchen and extra size cafe island dining area seating, this area is finished with polished marble-porcelain tile floors, intricate handcrafted moldings, limestone window sills, exquisite light fixtures, breathtaking ceiling height, recessed lighting plus tons of natural corner light. The gourmet kitchen is equipped with solid wood high end cabinetry, streamlined custom quartz countertops, high end EEF appliances, Bosch vent, porcelain tile backsplash and subway porcelain backsplash. The kitchen spills out to a cafe seating area just perfect for morning coffee on a fall day. Upper level bedrooms is like having your own custom suite and have their own full Spa baths that is key for visitors and family. These 2 floors feature Brazilian Tigerwood floors, walk-in spacious closets, recessed lighting and ceiling fans, both bathrooms are truly a Spa haven and feature fully tiled contemporary porcelain tile baths, high end vanities and Spa rainfall fixtures. Primary bedroom features its own balcony deck made with high quality Trex material wonderful area to enjoy. Lower level is staged as a flex/space but can be definitely be another bedroom and has its own stunning full Spa bathroom for convenience and privacy. Rear back basement has tons of storage a washer/dryer area and outdoor access and another half bath. This home has all new systems starting with the DUAL ZONED HVAC, 200 amp service for the electric also a built in security system. As far as neighborhood it can not be beat ! you can walk or bike anywhere, this is city-living at its best. tons of cafes and restaurants all in walking distance, also Acme Cvs and our Italian 9th st market just a couple blocks away. Come be part of this great community!
New construction
$599,000
1300 S 6th St, Philadelphia, PA 19147
3beds
2,280sqft
Townhouse
Built in 1915
1,248 Square Feet Lot
$-- Zestimate®
$263/sqft
$-- HOA
What's special
Exquisite light fixturesBosch ventSpa rainfall fixturesBreathtaking ceiling heightHigh end eef appliancesPolished marble-porcelain tile floorsIntricate handcrafted moldings
- 20 days
- 1,066
- 112
Likely to sell faster than
Zillow last checked:
Listing updated:
Listed by:
Tina DeJesse 215-913-4548,
BHHS Fox & Roach-Center City Walnut (215) 627-6005
Source: Bright MLS,MLS#: PAPH2670792
Facts & features
Interior
Bedrooms & bathrooms
- Bedrooms: 3
- Bathrooms: 4
- Full bathrooms: 3
- 1/2 bathrooms: 1
Basement
- Area: 0
Heating
- Central, Natural Gas
Cooling
- Central Air, Natural Gas
Appliances
- Included: Gas Water Heater
Features
- Bathroom - Walk-In Shower, Bathroom - Tub Shower, Breakfast Area, Ceiling Fan(s), Crown Molding, Open Floorplan, Eat-in Kitchen, Kitchen Island, Recessed Lighting, Walk-In Closet(s)
- Flooring: Wood
- Basement: Finished
- Has fireplace: No
Interior area
- Total structure area: 2,280
- Total interior livable area: 2,280 sqft
- Finished area above ground: 2,280
- Finished area below ground: 0
Property
Parking
- Parking features: None
Accessibility
- Accessibility features: None
Features
- Levels: Three and One Half
- Stories: 3.5
- Patio & porch: Deck
- Exterior features: Balcony
- Pool features: None
Lot
- Size: 1,248 Square Feet
- Dimensions: 16.00 x 78.00
Details
- Additional structures: Above Grade, Below Grade
- Parcel number: 012056700
- Zoning: CMX1
- Special conditions: Standard
Construction
Type & style
- Home type: Townhouse
- Architectural style: Contemporary
- Property subtype: Townhouse
Materials
- Masonry
- Foundation: Permanent
Condition
- Excellent
- New construction: Yes
- Year built: 1915
- Major remodel year: 2025
Utilities & green energy
- Sewer: Public Sewer
- Water: Public
Community & HOA
Community
- Security: Fire Sprinkler System, Security System
- Subdivision: Passyunk Square
HOA
- Has HOA: No
Location
- Region: Philadelphia
- Municipality: PHILADELPHIA
Financial & listing details
- Price per square foot: $263/sqft
- Tax assessed value: $126,000
- Annual tax amount: $1,763
- Date on market: 9/17/2026
- Listing agreement: Exclusive Right To Sell
- Ownership: Fee Simple
Estimated market value
Not available
Estimated sales range
Not available
Not available
Price history
| Date | Event | Price |
|---|---|---|
| 9/17/2026 | Listed for sale | $599,000-4.2%$263/sqft |
Source:  Bright MLS #PAPH2670792 Report a problem Bright MLS #PAPH2670792 Report a problem | ||
| 8/16/2026 | Listing removed | $625,000$274/sqft |
Source: Bright MLS #PAPH2566952 Report a problem | ||
| 6/1/2026 | Price change | $625,000-3.7%$274/sqft |
Source: Bright MLS #PAPH2566952 Report a problem | ||
| 4/25/2026 | Price change | $649,000-7.2%$285/sqft |
Source: Bright MLS #PAPH2566952 Report a problem | ||
| 2/12/2026 | Price change | $699,000-3.6%$307/sqft |
Source: Bright MLS #PAPH2566952 Report a problem | ||
| 1/10/2026 | Price change | $725,000-3.2%$318/sqft |
Source: Bright MLS #PAPH2566952 Report a problem | ||
| 12/12/2025 | Listed for sale | $749,000-16.7%$329/sqft |
Source: Bright MLS #PAPH2566952 Report a problem | ||
| 11/6/2025 | Listing removed | $899,000$394/sqft |
Source: Bright MLS #PAPH2528554 Report a problem | ||
| 9/12/2025 | Price change | $899,000-10.1%$394/sqft |
Source: Bright MLS #PAPH2528554 Report a problem | ||
| 8/22/2025 | Listed for sale | $999,999+166.7%$439/sqft |
Source: Bright MLS #PAPH2528554 Report a problem | ||
| 7/16/2022 | Sold | $375,000-16.7%$164/sqft |
Source: Public Record Report a problem | ||
| 12/2/2020 | Listing removed | $450,000$197/sqft |
Source: Fred R Levine Real Estate #PAPH855306 Report a problem | ||
| 12/5/2019 | Listed for sale | $450,000$197/sqft |
Source: Fred R Levine Real Estate #PAPH855306 Report a problem | ||
| 7/1/2019 | Listing removed | $450,000$197/sqft |
Source: Fred R Levine Real Estate #1002043462 Report a problem | ||
| 7/16/2018 | Listed for sale | $450,000$197/sqft |
Source: Fred R Levine Real Estate #1002043462 Report a problem | ||
| 5/30/2018 | Listing removed | $450,000$197/sqft |
Source: Fred R Levine Real Estate #1004258951 Report a problem | ||
| 12/1/2017 | Listed for sale | $450,000$197/sqft |
Source: Fred R Levine Real Estate #1004258951 Report a problem | ||
Public tax history
| Year | Property taxes | Tax assessment |
|---|---|---|
| 2025 | $6,366 +261% | $454,800 +13.2% |
| 2024 | $1,764 | $401,700 |
| 2023 | $1,764 | $401,700 |
| 2022 | $1,764 | -- |
| 2021 | $1,764 -54.3% | -- |
| 2018 | $3,862 +128.7% | -- |
| 2017 | $1,688 | -- |
| 2016 | $1,688 +4.7% | -- |
| 2015 | $1,612 | -- |
| 2014 | $1,612 | $218,500 +1525.7% |
| 2012 | -- | $13,440 |
| 2011 | -- | $13,440 |
| 2010 | -- | $13,440 |
| 2009 | -- | $13,440 +5.5% |
| 2008 | -- | $12,736 |
| 2007 | -- | $12,736 +7.6% |
| 2006 | -- | $11,840 |
| 2005 | -- | $11,840 |
| 2004 | -- | $11,840 +10.1% |
| 2003 | -- | $10,752 +3.4% |
| 2002 | -- | $10,400 +7.6% |
| 2000 | -- | $9,664 |
| 1999 | -- | $9,664 |
Find assessor info on the county website
Monthly payment
Est. payment
Payment breakdown
Explore the cost of this home by adjusting the details. Changes won't be saved.Climate risks
Neighborhood: Dickinson Narrows
Nearby schools

Similar homes
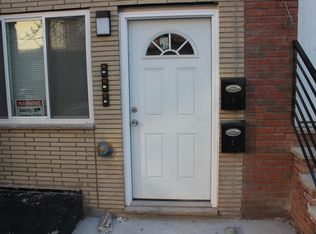
- $589,0003 bd3 ba1.3k sqft1339 S 7th St, Philadelphia, PA 19147For Sale
 MLS ID #PAPH2662318, Katie Smith, Peters Gordon Realty Inc. Bright MLS
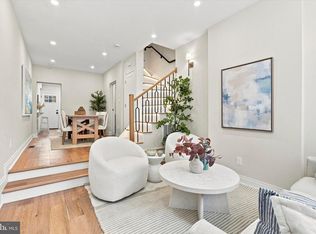
 - $725,0004 bd3 ba2.3k sqft320 Wharton St, Philadelphia, PA 19147For Sale
 MLS ID #PAPH2658808, Mia Purul, KW Empower. Bright MLS
 - $675,0003 bd3 ba1.5k sqft1006 S Reese St, Philadelphia, PA 19147For Sale
 MLS ID #PAPH2667920, Kate Kyle, Compass RE. Bright MLS
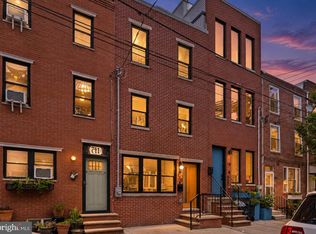
 - $699,9993 bd3 ba1.5k sqft739 Earp St, Philadelphia, PA 19147For Sale
 MLS ID #PAPH2641130, Jim Roche, KW Empower. Bright MLS
 - $599,9003 bd4 ba2.1k sqft1718 S 18th St, Philadelphia, PA 19145For SaleMLS ID #PAPH2642950, Brian Stetler, BHHS Fox & Roach-Center City Walnut. Bright MLS
- $575,0003 bd3 ba2.2k sqft1629 Ellsworth St, Philadelphia, PA 19146For SaleMLS ID #PAPH2666794, Alison Simon, KW Empower. Bright MLS
- $699,9003 bd3 ba1.6k sqft1 Queen St Unit 2, Philadelphia, PA 19147For SaleMLS ID #PAPH2660538, Jamie Kerezsi, Keller Williams Real Estate - Media. Bright MLS
- $819,9903 bd5 ba2.6k sqft1431 S 5th St, Philadelphia, PA 19147For SaleMLS ID #PAPH2656162, Serena Lin, Keller Williams Main Line. Bright MLS
- $570,0003 bd3 ba2.4k sqft1840 Gerritt St, Philadelphia, PA 19146For SaleMLS ID #PAPH2631954, Claudia McGill, Compass RE. Bright MLS
- $405,0002 bd2 ba1.4k sqft1172 S Darien St, Philadelphia, PA 19147For SaleMLS ID #PAPH2652098, Shaina Levin, Coldwell Banker Realty. Bright MLS
- $825,0003 bd3 ba2.4k sqft717 S Marvine St, Philadelphia, PA 19147For SaleMLS ID #PAPH2666974, Shauli David, Elfant Wissahickon-Rittenhouse Square. Bright MLS
- $759,0003 bd3 ba2.4k sqft1011 Mountain St, Philadelphia, PA 19148For SaleMLS ID #PAPH2668892, Greg Barnaby, Compass RE. Bright MLS
- $625,0003 bd3 ba2k sqft2211 E Gordon St, Philadelphia, PA 19125For SaleMLS ID #PAPH2671966, Alex Frederick, KW Empower. Bright MLS
- $625,0003 bd3 ba1.9k sqft1328 N Palethorp St, Philadelphia, PA 19122For SaleMLS ID #PAPH2671926, Ilana Davis, Keller Williams Main Line. Bright MLS
- $850,0005 bd3 ba2.7k sqft1419 Wharton St, Philadelphia, PA 19146For SaleMLS ID #PAPH2677486, John Nolano, Keller Williams Main Street, PA. Bright MLS
- $795,0004 bd4 ba2.5k sqft2609 Christian St, Philadelphia, PA 19146For SaleMLS ID #PAPH2676686, Marion Dinofa, Compass RE. Bright MLS
- $619,9004 bd4 ba1.8k sqft715 N 4th St, Philadelphia, PA 19123For SaleMLS ID #PAPH2651666, Nick DeLuca, KW Empower. Bright MLS
- $639,9003 bd2 ba1.6k sqft2508 Christian St, Philadelphia, PA 19146For SaleMLS ID #PAPH2610574, Jason Cohen, Compass RE. Bright MLS
- $475,0003 bd2 ba1.1k sqft2611 S 12th St, Philadelphia, PA 19148For SaleMLS ID #PAPH2674036, Tina DeJesse, BHHS Fox & Roach-Center City Walnut. Bright MLS
- $550,0003 bd3 ba2.3k sqft905 Emily St, Philadelphia, PA 19148New ConstructionMLS ID #PAPH2668684, Mitchel Mullen, KW Empower. Bright MLS
