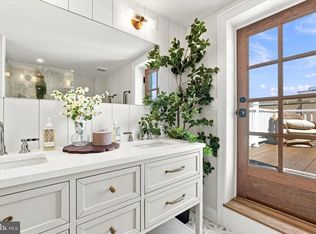
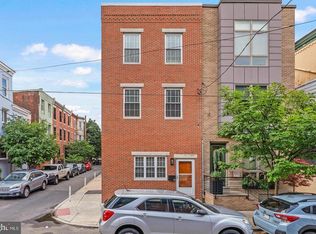
Located on one of Washington Square West's most picturesque tree-lined cobblestone streets, this lovely 3-bedroom, 2-bath corner townhome in the highly sought-after General George A. McCall School catchment offers a rare combination of historic Philadelphia charm and thoughtfully designed modern living. The bright, open-concept main level is ideal for both everyday living and entertaining, featuring hardwood floors, exposed brick, quartz countertops, a built-in pantry, and a built-in microwave. The second floor offers two bedrooms, a full bath, and the convenience of second-floor laundry. Spanning the entire third floor, the expansive primary suite overlooks the treetops of Iseminger Street and boasts lofted ceilings with a skylight, large windows, walk-in closets, a private en-suite bath, and a private deck. Additional storage can be found throughout the home. For added peace of mind, the water heater was replaced in May 2026, the entire exterior brick was repointed in November 2026, and all windows and doors have been freshly resealed. Boasting a 99 Walker's Paradise score and a 100 Rider's Paradise score, this location strikes the perfect balance of quiet residential living and unbeatable city access. Located in the McCall (K–8) catchment and just steps from Seger Park, Antique Row, Whole Foods, and the Italian Market, you’ll also be within easy reach of the Kimmel Center, Reading Terminal Market, Jefferson, Penn, Drexel, and convenient transit options including PATCO, the Broad Street Line, and major bus routes, alongside some of Philadelphia’s best boutiques, restaurants, and cafés.
For sale
$624,900
301 S Iseminger St, Philadelphia, PA 19107
3beds
1,260sqft
Townhouse
Built in 1911
461 Square Feet Lot
$609,500 Zestimate®
$496/sqft
$-- HOA
What's special
Private deckQuartz countertopsPrivate en-suite bathExpansive primary suiteSecond-floor laundryBuilt-in pantryExposed brick
- 13 hours
- 191
- 36
Zillow last checked:
Listing updated:
Listed by:
Lisa Shaposhnick 215-681-5486,
Keller Williams Realty Devon-Wayne 6106478300
Source: Bright MLS,MLS#: PAPH2692014
Facts & features
Interior
Bedrooms & bathrooms
- Bedrooms: 3
- Bathrooms: 2
- Full bathrooms: 2
Basement
- Area: 0
Heating
- Forced Air, Natural Gas
Cooling
- Central Air, Electric
Appliances
- Included: Cooktop, Dishwasher, Refrigerator, Disposal, Dryer, Washer, Microwave, Electric Water Heater
- Laundry: Upper Level
Features
- Ceiling Fan(s), Breakfast Area, 9'+ Ceilings
- Flooring: Hardwood, Tile/Brick
- Windows: Skylight(s)
- Has basement: No
- Has fireplace: No
Interior area
- Total structure area: 1,260
- Total interior livable area: 1,260 sqft
- Finished area above ground: 1,260
- Finished area below ground: 0
Property
Parking
- Parking features: On Street
- Has uncovered spaces: Yes
Accessibility
- Accessibility features: None
Features
- Levels: Three
- Stories: 3
- Patio & porch: Deck
- Exterior features: Balcony
- Pool features: None
Lot
- Size: 461 Square Feet
- Dimensions: 14 x 33
- Features: Corner Lot
Details
- Additional structures: Above Grade, Below Grade
- Parcel number: 053145510
- Zoning: RM1
- Special conditions: Standard
Construction
Type & style
- Home type: Townhouse
- Architectural style: Straight Thru
- Property subtype: Townhouse
Materials
- Masonry
- Foundation: Stone, Slab
- Roof: Flat
Condition
- Excellent
- New construction: No
- Year built: 1911
- Major remodel year: 2011
Utilities & green energy
- Sewer: Public Sewer
- Water: Public
Community & HOA
Community
- Subdivision: Washington Sq West
HOA
- Has HOA: No
Location
- Region: Philadelphia
- Municipality: PHILADELPHIA
Financial & listing details
- Price per square foot: $496/sqft
- Tax assessed value: $657,200
- Annual tax amount: $9,199
- Date on market: 11/19/2026
- Listing agreement: Exclusive Agency
- Listing terms: Conventional,VA Loan,FHA,Cash
- Inclusions: Washer Dryer And Refrigerator
- Ownership: Fee Simple
Estimated market value
$609,500
$579,000 - $640,000
$2,693/mo
Price history
| Date | Event | Price |
|---|---|---|
| 11/19/2026 | Listed for sale | $624,900+103%$496/sqft |
Source:  Bright MLS #PAPH2692014 Report a problem | ||
| 7/20/2021 | Listing removed | -- |
Source: Zillow Rental Network_1 Report a problem | ||
| 7/2/2021 | Listed for rent | $2,888$2/sqft |
Source: Zillow Rental Network_1 Report a problem | ||
| 12/6/2012 | Sold | $307,888+4.4%$244/sqft |
Source: Public Record Report a problem | ||
| 10/2/2012 | Listed for sale | $294,900+4236.8%$234/sqft |
Source: foreclosure.com Report a problem | ||
| 7/17/2012 | Sold | $6,800-98.6%$5/sqft |
Source: Public Record Report a problem | ||
| 11/5/2010 | Listing removed | $500,567$397/sqft |
Source: Prudential Fox and Roach #5737467 Report a problem | ||
| 7/9/2010 | Listed for sale | $500,567+0.1%$397/sqft |
Source: Prudential Fox and Roach #5737467 Report a problem | ||
| 10/9/2007 | Sold | $500,000$397/sqft |
Source: Public Record Report a problem | ||
Public tax history
| Year | Property taxes | Tax assessment |
|---|---|---|
| 2025 | $8,796 +8.4% | $628,400 +8.4% |
| 2024 | $8,113 | $579,600 |
| 2023 | $8,113 +8.6% | $579,600 |
| 2022 | $7,472 | -- |
| 2021 | $7,472 +3.3% | -- |
| 2018 | $7,231 | -- |
| 2017 | $7,231 +18.4% | -- |
| 2016 | $6,106 | -- |
| 2015 | $6,106 | -- |
| 2014 | $6,106 +477.4% | $436,200 +289.5% |
| 2012 | $1,057 | $112,000 |
| 2011 | -- | $112,000 |
| 2010 | -- | $112,000 |
| 2009 | -- | $112,000 |
| 2008 | -- | $112,000 |
| 2007 | -- | $112,000 |
| 2006 | -- | $112,000 |
| 2005 | -- | $112,000 |
Find assessor info on the county website
Monthly payment
Est. payment
Payment breakdown
Explore the cost of this home by adjusting the details. Changes won't be saved.Climate risks
Neighborhood: Washington Square
Nearby schools
Schools provided by the listing agent
- Elementary: General George A. Mccall
- Middle: General George A. Mccall
- High: Benjamin Franklin
- District: The School District Of Philadelphia
Source: Bright MLS. This data may not be complete. We recommend contacting the local school district to confirm school assignments for this home.


Similar homes
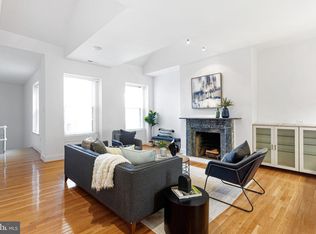
- $554,9003 bd3 ba1.3k sqft1339 S 7th St, Philadelphia, PA 19147For Sale
 MLS ID #PAPH2691940, Katie Smith, Peters Gordon Realty Inc. Bright MLS
- $688,0004 bd4 ba1.8k sqft1241 S 12th St, Philadelphia, PA 19147For Sale
 MLS ID #PAPH2691734, Paul Chin, KW Empower. Bright MLS
- $710,0002 bd2 ba1.3k sqft306 S 10th St APT D, Philadelphia, PA 19107For Sale
 MLS ID #PAPH2580760, Hayden Mink, KW Empower. Bright MLS
- $536,0002 bd2 ba1.7k sqft726 Latona St, Philadelphia, PA 19147For Sale
 MLS ID #PAPH2691640, Liz Lutz, KW Empower. Bright MLS
- $599,9993 bd2 ba1.1k sqft1941 S 11th St, Philadelphia, PA 19148For SaleMLS ID #PAPH2689146, Bob Krupa, Ovation Realty LLC. Bright MLS
- $525,0002 bd2 ba950 sqft306 S 10th St APT C, Philadelphia, PA 19107For SaleMLS ID #PAPH2580764, Hayden Mink, KW Empower. Bright MLS
- $435,0003 bd1 ba1.2k sqft1937 Montrose St, Philadelphia, PA 19146For SaleMLS ID #PAPH2691742, George Maynes, BHHS Fox & Roach-Center City Walnut. Bright MLS
- $574,9003 bd2 ba1.5k sqft1222 S Alder St, Philadelphia, PA 19147For SaleMLS ID #PAPH2676678, Trish Franklin, Keller Williams Real Estate-Blue Bell. Bright MLS
- $599,9993 bd2 ba1.8k sqft1714 Alter St, Philadelphia, PA 19146For SaleMLS ID #PAPH2685238, Jim Roche, KW Empower. Bright MLS
- $789,0002 bd2 ba1.2k sqft306 S 10th St #A, Philadelphia, PA 19107For SaleMLS ID #PAPH2580756, Hayden Mink, KW Empower. Bright MLS
- $425,0003 bd2 ba1.4k sqft1243 S 29th St, Philadelphia, PA 19146For SaleMLS ID #PAPH2691690, Miriam Mosquera-Martinez, Elfant Wissahickon-Chestnut Hill. Bright MLS
- $639,9003 bd2 ba1.6k sqft2508 Christian St, Philadelphia, PA 19146For SaleMLS ID #PAPH2610574, Jason Cohen, Compass RE. Bright MLS
- $464,9993 bd3 ba1.1k sqft2542 Tulip St, Philadelphia, PA 19125For SaleMLS ID #PAPH2691732, Stephen Kennedy, KW Empower. Bright MLS
- $599,0002 bd3 ba1.7k sqft1124 Mifflin St, Philadelphia, PA 19148For SaleMLS ID #PAPH2685838, Mia Purul, KW Empower. Bright MLS
- $669,0003 bd2 ba1.8k sqft1922 Carpenter St, Philadelphia, PA 19146For SaleMLS ID #PAPH2675996, Eric Fox, Compass RE. Bright MLS
- $675,0003 bd2 ba1.3k sqftSavoy, Philadelphia, PA 19103For SaleMLS ID #PAPH2655216, Jason Wallner, Compass RE. Bright MLS
- $895,0003 bd2 ba1.5k sqft2320 Lombard St, Philadelphia, PA 19146For SaleMLS ID #PAPH2689248, Ryan McCann, KW Empower. Bright MLS
- $499,0003 bd3 ba1.8k sqft510 Manton St, Philadelphia, PA 19147For SaleMLS ID #PAPH2666556, Moshe Adika, TCS Management, LLC. Bright MLS
- $575,0002 bd2 ba1.6k sqft715 Pine St APT 5, Philadelphia, PA 19106For SaleMLS ID #PAPH2659310, Jacki Silva, OCF Realty LLC - Philadelphia. Bright MLS
- $515,0003 bd2 ba1.4k sqft1813 Wylie St, Philadelphia, PA 19130For SaleMLS ID #PAPH2669794, Conar DeLuca, Keller Williams Main Line. Bright MLS
