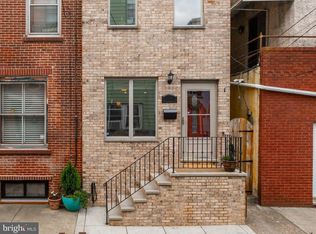
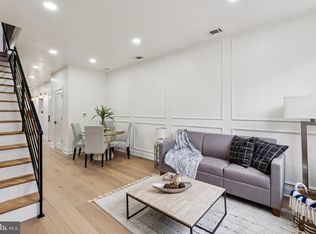
Opportunity to be in E. Passyunk Sq neighborhood. 3 blocks below Washington Ave, 3 blocks from the Broad St line. and 1/2 block from Columbus Sq Park. Crazy convenient location to restaurants, bars, Target, Sprouts, dog park and the shopping center on 12th and Washington. This is a sun lit large, 3 stories 3.5 baths with 3 large bedrooms, an extra bonus room in the rear of the 2nd floor with slider to small balcony space. Large fully finished basement with w/d and enclosed HVAC / mechanical room. 1st floor - large high ceiling open living room space with open style kitchen with breakfast island, plenty of cabinets and countertop space. 1/2 bath next to the kitchen and door to Titan St. 2nd floor - Master bedroom with large with small walk in closet area and entrance to large master bath with 2 entrances, corner jacuzzi tub, stand up shower and customed vanity. Rear room could be used as laundry room or an office with sliders to a small roof balcony. 3rd floor - front bedroom - good size bedroom, plenty of closet space with 3 piece full bathroom. Rear bedroom - also a good size room with walk in closet and another 3 piece full bathroom with a standup shower. There are stairs to the roof if you want to build a roof deck. A Lot of house in an awesome location!
For sale
$735,000
1241 S 12th St, Philadelphia, PA 19147
4beds
1,872sqft
:
Get pre-qualified$4,588/mo
Townhouse
Built in 1915
680 Square Feet Lot
$699,000 Zestimate®
$393/sqft
$-- HOA
What's special
Master bedroomFully finished basementRoof balconyCorner jacuzzi tubSun litRoof deckBonus room
- 371 days |
- 305 |
- 8 |
Zillow last checked:
Listing updated:
Listed by:
Paul Chin 267-210-0488,
KW Empower 215-627-3500,
Listing Team: The Mike Mccann Team
Source: Bright MLS,MLS#: PAPH2518290
Facts & features
Interior
Bedrooms & bathrooms
- Bedrooms: 4
- Bathrooms: 4
- Full bathrooms: 3
- 1/2 bathrooms: 1
- Main level bathrooms: 4
- Main level bedrooms: 4
Basement
- Area: 0
Heating
- Forced Air, Natural Gas
Cooling
- Central Air, Electric
Appliances
- Included: Gas Water Heater
- Laundry: Has Laundry
Features
- Basement: Finished
- Has fireplace: No
Interior area
- Total structure area: 1,872
- Total interior livable area: 1,872 sqft
- Finished area above ground: 1,872
- Finished area below ground: 0
Property
Parking
- Parking features: None
Accessibility
- Accessibility features: None
Features
- Levels: Three
- Stories: 3
- Pool features: None
Lot
- Size: 680 Square Feet
- Dimensions: 17.00 x 40.00
Details
- Additional structures: Above Grade, Below Grade
- Parcel number: 021591100
- Zoning: RSA5
- Special conditions: Standard
Construction
Type & style
- Home type: Townhouse
- Architectural style: Straight Thru
- Property subtype: Townhouse
Materials
- Masonry
- Foundation: Other
Condition
- New construction: No
- Year built: 1915
Utilities & green energy
- Sewer: Public Sewer
- Water: Public
Community & HOA
Community
- Subdivision: Passyunk Square
HOA
- Has HOA: No
Location
- Region: Philadelphia
- Municipality: PHILADELPHIA
Financial & listing details
- Price per square foot: $393/sqft
- Tax assessed value: $594,100
- Annual tax amount: $8,316
- Date on market: 7/18/2025
- Listing agreement: Exclusive Right To Sell
- Ownership: Fee Simple
Estimated market value
$699,000
$664,000 - $734,000
$3,475/mo
Price history
| Date | Event | Price |
|---|---|---|
| 5/8/2026 | Listed for sale | $735,000$393/sqft |
Source:  Bright MLS #PAPH2518290 Report a problem Bright MLS #PAPH2518290 Report a problem | ||
| 5/1/2026 | Listing removed | $735,000$393/sqft |
Source: Bright MLS #PAPH2518290 Report a problem | ||
| 3/5/2026 | Price change | $735,000-5.8%$393/sqft |
Source: Bright MLS #PAPH2518290 Report a problem | ||
| 1/13/2026 | Listed for sale | $779,888$417/sqft |
Source: Bright MLS #PAPH2518290 Report a problem | ||
| 1/1/2026 | Listing removed | $779,888$417/sqft |
Source: Bright MLS #PAPH2518290 Report a problem | ||
| 10/13/2025 | Price change | $779,888-1.3%$417/sqft |
Source: Bright MLS #PAPH2518290 Report a problem | ||
| 7/18/2025 | Listed for sale | $789,888+507.6%$422/sqft |
Source: Bright MLS #PAPH2518290 Report a problem | ||
| 10/5/2005 | Sold | $130,000+453.2%$69/sqft |
Source: Public Record Report a problem | ||
| 9/15/1994 | Sold | $23,500$13/sqft |
Source: Public Record Report a problem | ||
Public tax history
| Year | Property taxes | Tax assessment |
|---|---|---|
| 2025 | $8,316 +16.7% | $594,100 +16.7% |
| 2024 | $7,125 -4.1% | $509,000 -4.1% |
| 2023 | $7,430 +26.3% | $530,800 |
| 2022 | $5,882 -7.7% | -- |
| 2021 | $6,375 +8.4% | -- |
| 2018 | $5,882 +10.5% | -- |
| 2017 | $5,322 +31.4% | -- |
| 2016 | $4,051 | -- |
| 2015 | $4,051 | -- |
| 2014 | $4,051 +60.1% | $319,400 +2221.2% |
| 2012 | $2,531 | $13,760 |
| 2011 | -- | $13,760 |
| 2010 | -- | $13,760 |
| 2009 | -- | $13,760 |
| 2008 | -- | $13,760 +53.6% |
| 2007 | -- | $8,960 |
| 2006 | -- | $8,960 +40% |
| 2005 | -- | $6,400 |
| 2004 | -- | $6,400 |
| 2003 | -- | $6,400 |
| 2002 | -- | $6,400 |
| 2000 | -- | $6,400 |
| 1999 | -- | $6,400 |
Find assessor info on the county website
Monthly payment
Est. payment
Payment breakdown
Explore the cost of this home by adjusting the details. Changes won't be saved.Climate risks
Neighborhood: Passyunk Square
Nearby schools
GreatSchools rating
- 8/10Fanny Jackson Coppin SchoolGrades: PK-8Distance: 0.1 mi
- 2/10Furness Horace High SchoolGrades: 9-12Distance: 1 mi
Schools provided by the listing agent
- District: The School District Of Philadelphia
Source: Bright MLS. This data may not be complete. We recommend contacting the local school district to confirm school assignments for this home.
- $708,6003 bd3 ba1.8k sqft1243 S 12th St, Philadelphia, PA 19147Off Market
- $500,0003 bd2 ba1.5k sqft1144 Titan St, Philadelphia, PA 19147Sold
- $600,3004 bd3 ba1.6k sqft1239 S 12th St, Philadelphia, PA 19147Off Market

- $351,500-- bd-- ba1.1k sqft1142 Titan St, Philadelphia, PA 19147Off Market
- $467,0003 bd3 ba1.1k sqft1140 Titan St, Philadelphia, PA 19147Sold
- $569,700-- bd1 ba800 sqft1147 Wharton St, Philadelphia, PA 19147Off Market
- $450,600-- bd-- ba1.6k sqft1145 Wharton St, Philadelphia, PA 19147Off Market
- $552,400-- bd-- ba1.6k sqft1237 S 12th St, Philadelphia, PA 19147Off Market
A local agent can set up tours, give advice and negotiate with sellers.
Similar homes
- $675,0003 bd3 ba1.3k sqft1031 Ellsworth St, Philadelphia, PA 19147For Sale
 MLS ID #PAPH2644948, Daniel Evenchen, KW Empower. Bright MLS
 - $679,0003 bd4 ba2.1k sqft1007 S 7th St, Philadelphia, PA 19147For Sale
 MLS ID #PAPH2622980, Michele DiPietro, BHHS Fox & Roach-Center City Walnut. Bright MLS
 - $749,9005 bd5 ba1.9k sqft1003 S 13th St, Philadelphia, PA 19147For Sale
 MLS ID #PAPH2603930, Mathew Sickler, Keller Williams Main Street, PA. Bright MLS
 - $750,0002 bd1 ba2.1k sqft1013 Reed St, Philadelphia, PA 19147For Sale
 MLS ID #PAPH2640268, Rachel Street, Compass RE. Bright MLS
 - $729,9003 bd3 ba1.8k sqft1617 Fitzwater St, Philadelphia, PA 19146For SaleMLS ID #PAPH2623360, Patrick McGowan, Keller Williams Real Estate-Blue Bell. Bright MLS
- $559,0003 bd3 ba1.2k sqft739 S 13th St #B, Philadelphia, PA 19147For SaleMLS ID #PAPH2644950, Dean Pailas, Redfin Corporation. Bright MLS
- $549,0003 bd2 ba1k sqft2062 Saint Albans St, Philadelphia, PA 19146For SaleMLS ID #PAPH2648294, Eric Feinberg, Keller Williams Realty Group. Bright MLS
- $425,0004 bd3 ba1.9k sqft1323 S 17th St, Philadelphia, PA 19146For SaleMLS ID #PAPH2639932, Tom Toole III, RE/MAX Main Line-West Chester. Bright MLS
- $675,0003 bd3 ba1.7k sqft2400 Madison Sq, Philadelphia, PA 19146For SaleMLS ID #PAPH2577244, Stephen Dougherty, Compass RE. Bright MLS
- $899,9993 bd3 ba2.2k sqft2233 Bainbridge St, Philadelphia, PA 19146For SaleMLS ID #PAPH2638186, Frederick Capp, KW Empower. Bright MLS
- $738,0003 bd3 ba2.6k sqft1015 N 3rd St #H, Philadelphia, PA 19123For SaleMLS ID #PAPH2617836, Jim Onesti, KW Empower. Bright MLS
- $564,9004 bd5 ba1.9k sqft1807 Wylie St, Philadelphia, PA 19130For SaleMLS ID #PAPH2645364, Liam Coonahan, Real of Pennsylvania. Bright MLS
- $485,0004 bd3 ba1.7k sqft1719 S 18th St, Philadelphia, PA 19145For SaleMLS ID #PAPH2613074, Ben Hooson-Jones, KW Empower. Bright MLS
- $699,9003 bd3 ba2.3k sqft1007 N 3rd St #D, Philadelphia, PA 19123For SaleMLS ID #PAPH2620218, Jim Onesti, KW Empower. Bright MLS
- $650,0007 bd4 ba2k sqft4116 Powelton Ave, Philadelphia, PA 19104For SaleMLS ID #PAPH2649978, Carlton Williams, EXP Realty, LLC. Bright MLS
- $474,9005 bd3 ba1.9k sqft1538 Tasker St, Philadelphia, PA 19145For SaleMLS ID #PAPH2601052, Ilene Wilder, Compass RE. Bright MLS
- $760,0004 bd4 ba2.2k sqft321 N 19th St, Philadelphia, PA 19103For SaleMLS ID #PAPH2608998, Danielle Akif, KW Empower. Bright MLS
- $715,0003 bd3 ba2k sqft884 N Lawrence St, Philadelphia, PA 19123For SaleMLS ID #PAPH2511326, Bibe Chin, KW Empower. Bright MLS
- $524,9903 bd2 ba2k sqft1023 S 25th St, Philadelphia, PA 19146For SaleMLS ID #PAPH2644808, Michael Schiffman, JG Real Estate LLC. Bright MLS
- $455,0003 bd3 ba1.5k sqft2100 Cross St, Philadelphia, PA 19146For SaleMLS ID #PAPH2646198, Xiao Zhao, Legacy Landmark Realty LLC. Bright MLS
