Welcome to 2400 Madison Square! This corner townhouse sits on a quiet Graduate Hospital block, convenient to Penn, CHOP, University City, the South Street Bridge, and Fitler Square. Inside is an open, contemporary layout with light wood floors, high ceilings, and recessed lighting throughout. Side windows and a transom over the front door add extra light. The living/dining area and kitchen flow through glass sliding doors to a private, fenced yard — and since the home is at the end of the block, the yard gate opens directly onto 24th St, convenient for contractors and trash day. The finished basement offers ample storage, including a deep closet under the stairs, plus a tiled powder room with slate flooring. Upstairs on the second floor are two bedrooms, each with closets and windows, along with a stylish tiled bath with a tub/shower and good storage. The top floor is the primary suite: three windows overlook the garden block of St. Albans and the Center City skyline, along with a walk-in closet and a spa-like bath with double sinks, slate floors, and a glass-tiled shower built for two. From here, a door leads to a small patio landing and stairs up to the roof deck — 360-degree views over the entire skyline. Schedule your tour today!
Under contract
$650,000
2400 Madison Sq, Philadelphia, PA 19146
3beds
1,720sqft
Townhouse
Built in 2010
560 Square Feet Lot
$649,900 Zestimate®
$378/sqft
$-- HOA
What's special
Private fenced yardOpen contemporary layoutCorner townhouseHigh ceilingsRecessed lighting throughoutLight wood floorsWalk-in closet
- 31 days
- 264
- 3
Likely to sell faster than
Zillow last checked:
Listing updated:
Listed by:
CONNOR GORMAN 215-837-0403,
Kurfiss Sotheby's International Realty 2152989415,
Listing Team: Team Whetzel
Source: Bright MLS,MLS#: PAPH2669612
Facts & features
Interior
Bedrooms & bathrooms
- Bedrooms: 3
- Bathrooms: 3
- Full bathrooms: 2
- 1/2 bathrooms: 1
Basement
- Area: 333
Heating
- Forced Air, Natural Gas
Cooling
- Central Air, Electric
Appliances
- Included: Gas Water Heater
Features
- Bathroom - Tub Shower, Ceiling Fan(s), Combination Dining/Living, Dining Area, Open Floorplan, Kitchen - Gourmet, Recessed Lighting
- Flooring: Wood
- Basement: Finished
- Has fireplace: No
Interior area
- Total structure area: 1,720
- Total interior livable area: 1,720 sqft
- Finished area above ground: 1,387
- Finished area below ground: 333
Property
Parking
- Parking features: On Street
- Has uncovered spaces: Yes
Accessibility
- Accessibility features: None
Features
- Levels: Three
- Stories: 3
- Pool features: None
- Has view: Yes
- View description: City, Panoramic
Lot
- Size: 560 Square Feet
- Dimensions: 14.00 x 40.00
Details
- Additional structures: Above Grade, Below Grade
- Parcel number: 302119500
- Zoning: RSA5
- Special conditions: Standard
Construction
Type & style
- Home type: Townhouse
- Architectural style: Contemporary
- Property subtype: Townhouse
Materials
- Masonry
- Foundation: Concrete Perimeter
Condition
- New construction: No
- Year built: 2010
Utilities & green energy
- Sewer: Public Sewer
- Water: Public
Community & HOA
Community
- Subdivision: Graduate Hospital
HOA
- Has HOA: No
Location
- Region: Philadelphia
- Municipality: PHILADELPHIA
Financial & listing details
- Price per square foot: $378/sqft
- Tax assessed value: $572,000
- Annual tax amount: $8,006
- Date on market: 9/14/2026
- Listing agreement: Exclusive Right To Sell
- Ownership: Fee Simple
Estimated market value
$649,900
$617,000 - $682,000
$3,224/mo
Price history
| Date | Event | Price |
|---|---|---|
| 9/18/2026 | Contingent | $650,000$378/sqft |
Source:  Bright MLS #PAPH2669612 Report a problem Bright MLS #PAPH2669612 Report a problem | ||
| 9/14/2026 | Listed for sale | $650,000-3.7%$378/sqft |
Source: Bright MLS #PAPH2669612 Report a problem | ||
| 8/24/2026 | Listing removed | $675,000$392/sqft |
Source: Bright MLS #PAPH2577244 Report a problem | ||
| 5/1/2026 | Price change | $675,000-2.9%$392/sqft |
Source: Bright MLS #PAPH2577244 Report a problem | ||
| 4/24/2026 | Price change | $695,000-1.4%$404/sqft |
Source: Bright MLS #PAPH2577244 Report a problem | ||
| 4/9/2026 | Price change | $705,000-1.4%$410/sqft |
Source: Bright MLS #PAPH2577244 Report a problem | ||
| 3/7/2026 | Listed for sale | $715,000+7.5%$416/sqft |
Source: Bright MLS #PAPH2577244 Report a problem | ||
| 6/20/2024 | Sold | $665,000-1.5%$387/sqft |
Source: Bright MLS #PAPH2260372 Report a problem | ||
| 4/25/2024 | Pending sale | $675,000$392/sqft |
Source: Bright MLS #PAPH2260372 Report a problem | ||
| 4/9/2024 | Contingent | $675,000$392/sqft |
Source: Bright MLS #PAPH2260372 Report a problem | ||
| 4/3/2024 | Listed for sale | $675,000-3.4%$392/sqft |
Source: Bright MLS #PAPH2260372 Report a problem | ||
| 1/3/2024 | Listing removed | $699,000$406/sqft |
Source: Berkshire Hathaway HomeServices Fox & Roach, REALTORS #PAPH2260372 Report a problem | ||
| 10/23/2023 | Price change | $699,000-3.6%$406/sqft |
Source: Bright MLS #PAPH2260372 Report a problem | ||
| 9/5/2023 | Price change | $725,000-3.3%$422/sqft |
Source: Bright MLS #PAPH2260372 Report a problem | ||
| 8/8/2023 | Price change | $750,000-3.2%$436/sqft |
Source: Bright MLS #PAPH2260372 Report a problem | ||
| 7/24/2023 | Listed for sale | $775,000+82.4%$451/sqft |
Source: Bright MLS #PAPH2260372 Report a problem | ||
| 1/24/2014 | Sold | $425,000+1.2%$247/sqft |
Source: Public Record Report a problem | ||
| 11/14/2013 | Listed for sale | $419,999+11%$244/sqft |
Source: Keller Williams Center City Report a problem | ||
| 4/5/2010 | Sold | $378,500+202.8%$220/sqft |
Source: Public Record Report a problem | ||
| 10/29/2009 | Sold | $125,000+38.9%$73/sqft |
Source: Public Record Report a problem | ||
| 12/20/2004 | Sold | $90,000$52/sqft |
Source: Public Record Report a problem | ||
Public tax history
| Year | Property taxes | Tax assessment |
|---|---|---|
| 2025 | $8,007 +9.9% | $572,000 +9.9% |
| 2024 | $7,289 | $520,700 |
| 2023 | $7,289 +4.3% | $520,700 |
| 2022 | $6,989 | -- |
| 2021 | $6,989 | -- |
| 2018 | $6,989 +270.4% | -- |
| 2017 | $1,887 +7.4% | -- |
| 2016 | $1,757 +21.1% | -- |
| 2015 | $1,451 | -- |
| 2014 | $1,451 +605.1% | $381,400 +495.9% |
| 2012 | $206 | $64,000 |
| 2011 | -- | $64,000 +1685.7% |
| 2010 | -- | $3,584 |
| 2009 | -- | $3,584 |
| 2008 | -- | $3,584 +366.7% |
| 2007 | -- | $768 +9.1% |
| 2006 | -- | $704 |
| 2005 | -- | $704 |
| 2004 | -- | $704 |
| 2003 | -- | $704 |
| 2002 | -- | $704 |
| 2000 | -- | $704 -63.3% |
| 1999 | -- | $1,920 |
Find assessor info on the county website
Monthly payment
Est. payment
Payment breakdown
Explore the cost of this home by adjusting the details. Changes won't be saved.Climate risks
Neighborhood: Graduate Hospital
Nearby schools
Schools provided by the listing agent
- District: The School District Of Philadelphia
Source: Bright MLS. This data may not be complete. We recommend contacting the local school district to confirm school assignments for this home.
Similar homes
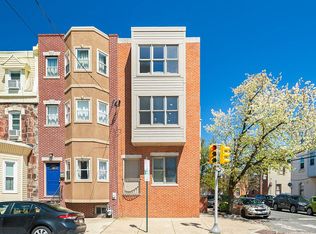
- $639,9003 bd2 ba1.6k sqft2508 Christian St, Philadelphia, PA 19146For Sale

 MLS ID #PAPH2610574, Jason Cohen, Compass RE. Bright MLS
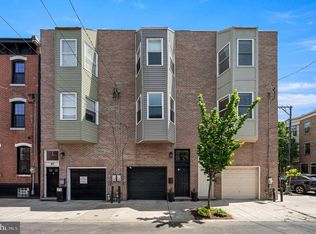
 - $725,0003 bd3 ba1.5k sqft929 S 18th St, Philadelphia, PA 19146For Sale
 MLS ID #PAPH2613974, Melissa Valenti, Compass RE. Bright MLS
 - $795,0004 bd4 ba2.5k sqft2609 Christian St, Philadelphia, PA 19146For Sale
 MLS ID #PAPH2676686, Marion Dinofa, Compass RE. Bright MLS
 - $575,0003 bd3 ba2.2k sqft1629 Ellsworth St, Philadelphia, PA 19146For Sale
 MLS ID #PAPH2666794, Alison Simon, KW Empower. Bright MLS
 - $660,0003 bd3 ba1.5k sqft1006 S Reese St, Philadelphia, PA 19147For SaleMLS ID #PAPH2667920, Kate Kyle, Compass RE. Bright MLS
- $570,0003 bd3 ba2.4k sqft1840 Gerritt St, Philadelphia, PA 19146For SaleMLS ID #PAPH2631954, Claudia McGill, Compass RE. Bright MLS
- $499,9003 bd3 ba2k sqft1333 S Lambert St, Philadelphia, PA 19146For SaleMLS ID #PAPH2663412, Adam Brown, BHHS Fox & Roach-Blue Bell. Bright MLS
- $499,0002 bd2 ba1k sqft1929 Pemberton St, Philadelphia, PA 19146For SaleMLS ID #PAPH2617318, Kay Pellegrini, Compass RE. Bright MLS
- $874,9003 bd3 ba2.1k sqft601 S 17th St, Philadelphia, PA 19146For SaleMLS ID #PAPH2661128, Patrick Campbell, Compass RE. Bright MLS
- $779,0004 bd3 ba1.9k sqft752 S Hicks St, Philadelphia, PA 19146For SaleMLS ID #PAPH2638372, Reid Rosenthal, BHHS Fox & Roach At the Harper, Rittenhouse Square. Bright MLS
- $895,0003 bd3 ba1.7k sqft1906 Kater St, Philadelphia, PA 19146For SaleMLS ID #PAPH2660090, Michael McCann, KW Empower. Bright MLS
- $849,9993 bd3 ba2.2k sqft2233 Bainbridge St, Philadelphia, PA 19146For SaleMLS ID #PAPH2638186, Frederick Capp, KW Empower. Bright MLS
- $649,9004 bd4 ba2.4k sqft1305 N 27th St #5, Philadelphia, PA 19121For SaleMLS ID #PAPH2672912, Stephen Weeks, BHHS Fox & Roach-Art Museum. Bright MLS
- $399,0003 bd3 ba1.4k sqft2226 Cross St, Philadelphia, PA 19146For SaleMLS ID #PAPH2667486, Deidre Quinn, EXP Realty, LLC. Bright MLS
- $629,5003 bd3 ba2k sqft405 Greenwich St, Philadelphia, PA 19147For SaleMLS ID #PAPH2614638, Paul Friedman, Keller Williams Main Line. Bright MLS
- $625,0003 bd3 ba1.9k sqft1328 N Palethorp St, Philadelphia, PA 19122For SaleMLS ID #PAPH2671926, Ilana Davis, Keller Williams Main Line. Bright MLS
- $699,9993 bd3 ba1.5k sqft739 Earp St, Philadelphia, PA 19147For SaleMLS ID #PAPH2641130, Mitchel Gendelman, KW Empower. Bright MLS
- $725,0004 bd4 ba2.2k sqft1204 Moore St, Philadelphia, PA 19148For SaleMLS ID #PAPH2678828, Marc Bennett, KW Empower. Bright MLS
- $485,0004 bd4 ba2.3k sqft1411 S Taylor St, Philadelphia, PA 19146For SaleMLS ID #PAPH2630272, Marc Chapnick, RE/MAX Central - South Philadelphia. Bright MLS
- $838,0002 bd2 ba1.1k sqft2424 Waverly St, Philadelphia, PA 19146For SaleMLS ID #PAPH2669374, Marc Hammarberg, BHHS Fox & Roach At the Harper, Rittenhouse Square. Bright MLS
