Modern Luxury Meets Classic South Philly Charm. Experience the perfect blend of style, comfort, and convenience in this beautifully crafted contemporary home, ideally situated in the heart of South Philadelphia. Offering 3 bedrooms, 2.5 baths, a finished basement, and large roof deck, this stunning residence delivers the modern city lifestyle today’s buyers are looking for. Step inside to a spacious, light-filled living room featuring hand-stained red oak hardwood floors, recessed lighting, and sophisticated finishes that create an inviting first impression. The designer kitchen is both stylish and functional, showcasing granite countertops, abundant gray cabinetry, a pantry, custom tile backsplash, and stainless steel appliances—perfect for everyday living and effortless entertaining. The second floor offers two generously sized bedrooms with large closets, a convenient hall laundry area, and a beautifully appointed contemporary bathroom featuring a custom vanity, combination tub/shower, and designer tile work. Occupying the entire third floor, the luxurious primary suite is a true private retreat. This serene space features expansive walk-in closets and a spa-inspired bath complete with a frameless glass shower enclosure, upscale fixtures, and custom tile finishes. A wet bar with wine refrigerator adds an extra touch of luxury, while the rear deck with spiral staircase leads to an impressive full fiberglass rooftop deck, where you can unwind or entertain while taking in spectacular Center City skyline views. The fully finished lower level adds exceptional versatility, offering generous closet space and the perfect setting for a media room, home gym, office, playroom, or additional entertaining space. And beyond your front door, South Philly living is at its best. Enjoy neighborhood favorites like Miles Table at Bok and Tamalex, or take a short stroll to the vibrant East Passyunk Avenue corridor, home to more than 150 independent restaurants, lively bars, artisan boutiques, and year-round community events. With Dickinson Square Park, local markets, public transit, and easy access to Center City Philadelphia, this home offers the perfect balance of neighborhood charm and urban accessibility. Stylish, sophisticated, and exceptionally located—this is South Philadelphia living at its finest. Schedule your private showing today.
For sale
Price cut: $9K (9/9)
$629,500
405 Greenwich St, Philadelphia, PA 19147
3beds
2,000sqft
Townhouse
Built in 2015
644 Square Feet Lot
$620,900 Zestimate®
$315/sqft
$-- HOA
What's special
- 160 days
- 145
- 14
Zillow last checked:
Listing updated:
Listed by:
Paul Friedman 215-593-8990,
Keller Williams Main Line 6105200100
Source: Bright MLS,MLS#: PAPH2614638
Facts & features
Interior
Bedrooms & bathrooms
- Bedrooms: 3
- Bathrooms: 2
- Full bathrooms: 2
Rooms
- Room types: Living Room, Dining Room, Primary Bedroom, Bedroom 2, Kitchen, Family Room, Bedroom 1
Primary bedroom
- Level: Upper
- Area: 0 Square Feet
- Dimensions: 0 X 0
Bedroom 1
- Level: Upper
- Area: 0 Square Feet
- Dimensions: 0 X 0
Bedroom 2
- Level: Upper
- Area: 0 Square Feet
- Dimensions: 0 X 0
Dining room
- Level: Main
- Area: 0 Square Feet
- Dimensions: 0 X 0
Family room
- Level: Unspecified
Kitchen
- Features: Kitchen - Gas Cooking, Kitchen Island, Pantry
- Level: Main
- Area: 0 Square Feet
- Dimensions: 0 X 0
Living room
- Level: Main
- Area: 0 Square Feet
- Dimensions: 0 X 0
Heating
- Forced Air, Natural Gas
Cooling
- Central Air, Electric
Appliances
- Included: Self Cleaning Oven, Dishwasher, Disposal, Water Heater
- Laundry: Upper Level
Features
- Primary Bath(s), Bathroom - Stall Shower, Pantry, Dining Area, Kitchen Island, Bathroom - Tub Shower
- Flooring: Wood
- Basement: Full,Finished
- Has fireplace: No
Interior area
- Total structure area: 2,000
- Total interior livable area: 2,000 sqft
- Finished area above ground: 2,000
- Finished area below ground: 0
Property
Parking
- Parking features: On Street
- Has uncovered spaces: Yes
Accessibility
- Accessibility features: None
Features
- Levels: Three
- Stories: 3
- Patio & porch: Deck
- Pool features: None
Lot
- Size: 644 Square Feet
- Dimensions: 14.00 x 48.00
- Features: Level
Details
- Additional structures: Above Grade, Below Grade
- Parcel number: 011271500
- Zoning: RSA5
- Special conditions: Standard
- Other equipment: Intercom
Construction
Type & style
- Home type: Townhouse
- Architectural style: Contemporary
- Property subtype: Townhouse
Materials
- Brick
- Foundation: Concrete Perimeter
Condition
- New construction: No
- Year built: 2015
Utilities & green energy
- Electric: 200+ Amp Service
- Sewer: Public Sewer
- Water: Public
- Utilities for property: Cable Connected
Community & HOA
Community
- Security: Security System, Fire Sprinkler System
- Subdivision: Pennsport
HOA
- Has HOA: No
- Services included: Sewer
Location
- Region: Philadelphia
- Municipality: PHILADELPHIA
Financial & listing details
- Price per square foot: $315/sqft
- Tax assessed value: $447,000
- Annual tax amount: $6,250
- Date on market: 4/29/2026
- Listing agreement: Exclusive Right To Sell
- Ownership: Fee Simple
Estimated market value
$620,900
$590,000 - $652,000
$2,767/mo
Price history
| Date | Event | Price |
|---|---|---|
| 9/9/2026 | Price change | $629,500-1.4%$315/sqft |
Source:  Bright MLS #PAPH2614638 Report a problem Bright MLS #PAPH2614638 Report a problem | ||
| 6/29/2026 | Price change | $638,500-1.5%$319/sqft |
Source: Bright MLS #PAPH2614638 Report a problem | ||
| 6/3/2026 | Price change | $647,999-2.6%$324/sqft |
Source: Bright MLS #PAPH2614638 Report a problem | ||
| 5/7/2026 | Price change | $664,999-4.9%$332/sqft |
Source: Bright MLS #PAPH2614638 Report a problem | ||
| 4/30/2026 | Listed for sale | $699,000+65.2%$350/sqft |
Source: Bright MLS #PAPH2614638 Report a problem | ||
| 9/15/2015 | Sold | $423,000-5.8%$212/sqft |
Source: Public Record Report a problem | ||
| 5/14/2015 | Listed for sale | $449,000+932.2%$225/sqft |
Source: BHHS Fox & Roach #6573588 Report a problem | ||
| 5/9/2014 | Sold | $43,500+9%$22/sqft |
Source: Public Record Report a problem | ||
| 10/7/2013 | Listing removed | $39,900$20/sqft |
Source: Target Realty LLC #6289042 Report a problem | ||
| 10/5/2013 | Listed for sale | $39,900$20/sqft |
Source: Target Realty LLC #6289042 Report a problem | ||
Public tax history
| Year | Property taxes | Tax assessment |
|---|---|---|
| 2025 | $6,257 +344.5% | $447,000 -11.1% |
| 2024 | $1,408 | $502,800 |
| 2023 | $1,408 -5.6% | $502,800 |
| 2022 | $1,491 | -- |
| 2021 | $1,491 -77% | -- |
| 2018 | $6,495 +376.4% | -- |
| 2017 | $1,363 +10.4% | -- |
| 2016 | $1,235 | -- |
| 2015 | $1,235 | -- |
| 2014 | $1,235 +22.5% | $75,200 +1242.9% |
| 2012 | $1,008 | $5,600 |
| 2011 | -- | $5,600 |
| 2010 | -- | $5,600 |
| 2009 | -- | $5,600 |
| 2008 | -- | $5,600 |
| 2007 | -- | $5,600 +7.4% |
| 2006 | -- | $5,216 |
| 2005 | -- | $5,216 |
| 2004 | -- | $5,216 |
| 2003 | -- | $5,216 |
| 2002 | -- | $5,216 |
| 2000 | -- | $5,216 |
| 1999 | -- | $5,216 |
Find assessor info on the county website
Monthly payment
Est. payment
Payment breakdown
Explore the cost of this home by adjusting the details. Changes won't be saved.Climate risks
Neighborhood: Dickinson Narrows
Nearby schools
Schools provided by the listing agent
- District: The School District Of Philadelphia
Source: Bright MLS. This data may not be complete. We recommend contacting the local school district to confirm school assignments for this home.
Similar homes
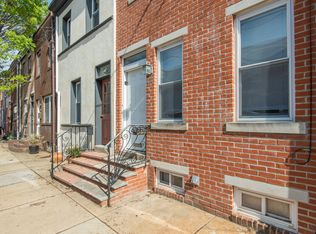
- $675,0003 bd3 ba1.5k sqft1006 S Reese St, Philadelphia, PA 19147For Sale

 MLS ID #PAPH2667920, Kate Kyle, Compass RE. Bright MLS
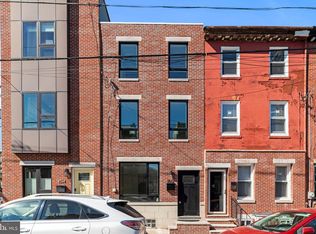
 - $539,0003 bd3 ba1.8k sqft510 Manton St, Philadelphia, PA 19147For Sale
 MLS ID #PAPH2666556, Moshe Adika, TCS Management, LLC. Bright MLS
 - $589,0003 bd3 ba1.3k sqft1339 S 7th St, Philadelphia, PA 19147For Sale
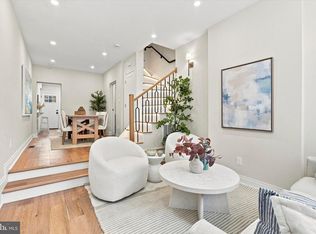 MLS ID #PAPH2662318, Katie Smith, Peters Gordon Realty Inc. Bright MLS
 - $699,9993 bd3 ba1.5k sqft739 Earp St, Philadelphia, PA 19147For Sale
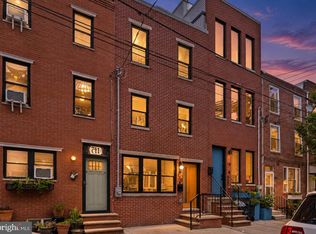 MLS ID #PAPH2641130, Jim Roche, KW Empower. Bright MLS
 - $725,0004 bd3 ba2.3k sqft320 Wharton St, Philadelphia, PA 19147For SaleMLS ID #PAPH2658808, Mia Purul, KW Empower. Bright MLS
- $700,0003 bd4 ba2.4k sqft2215 League St, Philadelphia, PA 19146For SaleMLS ID #PAPH2674546, Erin Rigo, Keller Williams Main Line. Bright MLS
- $519,9003 bd3 ba2k sqft234 McClellan St, Philadelphia, PA 19148For SaleMLS ID #PAPH2670180, Michael Denny, Realty Mark Associates. Bright MLS
- $819,9903 bd5 ba2.6k sqft1431 S 5th St, Philadelphia, PA 19147For SaleMLS ID #PAPH2656162, Serena Lin, Keller Williams Main Line. Bright MLS
- $625,0003 bd3 ba1.9k sqft1328 N Palethorp St, Philadelphia, PA 19122For SaleMLS ID #PAPH2671926, Ilana Davis, Keller Williams Main Line. Bright MLS
- $570,0003 bd3 ba2.4k sqft1840 Gerritt St, Philadelphia, PA 19146For SaleMLS ID #PAPH2631954, Claudia McGill, Compass RE. Bright MLS
- $599,9003 bd4 ba2.1k sqft1718 S 18th St, Philadelphia, PA 19145For SaleMLS ID #PAPH2642950, Brian Stetler, BHHS Fox & Roach-Center City Walnut. Bright MLS
- $639,9003 bd2 ba1.6k sqft2508 Christian St, Philadelphia, PA 19146For SaleMLS ID #PAPH2610574, Jason Cohen, Compass RE. Bright MLS
- $759,0003 bd3 ba2.4k sqft1011 Mountain St, Philadelphia, PA 19148For SaleMLS ID #PAPH2668892, Greg Barnaby, Compass RE. Bright MLS
- $575,0003 bd3 ba2.2k sqft1629 Ellsworth St, Philadelphia, PA 19146For SaleMLS ID #PAPH2666794, Alison Simon, KW Empower. Bright MLS
- $825,0003 bd3 ba2.4k sqft717 S Marvine St, Philadelphia, PA 19147For SaleMLS ID #PAPH2666974, Shauli David, Elfant Wissahickon-Rittenhouse Square. Bright MLS
- $649,9004 bd4 ba2.4k sqft1305 N 27th St #5, Philadelphia, PA 19121For SaleMLS ID #PAPH2672912, Stephen Weeks, BHHS Fox & Roach-Art Museum. Bright MLS
- $619,9004 bd4 ba1.8k sqft715 N 4th St, Philadelphia, PA 19123For SaleMLS ID #PAPH2651666, Nick DeLuca, KW Empower. Bright MLS
- $695,0003 bd4 ba2.3k sqft1241 Crease St #2, Philadelphia, PA 19125For SaleMLS ID #PAPH2664146, Rachel Shaw, Elfant Wissahickon Realtors. Bright MLS
- $499,9003 bd3 ba2k sqft1333 S Lambert St, Philadelphia, PA 19146For SaleMLS ID #PAPH2663412, Adam Brown, BHHS Fox & Roach-Blue Bell. Bright MLS
- $565,0003 bd3 ba1.9k sqft919 N 5th St Unit 7, Philadelphia, PA 19123For SaleMLS ID #PAPH2644522, Jim Onesti, KW Empower. Bright MLS
