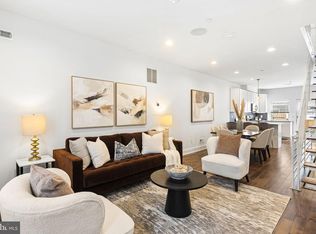
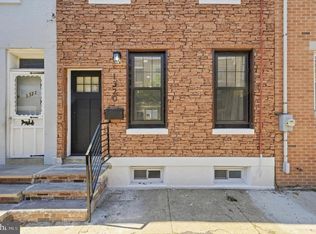
Welcome to 1629 Ellsworth Street, a fully renovated home offering modern finishes, a spacious layout, central air, and multiple flexible living spaces. Enter into the generously sized living room, which opens directly into the updated kitchen, creating a comfortable and inviting main level. From the kitchen, step outside to a large private backyard, offering plenty of space for outdoor dining, entertaining, or relaxing. The second floor features two equally spacious bedrooms and a beautifully renovated full bathroom with a shower/tub combination and large linen closet. A convenient laundry closet completes this level. The entire third floor is dedicated to the primary suite. At the top of the stairs, a versatile bonus room provides the perfect space for a private sitting area, home office, or reading nook. Continue into the spacious bedroom suite, where a designated area awaits your custom closet design. The ensuite bathroom features modern finishes, a double vanity, and a large walk-in shower. Beyond the bathroom, the bright and airy primary bedroom offers generous space and is thoughtfully prepped with sconces to flank the bed for a polished, finished look. The fully finished basement provides even more usable living space and includes an additional full bathroom, making it ideal for guests, a media room, home gym, or flexible recreation space. Ideally located just minutes from the restaurants, cafés, shops, and nightlife of East Passyunk Avenue and Passyunk Square, with nearby favorites including Barcelona Wine Bar, Fond, Cantina Los Caballitos, Cry Baby Pasta, and Rival Bros Coffee, plus easy access to Center City, Broad Street, the Broad Street Line, and major highways including I-76 and I-95. Schedule your tour today!
For sale
Price cut: $25K (9/30)
$575,000
1629 Ellsworth St, Philadelphia, PA 19146
3beds
2,268sqft
Townhouse
Built in 1923
940 Square Feet Lot
$564,400 Zestimate®
$254/sqft
$-- HOA
What's special
Spacious bedroom suiteModern finishesFully finished basementVersatile bonus roomFully renovated homeTwo equally spacious bedroomsMultiple flexible living spaces
- 21 days
- 664
- 77
Zillow last checked:
Listing updated:
Listed by:
Alison Simon 215-847-4452,
KW Empower 215-627-3500
Source: Bright MLS,MLS#: PAPH2666794
Facts & features
Interior
Bedrooms & bathrooms
- Bedrooms: 3
- Bathrooms: 3
- Full bathrooms: 3
Basement
- Area: 570
Heating
- Central, Natural Gas
Cooling
- Central Air, Natural Gas
Appliances
- Included: Electric Water Heater
Features
- Basement: Finished
- Has fireplace: No
Interior area
- Total structure area: 2,268
- Total interior livable area: 2,268 sqft
- Finished area above ground: 1,698
- Finished area below ground: 570
Property
Parking
- Parking features: On Street
- Has uncovered spaces: Yes
Accessibility
- Accessibility features: None
Features
- Levels: Three
- Stories: 3
- Pool features: None
Lot
- Size: 940 Square Feet
Details
- Additional structures: Above Grade, Below Grade
- Parcel number: 365266997
- Zoning: RSA5
- Special conditions: Standard
Construction
Type & style
- Home type: Townhouse
- Architectural style: Straight Thru
- Property subtype: Townhouse
Materials
- Brick
- Foundation: Stone
Condition
- New construction: No
- Year built: 1923
- Major remodel year: 2026
Utilities & green energy
- Sewer: Public Sewer
- Water: Public
Community & HOA
Community
- Subdivision: Point Breeze
HOA
- Has HOA: No
Location
- Region: Philadelphia
- Municipality: PHILADELPHIA
Financial & listing details
- Price per square foot: $254/sqft
- Tax assessed value: $342,600
- Annual tax amount: $4,795
- Date on market: 9/10/2026
- Listing agreement: Exclusive Agency
- Listing terms: Cash,Conventional,FHA,VA Loan
- Inclusions: Fridge, Dishwasher, Microwave Included.
- Ownership: Fee Simple
Estimated market value
$564,400
$536,000 - $593,000
$3,354/mo
Price history
| Date | Event | Price |
|---|---|---|
| 9/30/2026 | Price change | $575,000-4.2%$254/sqft |
Source:  Bright MLS #PAPH2666794 Report a problem Bright MLS #PAPH2666794 Report a problem | ||
| 9/10/2026 | Listed for sale | $600,000+106.9%$265/sqft |
Source: Bright MLS #PAPH2666794 Report a problem | ||
| 2/4/2025 | Sold | $290,000-9.4%$128/sqft |
Source: Public Record Report a problem | ||
| 3/24/2021 | Listing removed | -- |
Source: Owner Report a problem | ||
| 8/9/2018 | Listing removed | $320,000$141/sqft |
Source: Owner Report a problem | ||
| 6/19/2018 | Listed for sale | $320,000$141/sqft |
Source: Owner Report a problem | ||
Public tax history
| Year | Property taxes | Tax assessment |
|---|---|---|
| 2025 | $4,296 +8.6% | $306,900 +8.6% |
| 2024 | $3,956 | $282,600 |
| 2023 | $3,956 +30.5% | $282,600 |
| 2022 | $3,031 | -- |
| 2021 | $3,031 +7.6% | -- |
| 2018 | $2,818 +24.8% | -- |
| 2017 | $2,258 +43.8% | -- |
| 2016 | $1,571 | -- |
| 2015 | $1,571 | -- |
| 2014 | $1,571 +4.5% | $142,200 +1101% |
| 2012 | $1,503 | $11,840 |
| 2011 | -- | $11,840 |
| 2010 | -- | $11,840 |
| 2009 | -- | $11,840 +213.6% |
| 2008 | -- | $3,776 |
| 2007 | -- | $3,776 +7.3% |
| 2006 | -- | $3,520 |
| 2005 | -- | $3,520 |
| 2004 | -- | $3,520 |
| 2003 | -- | $3,520 |
| 2002 | -- | $3,520 |
| 2000 | -- | $3,520 |
| 1999 | -- | $3,520 |
Find assessor info on the county website
Monthly payment
Est. payment
Payment breakdown
Explore the cost of this home by adjusting the details. Changes won't be saved.Climate risks
Neighborhood: Point Breeze
Nearby schools
- $326,300-- bd-- ba1.6k sqft1627 Ellsworth St, Philadelphia, PA 19146Off Market
- $304,700-- bd-- ba1.6k sqft1631 Ellsworth St, Philadelphia, PA 19146Off Market
- $700,0005 bd4 ba3.3k sqft1633 Ellsworth St, Philadelphia, PA 19146For Sale

- $296,000-- bd-- ba1.6k sqft1623 Ellsworth St, Philadelphia, PA 19146Off Market
Similar homes
- $570,0003 bd3 ba2.4k sqft1840 Gerritt St, Philadelphia, PA 19146For Sale
 MLS ID #PAPH2631954, Claudia McGill, Compass RE. Bright MLS
 - $499,9003 bd3 ba2k sqft1333 S Lambert St, Philadelphia, PA 19146For Sale
 MLS ID #PAPH2663412, Adam Brown, BHHS Fox & Roach-Blue Bell. Bright MLS
 - $419,9003 bd3 ba1.2k sqft1320 S 17th St, Philadelphia, PA 19146For Sale
 MLS ID #PAPH2671200, Meg Qian, A Plus Realtors LLC. Bright MLS
 - $510,0004 bd2 ba1.5k sqft2519 Grays Ferry Ave, Philadelphia, PA 19146For Sale
 MLS ID #PAPH2669950, Jaime Hyman, Compass RE. Bright MLS
 - $570,0004 bd3 ba2.2k sqft1150 S 6th St, Philadelphia, PA 19147For SaleMLS ID #PAPH2627904, Manuel Adames, Compass RE. Bright MLS
- $599,9003 bd4 ba2.1k sqft1718 S 18th St, Philadelphia, PA 19145For SaleMLS ID #PAPH2642950, Brian Stetler, BHHS Fox & Roach-Center City Walnut. Bright MLS
- $639,9003 bd2 ba1.6k sqft2508 Christian St, Philadelphia, PA 19146For SaleMLS ID #PAPH2610574, Jason Cohen, Compass RE. Bright MLS
- $500,0004 bd3 ba2.6k sqft2129 Tasker St, Philadelphia, PA 19145For SaleMLS ID #PAPH2653058, Brad Button, Compass RE. Bright MLS
- $519,9003 bd3 ba2k sqft234 McClellan St, Philadelphia, PA 19148For SaleMLS ID #PAPH2670180, Michael Denny, Realty Mark Associates. Bright MLS
- $485,0004 bd4 ba2.3k sqft1411 S Taylor St, Philadelphia, PA 19146For SaleMLS ID #PAPH2630272, Marc Chapnick, RE/MAX Central - South Philadelphia. Bright MLS
- $399,0003 bd3 ba1.4k sqft2226 Cross St, Philadelphia, PA 19146For SaleMLS ID #PAPH2667486, Deidre Quinn, EXP Realty, LLC. Bright MLS
- $599,9003 bd3 ba2.2k sqft129 W Allen St, Philadelphia, PA 19123For SaleMLS ID #PAPH2667958, Lisa Murphy, Compass RE. Bright MLS
- $675,0003 bd3 ba1.3k sqft1031 Ellsworth St, Philadelphia, PA 19147For SaleMLS ID #PAPH2644948, Daniel Evenchen, KW Empower. Bright MLS
- $550,0003 bd3 ba2.3k sqft905 Emily St, Philadelphia, PA 19148New ConstructionMLS ID #PAPH2668684, Mitchel Mullen, KW Empower. Bright MLS
- $550,0003 bd3 ba2.3k sqft907 Emily St, Philadelphia, PA 19148New ConstructionMLS ID #PAPH2668640, Mitchel Mullen, KW Empower. Bright MLS
- $384,9003 bd3 ba2.2k sqft2209 Cross St, Philadelphia, PA 19146For SaleMLS ID #PAPH2631058, Jared Bourjolly, KW Empower. Bright MLS
- $849,9993 bd3 ba2.2k sqft2233 Bainbridge St, Philadelphia, PA 19146For SaleMLS ID #PAPH2638186, Frederick Capp, KW Empower. Bright MLS
- $399,9003 bd3 ba2.4k sqft2340 Greenwich St, Philadelphia, PA 19146For SaleMLS ID #PAPH2630466, Sean Doan, OCF Realty LLC - Philadelphia. Bright MLS
- $759,0003 bd3 ba2.4k sqft1011 Mountain St, Philadelphia, PA 19148For SaleMLS ID #PAPH2668892, Greg Barnaby, Compass RE. Bright MLS
- $675,0003 bd3 ba1.5k sqft1006 S Reese St, Philadelphia, PA 19147For SaleMLS ID #PAPH2667920, Kate Kyle, Compass RE. Bright MLS
