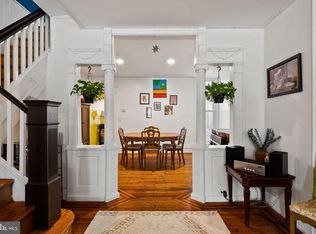
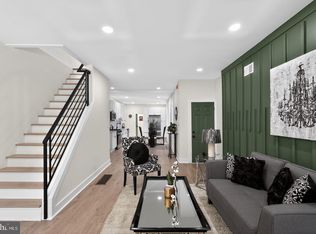
Welcome to 5109 Catharine, a light filled 5-bedroom, 3.5 bath home located on a tree lined street in the highly desirable neighborhood of Cedar Park. As you approach the property, you’re greeted by a delightful south facing facade, tiered stoop for plants and flowers, a large low maintenance front yard with maximum curb appeal. Conveniently located steps away from parks, shops and restaurants Step inside to discover a warm sunroom bathed in natural light. A perfect space to relax and unwind. A large original window connects the sun room to the main living area allowing more natural light into the home. The open floor plan seamlessly connects to the dining area and updated and modern kitchen. Gorgeous hardwood floors throughout, high ceilings, exposed brick, original woodwork, recessed lighting, central air conditioning, and a convenient first floor half bath off of the kitchen. In the spacious kitchen, you’ll find an abundance of storage, top-of-the-line stainless steel appliances, shaker cabinets, pot filler, quartz countertops, gas range and peninsula for additional prep space and seating. The kitchen and dining areas are functional for preparing large meals and excellent places to host memorable experiences with family and friends. Off of the kitchen is a nice sized mudroom, which houses a bar, small pantry, washer and dryer and powder room. Off of this room you'll find a perfectly sized backyard space. Designed for easy upkeep, gardening and spacious enough for summer grilling, lounging and entertaining with the addition of string lights to create a cozy outdoor oasis. As you ascend to the second floor, you’ll find three comfortably sized bedrooms that offer ample storage and natural light, creating cozy retreats for rest and relaxation. You'll find thoughtful custom shelving and built-ins in the primary bedroom with original mirrored built in closets in the rear bedroom. The contemporary hall bathroom features a tub/shower combo, modern light fixture and vanity with additional storage. The serene primary has two large custom closets, additional overhead storage and a luxury ensuite bathroom with a double vanity, walk-in glass shower and marble backsplash. The finished lower-level features two large additional bedrooms and a full hall bath. This level also houses all of the mechanicals, high efficiency furnace, sump pump, 200-amp system and brand-new water line. This home truly stands out with its roomy and inviting atmosphere along with the perfect balance of modern updates and original details. Move right in and immerse yourself in this well-loved home. The property's convenient location is just one block from the recently redone playgrounds at Cedar Park & Malcolm X Park. Fantastic shops and restaurants on Baltimore Ave; Mariposa Food Co-op, Bookers Restaurant, Cleo Bagels and Carbon Copy. Easily accessible public transportation with just a short ride to Penn, Drexel, Penn Medicine, CHOP and Center City. Welcome home! NOTE: This home has a tax abatement that ends December 31, 2028.
For sale
$580,000
5109 Catharine St, Philadelphia, PA 19143
5beds
2,500sqft
Townhouse
Built in 1920
1,662 Square Feet Lot
$567,600 Zestimate®
$232/sqft
$-- HOA
What's special
Original woodworkQuartz countertopsDelightful south facing facadeTop-of-the-line stainless steel appliancesGas rangeHigh ceilingsTree lined street
- --
- on Zillow
- 716
- views
- 43
- saves
Likely to sell faster than
Zillow last checked:
Listing updated:
Listed by:
Lauren Morihara 215-559-4859,
Compass RE 2674358015,
Listing Team: City Block Team
Source: Bright MLS,MLS#: PAPH2683486
Facts & features
Interior
Bedrooms & bathrooms
- Bedrooms: 5
- Bathrooms: 4
- Full bathrooms: 3
- 1/2 bathrooms: 1
- Main level bathrooms: 1
Heating
- Forced Air, Natural Gas
Cooling
- Central Air, Electric
Appliances
- Included: Stainless Steel Appliance(s), Gas Water Heater
Features
- High Ceilings
- Flooring: Hardwood
- Basement: Finished
- Has fireplace: No
Interior area
- Total structure area: 2,500
- Total interior livable area: 2,500 sqft
- Finished area above ground: 2,500
Property
Parking
- Parking features: On Street
- Has uncovered spaces: Yes
Accessibility
- Accessibility features: None
Features
- Levels: Two
- Stories: 2
- Patio & porch: Patio, Enclosed, Porch
- Pool features: None
Lot
- Size: 1,662 Square Feet
- Features: Front Yard, Rear Yard
Details
- Additional structures: Above Grade
- Parcel number: 462092500
- Zoning: RM1
- Special conditions: Standard
Construction
Type & style
- Home type: Townhouse
- Architectural style: Traditional
- Property subtype: Townhouse
Materials
- Brick
- Foundation: Stone
Condition
- New construction: No
- Year built: 1920
Utilities & green energy
- Sewer: Public Septic
- Water: Public
Community & HOA
Community
- Subdivision: University City
HOA
- Has HOA: No
Location
- Region: Philadelphia
- Municipality: PHILADELPHIA
Financial & listing details
- Price per square foot: $232/sqft
- Tax assessed value: $330,600
- Annual tax amount: $1,511
- Date on market: 10/23/2026
- Listing agreement: Exclusive Right To Sell
- Inclusions: All Appliances.
- Ownership: Fee Simple
Estimated market value
$567,600
$539,000 - $596,000
$3,778/mo
Price history
| Date | Event | Price |
|---|---|---|
| 7/6/2022 | Sold | $515,000+3%$206/sqft |
Source:  Bright MLS #PAPH2115110 Report a problem | ||
| 5/21/2022 | Pending sale | $500,000$200/sqft |
Source: Bright MLS #PAPH2115110 Report a problem | ||
| 5/19/2022 | Listed for sale | $500,000+343.8%$200/sqft |
Source: Bright MLS #PAPH2115110 Report a problem | ||
| 1/4/2017 | Sold | $112,675+3.4%$45/sqft |
Source: Public Record Report a problem | ||
| 8/11/2016 | Listing removed | $109,000$44/sqft |
Source: Heritage Homes Realty #6832034 Report a problem | ||
| 7/21/2016 | Price change | $109,000-16.1%$44/sqft |
Source: Heritage Homes Realty #6832034 Report a problem | ||
| 6/1/2016 | Price change | $129,900-13.3%$52/sqft |
Source: RE/MAX Access #6729501 Report a problem | ||
| 4/12/2016 | Price change | $149,900-6.3%$60/sqft |
Source: RE/MAX Access #6729501 Report a problem | ||
| 3/9/2016 | Price change | $159,900-5.9%$64/sqft |
Source: RE/MAX Access #6729501 Report a problem | ||
| 2/10/2016 | Listed for sale | $169,900+208.9%$68/sqft |
Source: RE/MAX Access #6729501 Report a problem | ||
| 11/12/2014 | Sold | $55,000$22/sqft |
Source: Public Record Report a problem | ||
Public tax history
| Year | Property taxes | Tax assessment |
|---|---|---|
| 2025 | $6,436 +237.4% | $459,800 +10.2% |
| 2024 | $1,907 | $417,300 |
| 2023 | $1,907 -59.6% | $417,300 |
| 2022 | $4,726 | -- |
| 2021 | $4,726 +3.9% | -- |
| 2018 | $4,549 +246.1% | -- |
| 2017 | $1,314 | -- |
| 2016 | $1,314 | -- |
| 2015 | $1,314 | -- |
| 2014 | $1,314 | $93,900 +753% |
| 2012 | -- | $11,008 |
| 2011 | -- | $11,008 |
| 2010 | -- | $11,008 |
| 2009 | -- | $11,008 |
| 2008 | -- | $11,008 |
| 2007 | -- | $11,008 +7.5% |
| 2006 | -- | $10,240 |
| 2005 | -- | $10,240 |
| 2004 | -- | $10,240 -42.3% |
| 2003 | -- | $17,760 +85% |
| 2002 | -- | $9,600 +20% |
| 2000 | -- | $8,000 |
| 1999 | -- | $8,000 |
Find assessor info on the county website
Monthly payment
Est. payment
Payment breakdown
Explore the cost of this home by adjusting the details. Changes won't be saved.Climate risks
Neighborhood: Cedar Park
Nearby schools
Schools provided by the listing agent
- District: The School District Of Philadelphia
Source: Bright MLS. This data may not be complete. We recommend contacting the local school district to confirm school assignments for this home.

Similar homes
- $299,9003 bd2 ba1.3k sqft749 S 52nd St, Philadelphia, PA 19143For Sale
 MLS ID #PAPH2686836, Ryan Lockstein, Rosedale Real Estate LLC. Bright MLS
- $485,0003 bd3 ba1.9k sqft5131 Cedar Ave, Philadelphia, PA 19143For Sale
 MLS ID #PAPH2643842, Mitchel Gendelman, KW Empower. Bright MLS
- $549,9003 bd3 ba2k sqft510 Mountain St, Philadelphia, PA 19148For Sale
 MLS ID #PAPH2681640, Capri Dessecker, RE/MAX One Realty - TCDT. Bright MLS
- $345,0004 bd3 ba2.4k sqft523 S 55th St, Philadelphia, PA 19143For Sale
 MLS ID #PAPH2653868, Ahmad Ibrahim, KW Empower. Bright MLS
- $675,0003 bd3 ba1.5k sqft739 Earp St, Philadelphia, PA 19147For SaleMLS ID #PAPH2686680, Mitchel Gendelman, KW Empower. Bright MLS
- $499,0003 bd3 ba1.5k sqft5010 Catharine St, Philadelphia, PA 19143For SaleMLS ID #PAPH2602216, Fred A Altieri, Houwzer, LLC. Bright MLS
- $599,0004 bd4 ba3k sqft538 Mifflin St, Philadelphia, PA 19148For SaleMLS ID #PAPH2654106, Brian Stetler, BHHS Fox & Roach-Center City Walnut. Bright MLS
- $595,0005 bd3 ba1.8k sqft2520 S Cleveland St, Philadelphia, PA 19145For SaleMLS ID #PAPH2678364, Michael Dougherty, SERHANT PENNSYLVANIA LLC. Bright MLS
- $524,9992 bd2 ba1.6k sqft2938 Poplar St, Philadelphia, PA 19130For SaleMLS ID #PAPH2683178, Brian Smith, Realty Mark Associates. Bright MLS
- $500,0004 bd3 ba2.6k sqft2129 Tasker St, Philadelphia, PA 19145For SaleMLS ID #PAPH2653058, Brad Button, Compass RE. Bright MLS
- $670,0005 bd4 ba3.3k sqft1633 Ellsworth St, Philadelphia, PA 19146For SaleMLS ID #PAPH2629348, Stephanie Washington, BHHS Fox & Roach-Chestnut Hill. Bright MLS
- $499,9004 bd2 ba1.8k sqft128 Tasker St, Philadelphia, PA 19148For SaleMLS ID #PAPH2654590, Michael DeFiore, Houwzer, LLC. Bright MLS
- $519,9003 bd2 ba1.6k sqft1306 E Berks St, Philadelphia, PA 19125For SaleMLS ID #PAPH2683498, Bridget Silver, KW Empower. Bright MLS
- $639,9003 bd2 ba1.6k sqft2508 Christian St, Philadelphia, PA 19146For SaleMLS ID #PAPH2610574, Jason Cohen, Compass RE. Bright MLS
- $825,0004 bd4 ba2k sqft1033 Carpenter St, Philadelphia, PA 19147For SaleMLS ID #PAPH2682774, Alison Simon, KW Empower. Bright MLS
- $399,0003 bd2 ba1.3k sqft2910 Cecil B Moore Ave, Philadelphia, PA 19121For SaleMLS ID #PAPH2685408, Cecilia Bonner, Coldwell Banker Realty. Bright MLS
- $585,0003 bd2 ba1.7k sqft119 Ivy Rock Ln, Havertown, PA 19083For SaleMLS ID #PADE2126732, Laurie Murphy, Compass RE. Bright MLS
- $499,9003 bd3 ba2k sqft1333 S Lambert St, Philadelphia, PA 19146For SaleMLS ID #PAPH2663412, Adam Brown, BHHS Fox & Roach-Blue Bell. Bright MLS
- $599,9003 bd3 ba2.3k sqft3041 W Harper St, Philadelphia, PA 19130New ConstructionMLS ID #PAPH2632278, Eric Moore, Elfant Wissahickon-Rittenhouse Square. Bright MLS
- $599,0005 bd4 ba2.7k sqft162 W Sharpnack St, Philadelphia, PA 19119For SaleMLS ID #PAPH2676876, LEEANTHONY RAGUSA, Inch & Co. Real Estate, LLC. Bright MLS
