Welcome to 162 W Sharpnack Street in Philadelphia’s Mount Airy neighborhood! This newly renovated 4-bedroom, 3.5-bath home pairs classic neighborhood charm with a fresh, modern interior. A covered front porch sets the tone for slow mornings and relaxing evenings. Inside, the open main floor connects the living, dining, and kitchen spaces, creating an inviting setting for everyday living and entertaining. Dark-toned flooring, recessed lighting, and a striking black stair railing give the space a polished, cohesive feel. The kitchen features white cabinetry, stainless steel appliances, a tile backsplash, and generous counter space. Four bedrooms offer flexibility for guest space, a home office, or whatever your next chapter needs, while 3.5 bathrooms add everyday convenience. With its welcoming porch, updated finishes, and versatile layout, this Mount Airy home deserves a closer look. Schedule your private tour and see how the space could work for you!
For sale
$599,000
162 W Sharpnack St, Philadelphia, PA 19119
5beds
2,790sqft
Single Family Residence
Built in 2020
2,178 Square Feet Lot
$-- Zestimate®
$215/sqft
$-- HOA
What's special
Welcoming porchCovered front porchUpdated finishesRecessed lightingTile backsplashGenerous counter spaceVersatile layout
- 37 days
- 656
- 74
Zillow last checked:
Listing updated:
Listed by:
LEEANTHONY RAGUSA 717-318-1848,
Inch & Co. Real Estate, LLC 7179044500,
Co-Listing Agent: Kevin M. Cartwright 717-817-4490,
Inch & Co. Real Estate, LLC
Source: Bright MLS,MLS#: PAPH2676876
Facts & features
Interior
Bedrooms & bathrooms
- Bedrooms: 5
- Bathrooms: 4
- Full bathrooms: 3
- 1/2 bathrooms: 1
- Main level bathrooms: 1
Heating
- Forced Air, Natural Gas
Cooling
- Central Air, Electric
Appliances
- Included: Electric Water Heater
Features
- Dining Area, Open Floorplan, Other
- Basement: Finished
- Has fireplace: No
Interior area
- Total structure area: 2,790
- Total interior livable area: 2,790 sqft
- Finished area above ground: 2,790
Property
Parking
- Parking features: On Street
- Has uncovered spaces: Yes
Accessibility
- Accessibility features: None
Features
- Levels: Three
- Stories: 3
- Pool features: None
Lot
- Size: 2,178 Square Feet
Details
- Additional structures: Above Grade
- Parcel number: 223039400
- Zoning: RSA3
- Zoning description: residential
- Special conditions: Standard
Construction
Type & style
- Home type: SingleFamily
- Architectural style: Traditional
- Property subtype: Single Family Residence
- Attached to another structure: Yes
Materials
- Other
- Foundation: Other
Condition
- New construction: No
- Year built: 2020
Utilities & green energy
- Sewer: Public Sewer
- Water: Public
- Utilities for property: Natural Gas Available, Electricity Available
Community & HOA
Community
- Subdivision: Mt Airy (west)
HOA
- Has HOA: No
Location
- Region: Philadelphia
- Municipality: PHILADELPHIA
Financial & listing details
- Price per square foot: $215/sqft
- Tax assessed value: $119,300
- Annual tax amount: $1,669
- Date on market: 10/16/2026
- Listing agreement: Exclusive Right To Sell
- Listing terms: Cash,Conventional,FHA,VA Loan
- Inclusions: All Appliances
- Exclusions: All Personal Items
- Ownership: Fee Simple
Estimated market value
Not available
Estimated sales range
Not available
Not available
Price history
| Date | Event | Price |
|---|---|---|
| 10/16/2026 | Listed for sale | $599,000+15.2%$215/sqft |
Source:  Bright MLS #PAPH2676876 Report a problem | ||
| 5/16/2024 | Listing removed | -- |
Source: Zillow Rentals Report a problem | ||
| 5/5/2024 | Listed for rent | $3,350+11.7%$1/sqft |
Source: Zillow Rentals Report a problem | ||
| 3/7/2021 | Listing removed | -- |
Source: Zillow Rental Manager Report a problem | ||
| 3/3/2021 | Listed for rent | $3,000$1/sqft |
Source: Zillow Rental Manager Report a problem | ||
| 2/12/2021 | Sold | $520,000-1.9%$186/sqft |
Source: Public Record Report a problem | ||
| 1/24/2021 | Pending sale | $529,900$190/sqft |
Source: Bright MLS #PAPH943320 Report a problem | ||
| 11/18/2020 | Price change | $529,900-3.7%$190/sqft |
Source: BHHS Fox & Roach-Center City Walnut #PAPH943320 Report a problem | ||
| 10/21/2020 | Price change | $550,000-3.3%$197/sqft |
Source: BHHS Fox & Roach-Center City Walnut #PAPH943320 Report a problem | ||
| 10/9/2020 | Listed for sale | $569,000+123.1%$204/sqft |
Source: BHHS Fox & Roach-Center City Walnut #PAPH943320 Report a problem | ||
| 7/14/2020 | Sold | $255,000+537.5%$91/sqft |
Source: Berkshire Hathaway HomeServices Fox & Roach #PAPH907142_19119 Report a problem | ||
| 10/30/2017 | Sold | $40,000$14/sqft |
Source: Public Record Report a problem | ||
Public tax history
| Year | Property taxes | Tax assessment |
|---|---|---|
| 2025 | $8,486 +27.6% | $606,200 +27.6% |
| 2024 | $6,649 | $475,000 |
| 2023 | $6,649 | $475,000 |
| 2022 | $6,649 +100.1% | -- |
| 2021 | $3,323 +2160.9% | -- |
| 2018 | $147 -96.5% | -- |
| 2017 | $4,153 +2725.3% | -- |
| 2016 | $147 | -- |
| 2015 | $147 | -- |
| 2014 | $147 -74.2% | $42,500 +3220.3% |
| 2012 | $570 | $1,280 |
| 2011 | -- | $1,280 |
| 2010 | -- | $1,280 |
| 2009 | -- | $1,280 |
| 2008 | -- | $1,280 |
| 2007 | -- | $1,280 |
| 2006 | -- | $1,280 |
| 2005 | -- | $1,280 |
| 2004 | -- | $1,280 |
| 2003 | -- | $1,280 |
| 2002 | -- | $1,280 |
| 2000 | -- | $1,280 |
| 1999 | -- | $1,280 |
Find assessor info on the county website
Monthly payment
Est. payment
Payment breakdown
Explore the cost of this home by adjusting the details. Changes won't be saved.Climate risks
Neighborhood: Mount Airy West
Nearby schools
Schools provided by the listing agent
- Elementary: Charles W Henry School
- District: The School District Of Philadelphia
Source: Bright MLS. This data may not be complete. We recommend contacting the local school district to confirm school assignments for this home.
- $605,2004 bd5 ba2k sqft160 W Sharpnack St, Philadelphia, PA 19119Off Market
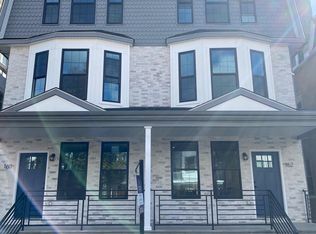
- $506,6004 bd4 ba2.6k sqft164 W Sharpnack St, Philadelphia, PA 19119Off Market

- $425,2006 bd2 ba2.6k sqft166 W Sharpnack St, Philadelphia, PA 19119Off Market
- $486,4005 bd2 ba2.6k sqft158 W Sharpnack St, Philadelphia, PA 19119Off Market
Similar homes
- $549,9003 bd4 ba2.7k sqft1308 N 29th St, Philadelphia, PA 19121For Sale
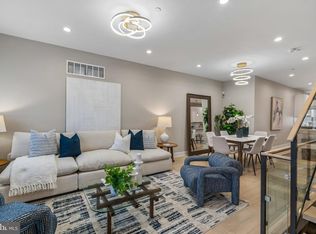
 MLS ID #PAPH2691782, Scott Frith, Compass RE. Bright MLS
- $539,9004 bd4 ba2.5k sqft135 E Springer St, Philadelphia, PA 19119New Construction
 MLS ID #PAPH2458456, Michele Cooley, BHHS Fox & Roach-Center City Walnut. Bright MLS
- $649,9005 bd3 ba1.8k sqft1924 Parrish St, Philadelphia, PA 19130For Sale
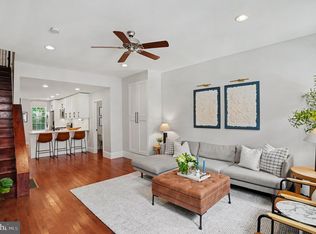 MLS ID #PAPH2691988, Madeline Whitney, Christopher Real Estate Services. Bright MLS
- $585,0004 bd3 ba2k sqft833 Wilde Ave, Drexel Hill, PA 19026For Sale
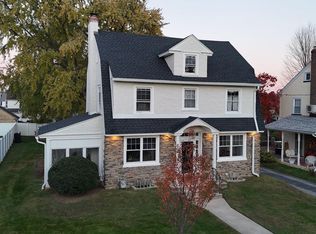 MLS ID #PADE2127652, Greg Linberg, HomeSmart Nexus Realty Group - Blue Bell. Bright MLS
- $610,0003 bd3 ba2.5k sqft919 N 5th St Unit 20, Philadelphia, PA 19123For SaleMLS ID #PAPH2692352, Brenda Beiser, Redfin Corporation. Bright MLS
- $589,9004 bd2 ba2.3k sqft10165 Ferndale St, Philadelphia, PA 19116For SaleMLS ID #PAPH2677714, Lynsie Feinberg, KW Empower. Bright MLS
- $589,9003 bd4 ba2.6k sqft49 Hawkswell Cir, Oreland, PA 19075For SaleMLS ID #PAMC2192350, Andrew Stimpfle, Iron Valley Real Estate of Lehigh Valley. Bright MLS
- $572,5004 bd3 ba2.7k sqft1218 N 27th St, Philadelphia, PA 19121New ConstructionMLS ID #PAPH2675018, Christopher Somers, KW Empower. Bright MLS
- $649,0003 bd4 ba3k sqft333 Delmar St, Philadelphia, PA 19128New ConstructionMLS ID #PAPH2686176, Jackie McLaughlin, Compass RE. Bright MLS
- $625,0004 bd4 ba1.9k sqft1543 N Orkney St, Philadelphia, PA 19122For SaleMLS ID #PAPH2668754, Hernan Alvarado, Realty ONE Group Focus. Bright MLS
- $800,0004 bd5 ba2.7k sqft290 Hillside Ave, Philadelphia, PA 19128For SaleMLS ID #PAPH2685786, Mrs. Lori J Rogers, Keller Williams Main Line. Bright MLS
- $580,0005 bd4 ba2.5k sqft5109 Catharine St, Philadelphia, PA 19143For SaleMLS ID #PAPH2683486, Lauren Morihara, Compass RE. Bright MLS
- $599,9005 bd3 ba3.2k sqft429 Tasker St, Philadelphia, PA 19148For SaleMLS ID #PAPH2681844, Dawn Masenya, Vylla Home. Bright MLS
- $649,9004 bd4 ba2.4k sqft1305 N 27th St #5, Philadelphia, PA 19121For SaleMLS ID #PAPH2672912, Stephen Weeks, BHHS Fox & Roach-Art Museum. Bright MLS
- $599,0004 bd4 ba3k sqft538 Mifflin St, Philadelphia, PA 19148For SaleMLS ID #PAPH2654106, Brian Stetler, BHHS Fox & Roach-Center City Walnut. Bright MLS
- $584,5003 bd3 ba2.3k sqft2031 E Firth St, Philadelphia, PA 19125New ConstructionMLS ID #PAPH2680644, Cherryblossom Barrett, Compass RE. Bright MLS
- $449,9004 bd6 ba2.4k sqft6101 Gardenia St, Philadelphia, PA 19144For SaleMLS ID #PAPH2619670, Michele Cooley, BHHS Fox & Roach-Center City Walnut. Bright MLS
- $489,9003 bd3 ba1.8k sqft4330 Pechin St, Philadelphia, PA 19128For SaleMLS ID #PAPH2664236, Dylan Bear, Real of Pennsylvania. Bright MLS
- $599,0003 bd3 ba2.3k sqft2656 Salmon St, Philadelphia, PA 19125For SaleMLS ID #PAPH2681020, Adam St. Clair, Redfin Corporation. Bright MLS
- $599,9993 bd2 ba1.8k sqft1714 Alter St, Philadelphia, PA 19146For SaleMLS ID #PAPH2685238, Jim Roche, KW Empower. Bright MLS
