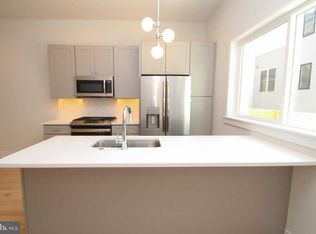
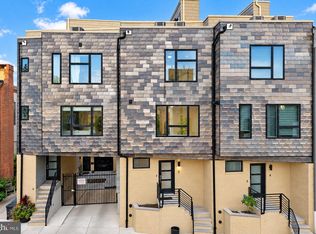
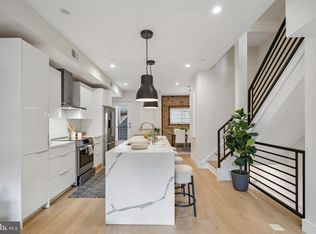
We are super excited to share a new listing at 1218 N 27th Street, a stunning and amazing 7 year young property with close to 2,800 square feet. Originally designed by Gabe Deck and GJDesign & Architecture, this home perfectly balances luxury and functionality, offering a modern lifestyle in prime Brewerytown, just one block from Girard Avenue. With a walk score of 91, the property is steps away from an Aldi, local cafes, fitness studios, and restaurants and offers super easy access to both I-76 and I-676. The home itself features four bedrooms, two and a half baths, and a range of high-end amenities, including: - Main Floor: An open floor plan with hardwood floors, recessed lighting, and a chef’s kitchen featuring Shaker cabinetry, Quartz countertops, and stainless steel appliances. - Master Suite: A private third-floor retreat with a soaking tub, walk-in shower, dual vanity, and a convenient wet bar. - Outdoor Space: A large back patio and a spacious roof deck, perfect for entertaining. - Additional Features: A finished basement with a fourth bedroom, built-in speakers throughout, and a highly efficient 2-zone HVAC system. With three years remaining on the tax abatement and easy access to I-76 and I-676, this property represents a significant opportunity for the next homeowner. The property is very easy to show and with all the features and high-end finishes, it is a must see in person !
New construction
Price cut: $14.9K (9/28)
$575,000
1218 N 27th St, Philadelphia, PA 19121
4beds
2,790sqft
Townhouse
Built in 2018
2,790 Square Feet Lot
$572,700 Zestimate®
$206/sqft
$-- HOA
What's special
- 9 days
- 206
- 34
Likely to sell faster than
Zillow last checked:
Listing updated:
Listed by:
Christopher Somers 267-987-4443,
KW Empower 215-627-3500,
Listing Team: The Somers Team, Co-Listing Agent: Patrick J Quinn 484-319-7271,
KW Empower
Source: Bright MLS,MLS#: PAPH2675018
Facts & features
Interior
Bedrooms & bathrooms
- Bedrooms: 4
- Bathrooms: 3
- Full bathrooms: 2
- 1/2 bathrooms: 1
Rooms
- Room types: Primary Bedroom
Primary bedroom
- Level: Upper
Heating
- Forced Air, Natural Gas
Cooling
- Central Air, Electric
Appliances
- Included: Gas Water Heater
- Laundry: Upper Level, Has Laundry
Features
- Eat-in Kitchen
- Basement: Finished
- Has fireplace: No
Interior area
- Total structure area: 2,790
- Total interior livable area: 2,790 sqft
- Finished area above ground: 2,790
Property
Parking
- Parking features: On Street
- Has uncovered spaces: Yes
Accessibility
- Accessibility features: None
Features
- Levels: Three
- Stories: 3
- Pool features: None
Lot
- Size: 2,790 Square Feet
Details
- Additional structures: Above Grade
- Parcel number: 292056110
- Zoning: RSA5
- Special conditions: Standard
Construction
Type & style
- Home type: Townhouse
- Architectural style: Contemporary
- Property subtype: Townhouse
Materials
- Brick
- Foundation: Brick/Mortar
Condition
- Excellent
- New construction: Yes
- Year built: 2018
Utilities & green energy
- Sewer: Public Sewer
- Water: Public
Community & HOA
Community
- Subdivision: Brewerytown
HOA
- Has HOA: No
Location
- Region: Philadelphia
- Municipality: PHILADELPHIA
Financial & listing details
- Price per square foot: $206/sqft
- Tax assessed value: $24,000
- Annual tax amount: $1,868
- Date on market: 9/28/2026
- Listing agreement: Exclusive Right To Sell
- Ownership: Fee Simple
Estimated market value
$572,700
$544,000 - $601,000
$2,862/mo
Price history
| Date | Event | Price |
|---|---|---|
| 9/28/2026 | Price change | $575,000-2.5%$206/sqft |
Source:  Bright MLS #PAPH2675018 Report a problem Bright MLS #PAPH2675018 Report a problem | ||
| 8/17/2026 | Price change | $589,900-1.7%$211/sqft |
Source: Bright MLS #PAPH2634526 Report a problem | ||
| 8/3/2026 | Price change | $600,000-3.6%$215/sqft |
Source: Bright MLS #PAPH2634526 Report a problem | ||
| 6/24/2026 | Price change | $622,500-1.6%$223/sqft |
Source: Bright MLS #PAPH2634526 Report a problem | ||
| 6/15/2026 | Listed for sale | $632,500+26.5%$227/sqft |
Source: Bright MLS #PAPH2634526 Report a problem | ||
| 5/9/2019 | Sold | $500,000$179/sqft |
Source: Public Record Report a problem | ||
| 3/11/2019 | Pending sale | $500,000$179/sqft |
Source: Keller Williams Philadelphia #PAPH510412 Report a problem | ||
| 1/14/2019 | Listed for sale | $500,000+11.1%$179/sqft |
Source: Keller Williams Philadelphia #PAPH510412 Report a problem | ||
| 10/31/2018 | Listing removed | $450,000$161/sqft |
Source: Keller Williams Philadelphia #1001818800 Report a problem | ||
| 6/11/2018 | Listed for sale | $450,000$161/sqft |
Source: Keller Williams Realty Center #1001818800 Report a problem | ||
Public tax history
| Year | Property taxes | Tax assessment |
|---|---|---|
| 2025 | $9,344 +402.6% | $667,500 +0.5% |
| 2024 | $1,859 | $664,000 |
| 2023 | $1,859 +77.1% | $664,000 |
| 2022 | $1,050 | -- |
| 2021 | $1,050 +635.3% | -- |
| 2018 | $143 | -- |
| 2017 | $143 | -- |
| 2016 | -- | -- |
| 2015 | -- | -- |
| 2014 | -- | $26,800 +1016.7% |
| 2012 | -- | $2,400 |
| 2011 | -- | $2,400 |
| 2010 | -- | $2,400 |
| 2009 | -- | $2,400 |
| 2008 | -- | $2,400 |
| 2007 | -- | $2,400 |
| 2006 | -- | $2,400 |
| 2005 | -- | $2,400 |
| 2004 | -- | $2,400 |
| 2003 | -- | $2,400 |
| 2002 | -- | $2,400 |
| 2000 | -- | $2,400 |
| 1999 | -- | $2,400 |
Find assessor info on the county website
Monthly payment
Est. payment
Payment breakdown
Explore the cost of this home by adjusting the details. Changes won't be saved.Climate risks
Neighborhood: Brewerytown
Nearby schools
Schools provided by the listing agent
- District: The School District Of Philadelphia
Source: Bright MLS. This data may not be complete. We recommend contacting the local school district to confirm school assignments for this home.

Similar homes
- $649,9004 bd4 ba2.4k sqft1305 N 27th St #5, Philadelphia, PA 19121For Sale
 MLS ID #PAPH2672912, Stephen Weeks, BHHS Fox & Roach-Art Museum. Bright MLS
 - $500,0004 bd3 ba2.4k sqft2940 W Master St, Philadelphia, PA 19121For Sale
 MLS ID #PAPH2668264, Brooke L Willmes, Keller Williams Main Line. Bright MLS
 - $599,9004 bd3 ba2.4k sqft1510 N Bailey St #2, Philadelphia, PA 19121For Sale
 MLS ID #PAPH2664472, Scott Frith, Compass RE. Bright MLS
 - $499,0004 bd3 ba2.4k sqft1501 N Hollywood St, Philadelphia, PA 19121For Sale
 MLS ID #PAPH2668232, Melanie Stecura, Kurfiss Sotheby's International Realty. Bright MLS
 - $525,0004 bd4 ba2.6k sqft2720 W Cabot St, Philadelphia, PA 19121For SaleMLS ID #PAPH2640344, Kara Markley, Compass RE. Bright MLS
- $487,5004 bd3 ba2.5k sqft2545 Turner St, Philadelphia, PA 19121For SaleMLS ID #PAPH2664282, Mike Bottaro, Homestarr Realty. Bright MLS
- $600,0004 bd5 ba3.3k sqft2945 Cecil B Moore Ave, Philadelphia, PA 19121For SaleMLS ID #PAPH2663140, Matthew Greene, Coldwell Banker Realty. Bright MLS
- $525,0004 bd3 ba2.4k sqft2943 Cecil B Moore Ave, Philadelphia, PA 19121For SaleMLS ID #PAPH2663136, Matthew Greene, Coldwell Banker Realty. Bright MLS
- $450,0004 bd4 ba2.6k sqft1817 Ingersoll St, Philadelphia, PA 19121For SaleMLS ID #PAPH2581878, Michele Dayoub, Howard Hanna Real Estate Services. Bright MLS
- $599,9003 bd3 ba2.3k sqft3041 W Harper St, Philadelphia, PA 19130New ConstructionMLS ID #PAPH2632278, Eric Moore, Elfant Wissahickon-Rittenhouse Square. Bright MLS
- $389,9004 bd3 ba1.9k sqft1610 N 30th St, Philadelphia, PA 19121For SaleMLS ID #PAPH2669412, Jeffrey Staples, Winder Real Estate Inc. Bright MLS
- $570,0003 bd3 ba2.4k sqft1840 Gerritt St, Philadelphia, PA 19146For SaleMLS ID #PAPH2631954, Claudia McGill, Compass RE. Bright MLS
- $599,9003 bd3 ba2.3k sqft2031 E Firth St, Philadelphia, PA 19125New ConstructionMLS ID #PAPH2669480, Cherryblossom Barrett, Compass RE. Bright MLS
- $475,0004 bd3 ba2k sqft2224 N Hope St, Philadelphia, PA 19133For SaleMLS ID #PAPH2678270, Ryan Stawasz, KW Empower. Bright MLS
- $599,0004 bd4 ba3k sqft538 Mifflin St, Philadelphia, PA 19148For SaleMLS ID #PAPH2654106, Brian Stetler, BHHS Fox & Roach-Center City Walnut. Bright MLS
- $550,0003 bd3 ba2.1k sqft1217 Mount Vernon St APT 1-19, Philadelphia, PA 19123For SaleMLS ID #PAPH2665222, Kathy Walsh, Compass RE. Bright MLS
- $769,9004 bd3 ba2.7k sqft1256 N Howard St, Philadelphia, PA 19122For SaleMLS ID #PAPH2673722, Michele Cooley, BHHS Fox & Roach-Center City Walnut. Bright MLS
- $625,0003 bd3 ba1.9k sqft1328 N Palethorp St, Philadelphia, PA 19122For SaleMLS ID #PAPH2671926, Ilana Davis, Keller Williams Main Line. Bright MLS
- $650,0003 bd3 ba2.5k sqft919 N 5th St Unit 20, Philadelphia, PA 19123For SaleMLS ID #PAPH2668982, Brenda Beiser, Redfin Corporation. Bright MLS
