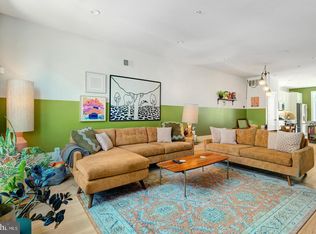
Introducing 1216 North 27th St, Philadelphia, PA 19121. Originally built and delivered in 2019, this home was crafted by Gabe Deck of GJDesign & Architecture. This residence is not just a house, it is a thoughtfully home designed for modern living – blending functionality, spaciousness, and adaptability. Grow into your home effortlessly as it caters to evolving needs. Benefiting from a remarkable walk score of 91, immerse yourself in the vibrant neighborhood on foot. Within a 4-block radius, discover the convenience of an Aldi grocery store, a pharmacy, a vet, fitness centers, cafes, restaurants, bars, and even a brewery. The ongoing investments in the neighborhood promise even more to come. This home boasts 3 bedrooms, two and a half baths, a finished basement, a master suite with a wet bar, a den, a roof deck, and a spacious back patio. The first floor welcomes you with an open floor plan adorned with hardwood floors and recessed lighting. Journey to the eat-in kitchen featuring Shaker style cabinetry, subway tile, Belissima Quartz countertops, stainless steel appliances, and pendant lighting in a soothing neutral palette. The coat closet has been upgraded by Closets By Design to enhance storage. Descend to the finished basement, hosting modern mechanicals, a powder room, and a customized home office with a dual work-station, built-in bookshelf and storage drawers and cabinets. The lower office gets soaked with sun throughout the day despite being in the basement. The rear of the basement was designed to offer a potential 4th bedroom with the simple addition of a doorframe. The second floor unfolds with two bedrooms, a full bath, a generous linen closet, and a dedicated laundry room upgraded with additional storage. Ascend to the third floor to discover the master suite, offering a spacious bedroom, ample closet space, and a versatile nook for shelves, art, or a mirror. The master bath is a retreat with a soaking tub, walk-in shower, dual vanity, and ambient sconce lighting. The walk-in also features an "attic" that was built by the owners for additional long-term storage. Indulge in the convenience of a third-floor wet bar before ascending to the rooftop deck – an ideal spot for summertime gatherings, complemented by the option of heat lamps for year-round enjoyment. Benefit from 5 years remaining on the year tax abatement and admire the timeless charm of the lovely brick façade and high-quality Pella windows. Welcome home to a harmonious blend of design, functionality, and urban convenience. All window dressings will remain in place. Seller is a licensed PA Realtor.
Sold for $587,500
Zillow last checked:
Listing updated:
Bought with:
Alejandro Franqui, rs291770
Solo Real Estate, Inc.
Source: Bright MLS,MLS#: PAPH2332030
Price history
| Date | Event | Price |
|---|---|---|
| 5/23/2024 | Sold | $587,500-1.9%$211/sqft |
Source:  Bright MLS #PAPH2332030 Report a problem Bright MLS #PAPH2332030 Report a problem | ||
| 3/19/2024 | Contingent | $599,000$215/sqft |
Source: Bright MLS #PAPH2332030 Report a problem | ||
| 3/15/2024 | Listed for sale | $599,000+22.9%$215/sqft |
Source: Bright MLS #PAPH2332030 Report a problem | ||
| 3/7/2019 | Sold | $487,500-2.5%$175/sqft |
Source: Public Record Report a problem | ||
| 1/14/2019 | Listed for sale | $500,000+11.1%$179/sqft |
Source: Keller Williams Philadelphia #PAPH510408 Report a problem | ||
| 10/31/2018 | Listing removed | $450,000$161/sqft |
Source: Keller Williams Philadelphia #1001818840 Report a problem | ||
| 6/11/2018 | Listed for sale | $450,000+2400%$161/sqft |
Source: Keller Williams Realty Center #1001818840 Report a problem | ||
| 12/14/2017 | Sold | $18,000$6/sqft |
Source: Public Record Report a problem | ||
Nearby homes
- $---- bd-- ba-- sqft1214 N 27th St, Philadelphia, PA 19121Off Market
- $385,8002 bd2 ba1.3k sqft1214 N 27th St UNIT B, Philadelphia, PA 19121Off Market
- $342,9002 bd1 ba1.2k sqft1214 N 27th St #A, Philadelphia, PA 19121Off Market
- $575,0004 bd3 ba2.7k sqft1218 N 27th St, Philadelphia, PA 19121New Construction
Get a cash offer in 3 minutes
Find out how much your home could sell for in as little as 3 minutes with a no-obligation cash offer.
Estimated market value
$625,200
