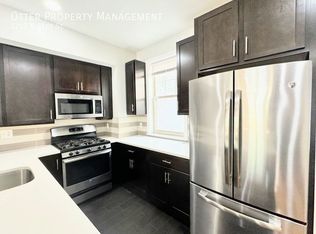
Looking to be part of one the fastest growing communities in Philadelphia? Welcome to this newer Brewerytown townhome that is located within walking distance to shopping, public transportation, major highways, the many parks of the Fairmount park system and the first Zoo in the United States. Easy commutes to downtown Philadelphia night life and restaurants add to the many dimensions of this home. There are multiple levels with beautiful finishes that offer a nice warmth to the property. Upon entering, you will enjoy the open floor plan that features a living room, dining room and kitchen on the first level. The home features bamboo flooring, great natural lighting, 9' ceilings and attractive wall treatments. There is access from the kitchen to a private rear patio. Stainless appliances and gas cooking plus generous cabinet space offer a contemporary style kitchen. The second level features two bedrooms, one with an ensuite bath, plenty of closet space, and a hall bath. Up on the third level you will encounter a fantastic primary bedroom and bath featuring a barn style privacy door, double shower and large closet. In addition, a sitting/dressing room provides additional closet space and access to the roof top decks. From deck one, take the spiral staircase to the upper deck that offers a great space to entertain or to just exhale after a busy day. This space offers a nice view of the Philadelphia skyline as well. The lower-level basement is mostly finished and provides great storage, your laundry space, workout space and another place to enjoy with friends and family. There is an additional full bath here as well for convenience. Consider this wonderful home in an historic section of Philadelphia history when considering your next move. Come make this house, your home!
For sale
Price cut: $25.1K (11/2)
$499,900
1213 N 31st St, Philadelphia, PA 19121
3beds
2,200sqft
Townhouse
Built in 2015
871 Square Feet Lot
$496,500 Zestimate®
$227/sqft
$-- HOA
What's special
Open floor planGenerous cabinet spaceDining roomGreat natural lightingGas cookingBarn style privacy doorBamboo flooring
- 39 days
- 303
- 23
Zillow last checked:
Listing updated:
Listed by:
Bill McFalls 610-637-2708,
RE/MAX Preferred - Newtown Square (610) 325-4100
Source: Bright MLS,MLS#: PAPH2677548
Facts & features
Interior
Bedrooms & bathrooms
- Bedrooms: 3
- Bathrooms: 4
- Full bathrooms: 4
Rooms
- Room types: Living Room, Dining Room, Primary Bedroom, Sitting Room, Bedroom 2, Bedroom 3, Kitchen, Basement, Bathroom 1, Bathroom 2, Primary Bathroom
Primary bedroom
- Features: Attached Bathroom, Balcony Access, Ceiling Fan(s), Flooring - Bamboo, Primary Bedroom - Dressing Area, Primary Bedroom - Sitting Area
- Level: Upper
- Area: 195 Square Feet
- Dimensions: 13 X 15
Bedroom 2
- Features: Bathroom - Walk-In Shower, Flooring - Bamboo, Flooring - Ceramic Tile
- Level: Upper
- Area: 208 Square Feet
- Dimensions: 13 X 16
Bedroom 3
- Features: Flooring - Bamboo
- Level: Upper
- Area: 132 Square Feet
- Dimensions: 11 X 12
Primary bathroom
- Features: Bathroom - Walk-In Shower, Flooring - Ceramic Tile
- Level: Upper
Bathroom 1
- Features: Bathroom - Walk-In Shower, Flooring - Ceramic Tile
- Level: Upper
Bathroom 2
- Features: Bathroom - Tub Shower, Flooring - Ceramic Tile
- Level: Upper
Basement
- Features: Basement - Partially Finished, Bathroom - Stall Shower, Flooring - Concrete
- Level: Lower
- Area: 480 Square Feet
- Dimensions: 12 X 40
Dining room
- Features: Flooring - Bamboo
- Level: Main
- Area: 130 Square Feet
- Dimensions: 13 X 10
Kitchen
- Features: Breakfast Bar, Granite Counters, Flooring - Bamboo, Kitchen - Gas Cooking, Pantry
- Level: Main
- Area: 130 Square Feet
- Dimensions: 13 X 10
Living room
- Features: Flooring - Bamboo, Lighting - Ceiling
- Level: Main
- Area: 247 Square Feet
- Dimensions: 13 X 19
Sitting room
- Features: Balcony Access, Flooring - Bamboo
- Level: Upper
- Area: 88 Square Feet
- Dimensions: 8 X 11
Heating
- Forced Air, Natural Gas
Cooling
- Central Air, Electric
Appliances
- Included: Microwave, Built-In Range, Dishwasher, Gas Water Heater
- Laundry: In Basement
Features
- Bathroom - Walk-In Shower, Built-in Features, Ceiling Fan(s), Dining Area, Open Floorplan, Kitchen - Galley, Primary Bath(s), Recessed Lighting, Walk-In Closet(s)
- Flooring: Bamboo, Engineered Wood, Ceramic Tile, Concrete, Wood
- Doors: Insulated
- Basement: Full,Partially Finished,Concrete,Windows
- Has fireplace: No
Interior area
- Total structure area: 2,200
- Total interior livable area: 2,200 sqft
- Finished area above ground: 2,200
Video & virtual tour
Property
Parking
- Parking features: On Street
- Has uncovered spaces: Yes
Accessibility
- Accessibility features: None
Features
- Levels: Three
- Stories: 3
- Patio & porch: Patio, Roof Deck
- Exterior features: Sidewalks, Street Lights
- Pool features: None
- Has view: Yes
- View description: City, Park/Greenbelt
Lot
- Size: 871 Square Feet
- Dimensions: 14 x 53
- Features: Urban
Details
- Additional structures: Above Grade
- Parcel number: 292308405
- Zoning: RSA5
- Special conditions: Standard
Construction
Type & style
- Home type: Townhouse
- Architectural style: Contemporary,Colonial
- Property subtype: Townhouse
Materials
- Brick, Vinyl Siding, Masonry
- Foundation: Concrete Perimeter
Condition
- Excellent
- New construction: No
- Year built: 2015
Utilities & green energy
- Electric: 200+ Amp Service
- Sewer: Public Sewer
- Water: Public
Community & HOA
Community
- Subdivision: Brewerytown
HOA
- Has HOA: No
Location
- Region: Philadelphia
- Municipality: PHILADELPHIA
Financial & listing details
- Price per square foot: $227/sqft
- Tax assessed value: $583,000
- Annual tax amount: $6,761
- Date on market: 10/7/2026
- Listing agreement: Exclusive Right To Sell
- Listing terms: Cash,Conventional,FHA,VA Loan
- Ownership: Fee Simple
Estimated market value
$496,500
$472,000 - $521,000
$2,833/mo
Price history
| Date | Event | Price |
|---|---|---|
| 11/2/2026 | Price change | $499,900-4.8%$227/sqft |
Source:  Bright MLS #PAPH2677548 Report a problem | ||
| 10/7/2026 | Listed for sale | $525,000+5.2%$239/sqft |
Source: Bright MLS #PAPH2677548 Report a problem | ||
| 9/8/2023 | Sold | $499,000+5.3%$227/sqft |
Source: Public Record Report a problem | ||
| 12/14/2019 | Listing removed | $474,000$215/sqft |
Source: HomeSmart Nexus Realty Group #PAPH838212 Report a problem | ||
| 11/4/2019 | Price change | $474,000-0.2%$215/sqft |
Source: HomeSmart Nexus Realty Group #PAPH838212 Report a problem | ||
| 10/3/2019 | Listed for sale | $475,000+28.7%$216/sqft |
Source: HomeSmart Nexus Realty Group #PAPH838212 Report a problem | ||
| 1/15/2016 | Sold | $369,000+361.3%$168/sqft |
Source: Public Record Report a problem | ||
| 3/4/2011 | Sold | $80,000$36/sqft |
Source: Public Record Report a problem | ||
Public tax history
| Year | Property taxes | Tax assessment |
|---|---|---|
| 2025 | $6,907 +541.6% | $493,400 +28.2% |
| 2024 | $1,076 | $384,900 |
| 2023 | $1,076 -25.9% | $384,900 |
| 2022 | $1,453 | -- |
| 2021 | $1,453 -70.5% | -- |
| 2018 | $4,927 +245.1% | -- |
| 2017 | $1,428 -0.1% | -- |
| 2016 | $1,429 +359.8% | -- |
| 2015 | $311 | -- |
Find assessor info on the county website
Monthly payment
Est. payment
Payment breakdown
Explore the cost of this home by adjusting the details. Changes won't be saved.Climate risks
Neighborhood: Brewerytown
Nearby schools
Schools provided by the listing agent
- District: The School District Of Philadelphia
Source: Bright MLS. This data may not be complete. We recommend contacting the local school district to confirm school assignments for this home.
Similar homes
- $495,0004 bd4 ba2.5k sqft1341 N 29th St, Philadelphia, PA 19121New Construction
 MLS ID #PAPH2681366, Martin Rodriguez, KW Empower. Bright MLS
- $499,0003 bd4 ba2.4k sqft2004 S 5th St, Philadelphia, PA 19148For Sale
 MLS ID #PAPH2687816, Meghan Klauder, Keller Williams Main Line. Bright MLS
- $524,9992 bd2 ba1.6k sqft2938 Poplar St, Philadelphia, PA 19130For Sale
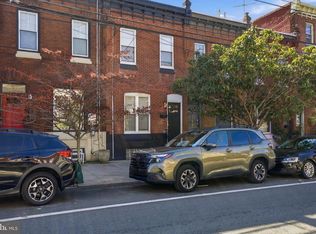 MLS ID #PAPH2683178, Brian Smith, Realty Mark Associates. Bright MLS
- $649,9004 bd4 ba2.4k sqft1305 N 27th St #5, Philadelphia, PA 19121For Sale
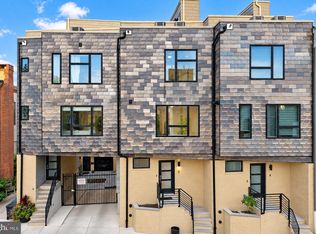 MLS ID #PAPH2672912, Stephen Weeks, BHHS Fox & Roach-Art Museum. Bright MLS
- $499,0003 bd3 ba2k sqft2130 E Albert St, Philadelphia, PA 19125For SaleMLS ID #PAPH2653890, Steve Clark, OCF Realty LLC - Philadelphia. Bright MLS
- $474,9003 bd3 ba2.1k sqft1720 W Oxford St, Philadelphia, PA 19121For SaleMLS ID #PAPH2584166, Danielle Lawless, KW Empower. Bright MLS
- $489,9003 bd3 ba2k sqft1333 S Lambert St, Philadelphia, PA 19146For SaleMLS ID #PAPH2663412, Adam Brown, BHHS Fox & Roach-Blue Bell. Bright MLS
- $359,9993 bd3 ba1.9k sqft1315 N 25th St Unit 2, Philadelphia, PA 19121For SaleMLS ID #PAPH2612282, Robin Gordon, BHHS Fox & Roach-Haverford. Bright MLS
- $515,0003 bd3 ba1.6k sqft1217 Mount Vernon St #19-3, Philadelphia, PA 19123For SaleMLS ID #PAPH2658800, Kathy Walsh, Compass RE. Bright MLS
- $515,0003 bd2 ba1.4k sqft1813 Wylie St, Philadelphia, PA 19130For SaleMLS ID #PAPH2669794, Conar DeLuca, Keller Williams Main Line. Bright MLS
- $340,0002 bd2 ba1.3k sqft1232 N Hollywood St, Philadelphia, PA 19121For SaleMLS ID #PAPH2663404, Lee O'Malley, Compass RE. Bright MLS
- $515,0003 bd3 ba1.6k sqft4939 Walton Ave, Philadelphia, PA 19143For SaleMLS ID #PAPH2680730, Holly Mack-Ward, Elfant Wissahickon-Rittenhouse Square. Bright MLS
- $449,0003 bd3 ba1.9k sqft1509 S Dorrance St, Philadelphia, PA 19146For SaleMLS ID #PAPH2680440, Sarah Logiudice, Compass RE. Bright MLS
- $475,0003 bd3 ba2.4k sqft1943 E Cumberland St, Philadelphia, PA 19125For SaleMLS ID #PAPH2641598, Brett Rosenthal, Compass RE. Bright MLS
- $259,9994 bd3 ba1.4k sqft2455 Harlan St, Philadelphia, PA 19121For SaleMLS ID #PAPH2682418, Lisa Pho, Keller Williams Main Line. Bright MLS
- $549,9003 bd3 ba2k sqft510 Mountain St, Philadelphia, PA 19148For SaleMLS ID #PAPH2681640, Capri Dessecker, RE/MAX One Realty - TCDT. Bright MLS
- $309,9993 bd3 ba1.4k sqft1807 N 27th St, Philadelphia, PA 19121For SaleMLS ID #PAPH2663320, Bruce Randolph, Century 21 Advantage Gold-Elkins Park. Bright MLS
- $410,0004 bd3 ba1.8k sqft1329 S Myrtlewood St, Philadelphia, PA 19146For SaleMLS ID #PAPH2688434, Harkeet S Chadha, Coldwell Banker Realty. Bright MLS
- $585,0003 bd2 ba1.7k sqft442-444 W Norris St, Philadelphia, PA 19122For SaleMLS ID #PAPH2685568, Mon Kramer, KW Empower. Bright MLS
- $459,0003 bd2 ba1.3k sqft1308 S 18th St, Philadelphia, PA 19146For SaleMLS ID #PAPH2675024, Keri Bernstein, KW Empower. Bright MLS
