Fully renovated 2150 sq foot home in 2023, like an oasis in the desert, your eyes won’t believe this exists in the city! Make this 3-bedroom 2.5 bath, modern house your next home, and you will NEVER want to move again! Outdoor living refined, sustainable living solar-powered house. The open layout allows for ease of dining, entertaining or relaxing, seamlessly indoors to outdoors with a spacious exterior ‘living room’ and separate exterior dining space to experience the seasons of the year in a lush, private garden with 3 trees on the property. Grow your own vegetables and flowers. HIGHLIGHTS: 2 CAR PARKING wired for Level 2 charger, extra-wide 25’ lot with side and rear gardens with rose and vegetable gardens, patio deck, European oak large plank floors, Carrera marble in bathrooms, 9 KW of solar generation- 24 panels on roof, finished basement, natural light abundance, city views, blocks to subway, pear and quince trees, pergola covered in grapes and wisteria over the parking, passionfruit vines, fragrant jasmine vines. Custom renovation for owners of exacting standards: Generous and modern closets, custom Bali top-down cellular shades that block heat, solid oak floors throughout, wide 3" oak tread staircase. Hans Grohe stainless steel faucets and showers throughout the bathrooms and kitchen. Super-high efficiency HVAC system and on-demand water heater, electric bills only $10 /month. Hunter fans in bedrooms. Enter the first floor to living and dining room and then to the chef’s kitchen. Enjoy views of the 'oasis' from the kitchen while you cook. Solid wood kitchen cabinetry, waterfall marble Quartz countertop, semi- professional appliances from Miele and Kitchen Aid, 5 burner stove, Miele French door refrigerator, built-in microwave, pot filler, Italian Maiolica tile backsplash, professional Zline rangehood. Food will taste more delicious cooked at home with these specialized appliances! An additional living room in the finished basement with half bath. Custom pantry in basement, with built-in bar with upright Samsung free-standing freezer/ fridge, wine refrigerator and frigobar for your entertaining needs. Separate laundry room and modern storage / utility room. Walk up the wide stairs to the 2nd floor, there is a bedroom with 2 closets and city views, a full bathroom and another large bedroom with ample closet and bay window. The top floor features the principal bedroom showcasing a custom closet, fantastic skyline views and a luxurious, ensuite bath with double vanity, Toto Washlet Plus bidet toliet and remote control, marble shower with glass door and a double showerhead in stainless by Hans Grohe. All details of this house were considered in the function and design. Prime location: Close proximity to local attractions such as the Art Museum, Kelly drive, Parks and recreation, with easy access to public transportation and downtown Center City! Between 2 grocery stores, 2 blocks away.
For sale
Price cut: $5K (9/17)
$500,000
1720 W Oxford St, Philadelphia, PA 19121
3beds
2,161sqft
Single Family Residence
Built in 1999
2,204 Square Feet Lot
$496,700 Zestimate®
$231/sqft
$-- HOA
What's special
City viewsOutdoor living refinedFantastic skyline viewsPassionfruit vinesCustom pantry in basementFinished basementMiele french door refrigerator
- 250 days
- 296
- 48
Zillow last checked:
Listing updated:
Listed by:
Danielle Lawless 215-917-3093,
KW Empower 215-627-3500
Source: Bright MLS,MLS#: PAPH2584166
Facts & features
Interior
Bedrooms & bathrooms
- Bedrooms: 3
- Bathrooms: 3
- Full bathrooms: 2
- 1/2 bathrooms: 1
Basement
- Area: 600
Heating
- Forced Air, Natural Gas
Cooling
- Central Air, Natural Gas
Appliances
- Included: Gas Water Heater
Features
- Ceiling Fan(s), Kitchen Island, Solar Tube(s)
- Basement: Partial,Finished
- Has fireplace: No
Interior area
- Total structure area: 2,161
- Total interior livable area: 2,161 sqft
- Finished area above ground: 1,561
- Finished area below ground: 600
Property
Parking
- Total spaces: 2
- Parking features: Asphalt, Private, Detached Carport
- Carport spaces: 2
- Has uncovered spaces: Yes
Accessibility
- Accessibility features: None
Features
- Levels: Three
- Stories: 3
- Pool features: None
Lot
- Size: 2,204 Square Feet
- Dimensions: 26.00 x 86.00
Details
- Additional structures: Above Grade, Below Grade
- Parcel number: 471131810
- Zoning: RESIDENTIAL
- Special conditions: Standard
Construction
Type & style
- Home type: SingleFamily
- Architectural style: Colonial
- Property subtype: Single Family Residence
- Attached to another structure: Yes
Materials
- Masonry
- Foundation: Concrete Perimeter
Condition
- New construction: No
- Year built: 1999
Utilities & green energy
- Sewer: Public Septic
- Water: Public
Community & HOA
Community
- Subdivision: Sharswood
HOA
- Has HOA: No
Location
- Region: Philadelphia
- Municipality: PHILADELPHIA
Financial & listing details
- Price per square foot: $231/sqft
- Tax assessed value: $220,500
- Annual tax amount: $3,087
- Date on market: 2/14/2026
- Listing agreement: Exclusive Right To Sell
- Ownership: Fee Simple
Estimated market value
$496,700
$472,000 - $522,000
$2,390/mo
Price history
| Date | Event | Price |
|---|---|---|
| 9/17/2026 | Price change | $500,000-1%$231/sqft |
Source:  Bright MLS #PAPH2584166 Report a problem Bright MLS #PAPH2584166 Report a problem | ||
| 7/21/2026 | Price change | $505,000-1.9%$234/sqft |
Source: Bright MLS #PAPH2584166 Report a problem | ||
| 6/3/2026 | Price change | $515,000-4.6%$238/sqft |
Source: Bright MLS #PAPH2584166 Report a problem | ||
| 5/26/2026 | Price change | $540,000-1.8%$250/sqft |
Source: Bright MLS #PAPH2584166 Report a problem | ||
| 4/10/2026 | Price change | $550,000-3.5%$255/sqft |
Source: Bright MLS #PAPH2584166 Report a problem | ||
| 3/12/2026 | Price change | $570,000-2.6%$264/sqft |
Source: Bright MLS #PAPH2584166 Report a problem | ||
| 2/14/2026 | Listed for sale | $585,000$271/sqft |
Source: Bright MLS #PAPH2584166 Report a problem | ||
| 11/21/2025 | Listing removed | $585,000$271/sqft |
Source: Bright MLS #PAPH2520924 Report a problem | ||
| 10/3/2025 | Price change | $585,000-2.5%$271/sqft |
Source: Bright MLS #PAPH2520924 Report a problem | ||
| 7/29/2025 | Listed for sale | $600,000+126.4%$278/sqft |
Source: Bright MLS #PAPH2520924 Report a problem | ||
| 2/4/2022 | Sold | $265,000-5%$123/sqft |
Source: Bright MLS #PAPH2059692 Report a problem | ||
| 1/11/2022 | Contingent | $279,000$129/sqft |
Source: Bright MLS #PAPH2059692 Report a problem | ||
| 12/27/2021 | Listed for sale | $279,000-22.5%$129/sqft |
Source: Bright MLS #PAPH2059692 Report a problem | ||
| 12/1/2021 | Listing removed | $360,000$167/sqft |
Source: Bright MLS #PAPH2013396 Report a problem | ||
| 10/12/2021 | Listed for sale | $360,000-20.9%$167/sqft |
Source: Bright MLS #PAPH2013396 Report a problem | ||
| 1/13/2021 | Listing removed | -- |
Source:  Bright MLS Report a problem Bright MLS Report a problem | ||
| 7/27/2020 | Listed for sale | $455,000+727.3%$211/sqft |
Source: Keller Williams Real Estate - Newtown #PAPH915518 Report a problem | ||
| 2/5/2003 | Sold | $55,000$25/sqft |
Source: Public Record Report a problem | ||
Public tax history
| Year | Property taxes | Tax assessment |
|---|---|---|
| 2025 | $3,087 -33.1% | $220,500 -33.1% |
| 2024 | $4,612 | $329,500 |
| 2023 | $4,612 | $329,500 |
| 2022 | $4,612 | -- |
| 2021 | $4,612 +3.5% | -- |
| 2018 | $4,458 +14.4% | -- |
| 2017 | $3,898 +58.4% | -- |
| 2016 | $2,461 | -- |
| 2015 | $2,461 | -- |
| 2014 | $2,461 +4.5% | $205,800 +1570.5% |
| 2012 | $2,356 | $12,320 |
| 2011 | -- | $12,320 |
| 2010 | -- | $12,320 |
| 2009 | -- | $12,320 |
| 2008 | -- | $12,320 |
| 2007 | -- | $12,320 |
| 2006 | -- | $12,320 |
| 2005 | -- | $12,320 +1440% |
| 2004 | -- | $800 |
| 2003 | -- | $800 |
| 2002 | -- | $800 |
| 2000 | -- | $800 -92.2% |
| 1999 | -- | $10,304 |
Find assessor info on the county website
Monthly payment
Est. payment
Payment breakdown
Explore the cost of this home by adjusting the details. Changes won't be saved.Climate risks
Neighborhood: North Central
Nearby schools
- $296,3003 bd1 ba1.4k sqft1722 W Oxford St, Philadelphia, PA 19121Off Market
- $51,100-- bd-- ba3.5k sqft1718 W Oxford St, Philadelphia, PA 19121Off Market
- $190,300-- bd-- ba2.3k sqft1728 W Oxford St, Philadelphia, PA 19121Off Market
- $--3 bd2 ba1.1k sqft1716 W Oxford St #4, Philadelphia, PA 19121Off Market

Similar homes
- $525,0003 bd4 ba2.2k sqft1213 N 31st St, Philadelphia, PA 19121For Sale
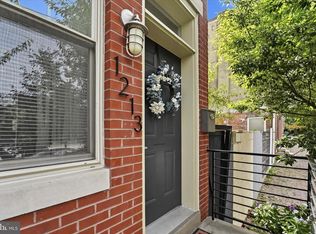
 MLS ID #PAPH2677548, Bill McFalls, RE/MAX Preferred - Newtown Square. Bright MLS
 - $439,9002 bd2 ba1.3k sqft1746 Tulip St, Philadelphia, PA 19125For Sale
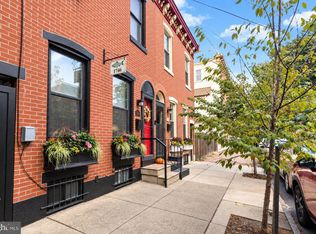 MLS ID #PAPH2682350, Mike Faber, KW Empower. Bright MLS
 - $515,0003 bd3 ba1.6k sqft1217 Mount Vernon St #19-3, Philadelphia, PA 19123For Sale
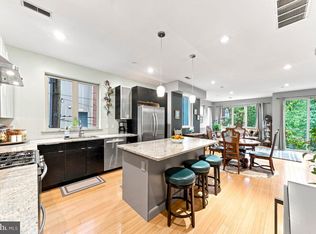 MLS ID #PAPH2658800, Kathy Walsh, Compass RE. Bright MLS
 - $600,0003 bd3 ba2.3k sqft1316 Germantown Ave #D, Philadelphia, PA 19122For Sale
 MLS ID #PAPH2680732, Stacy Sanseverino, KW Empower. Bright MLS
 - $575,0004 bd3 ba2.7k sqft1218 N 27th St, Philadelphia, PA 19121New ConstructionMLS ID #PAPH2675018, Christopher Somers, KW Empower. Bright MLS
- $550,0003 bd3 ba2.1k sqft1217 Mount Vernon St APT 1-19, Philadelphia, PA 19123For SaleMLS ID #PAPH2665222, Kathy Walsh, Compass RE. Bright MLS
- $515,0003 bd2 ba1.4k sqft1813 Wylie St, Philadelphia, PA 19130For SaleMLS ID #PAPH2669794, Conar DeLuca, Keller Williams Main Line. Bright MLS
- $499,0003 bd3 ba2k sqft2130 E Albert St, Philadelphia, PA 19125For SaleMLS ID #PAPH2653890, Steve Clark, OCF Realty LLC - Philadelphia. Bright MLS
- $449,0003 bd3 ba1.7k sqft602 W Jefferson St, Philadelphia, PA 19122For SaleMLS ID #PAPH2658600, Kateryna Brekhunova, City Wide Realty Inc. Bright MLS
- $389,9004 bd3 ba1.9k sqft1610 N 30th St, Philadelphia, PA 19121For SaleMLS ID #PAPH2669412, Jeffrey Staples, Winder Real Estate Inc. Bright MLS
- $499,0003 bd3 ba1.5k sqft5010 Catharine St, Philadelphia, PA 19143For SaleMLS ID #PAPH2602216, Fred A Altieri, Houwzer, LLC. Bright MLS
- $499,9003 bd3 ba2k sqft1333 S Lambert St, Philadelphia, PA 19146For SaleMLS ID #PAPH2663412, Adam Brown, BHHS Fox & Roach-Blue Bell. Bright MLS
- $535,0005 bd4 ba2.2k sqft651 S 51st St, Philadelphia, PA 19143For SaleMLS ID #PAPH2670982, Caroline Park, Settle Down Philadelphia. Bright MLS
- $459,0003 bd2 ba1.3k sqft1308 S 18th St, Philadelphia, PA 19146For SaleMLS ID #PAPH2675024, Keri Bernstein, KW Empower. Bright MLS
- $625,0003 bd3 ba2.5k sqft919 N 5th St Unit 20, Philadelphia, PA 19123For SaleMLS ID #PAPH2680012, Brenda Beiser, Redfin Corporation. Bright MLS
- $475,0004 bd3 ba2k sqft2224 N Hope St, Philadelphia, PA 19133For SaleMLS ID #PAPH2678270, Ryan Stawasz, KW Empower. Bright MLS
- $265,0003 bd1 ba1.2k sqft2308 Nicholas St, Philadelphia, PA 19121For SaleMLS ID #PAPH2677910, Jenell Sifontis, Honest Real Estate. Bright MLS
- $625,0004 bd4 ba1.9k sqft1543 N Orkney St, Philadelphia, PA 19122For SaleMLS ID #PAPH2668754, Hernan Alvarado, Realty ONE Group Focus. Bright MLS
- $490,0003 bd3 ba1.7k sqft1102 S Front 1/2 St, Philadelphia, PA 19147For SaleMLS ID #PAPH2627404, Allen Kravitz, Kurfiss Sotheby's International Realty. Bright MLS
- $309,9993 bd3 ba1.4k sqft1807 N 27th St, Philadelphia, PA 19121For SaleMLS ID #PAPH2663320, Bruce Randolph, Century 21 Advantage Gold-Elkins Park. Bright MLS
