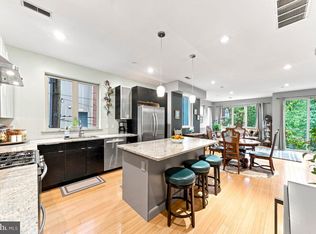
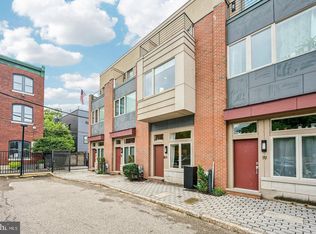
Three full levels. Three bedrooms, Three full bathrooms, one per floor. Two private outdoor patios. Deeded parking. This approximately 2,116-square-foot residence lives more like a private city home than a condominium. Distinctive, expansive and filled with natural light. A gated entrance on Mt. Vernon Street opens into the home. A separate roll-up gate leads to the parking area and one dedicated space, with direct access to a private patio before you reach the main living level. High ceilings, warm wood floors and abundant natural light set the tone for the open living and dining space. The kitchen is built around a large island, with stainless-steel appliances, generous cabinetry and ample workspace, and a private patio opens directly off the living area. A bedroom and full bath complete this level, giving you true main-level living along with flexibility for guests or a home office. Upstairs, the primary suite feels private and set apart, with a large, well-organized walk-in closet and a finished bath featuring a rain shower and washed-stone flooring. A clerestory window brings in natural light while preserving privacy. The lower level holds its own. Nine-foot ceilings and two oversized glass sliding doors open the space up and lead directly to a second private patio. The second living room, larger than the one above, centers on a linear gas fireplace with tile flooring and integrated trim lighting. A third bedroom, full bath, laundry closet and mechanical room round out this level, ideal for entertaining, guests, remote work or simply more room to spread out. A second residence is available in the same boutique condominium association, offered separately. For buyers who want two fully independent homes close together, this is a rare setup in the city. Spring Arts/West Poplar sits at the edge of the North Broad Street corridor's continued growth, with new residential development, dining, shopping and everyday conveniences including Aldi. Chinatown, Reading Terminal Market, the Philadelphia Rail Park, the Divine Lorraine and Center City's dining, shopping and culture are all close by, with SEPTA and I-676 connecting the rest of the city. 3 levels. 3 bedrooms. 3 full baths. 2 living spaces. 2 private outdoor spaces. Deeded parking. A distinctive Philadelphia residence with the space, character and flexibility to live grandly in the city.
For sale
$550,000
1217 Mount Vernon St APT 1-19, Philadelphia, PA 19123
3beds
2,116sqft
Townhouse
Built in 2012
-- sqft lot
$543,100 Zestimate®
$260/sqft
$200/mo HOA
What's special
Second private patioMechanical roomAbundant natural lightAmple workspaceMain-level livingThree bedroomsHigh ceilings
- 54 days
- 232
- 21
Zillow last checked:
Listing updated:
Listed by:
Kathy Walsh 267-718-0908,
Compass RE 2674358015
Source: Bright MLS,MLS#: PAPH2665222
Facts & features
Interior
Bedrooms & bathrooms
- Bedrooms: 3
- Bathrooms: 3
- Full bathrooms: 3
- Main level bathrooms: 1
- Main level bedrooms: 1
Basement
- Description: Percent Finished: 100.0
- Area: 0
Heating
- Forced Air, Natural Gas
Cooling
- Central Air, Natural Gas
Appliances
- Included: Dishwasher, Disposal, Dryer, Oven/Range - Gas, Range Hood, Stainless Steel Appliance(s), Washer, Washer/Dryer Stacked, Electric Water Heater
- Laundry: Lower Level, Dryer In Unit, Washer In Unit
Features
- Soaking Tub, Bathroom - Walk-In Shower, Combination Dining/Living, Combination Kitchen/Dining, Entry Level Bedroom, Family Room Off Kitchen, Open Floorplan, Eat-in Kitchen, Kitchen Island, Primary Bath(s), Recessed Lighting, Upgraded Countertops, Walk-In Closet(s), Ceiling Fan(s)
- Flooring: Wood
- Windows: Window Treatments
- Basement: Finished,Improved,Interior Entry,Concrete
- Number of fireplaces: 1
Interior area
- Total structure area: 2,116
- Total interior livable area: 2,116 sqft
- Finished area above ground: 2,116
- Finished area below ground: 0
Property
Parking
- Parking features: Enclosed, Private, Secured, Off Street, Parking Lot
Accessibility
- Accessibility features: None
Features
- Levels: Three
- Stories: 3
- Pool features: None
- Has spa: Yes
- Spa features: Bath
- Has view: Yes
- View description: Courtyard, Street
Details
- Additional structures: Above Grade, Below Grade
- Parcel number: 888140724
- Zoning: RSA5
- Special conditions: Standard
Construction
Type & style
- Home type: Townhouse
- Architectural style: Contemporary
- Property subtype: Townhouse
Materials
- Masonry
- Foundation: Concrete Perimeter
Condition
- Excellent,Very Good
- New construction: No
- Year built: 2012
Utilities & green energy
- Sewer: Public Sewer
- Water: Public
- Utilities for property: Water Available, Sewer Available, Natural Gas Available, Electricity Available, Cable Available
Community & HOA
Community
- Condo and coop fee: $200 monthly
- Subdivision: Spring Arts
HOA
- Has HOA: No
- Amenities included: Other
- Services included: Other
Location
- Region: Philadelphia
- Municipality: PHILADELPHIA
Financial & listing details
- Price per square foot: $260/sqft
- Tax assessed value: $537,200
- Annual tax amount: $7,519
- Date on market: 9/1/2026
- Listing agreement: Exclusive Agency
- Ownership: Condominium
Estimated market value
$543,100
$516,000 - $570,000
$2,893/mo
Price history
| Date | Event | Price |
|---|---|---|
| 9/1/2026 | Listed for sale | $550,000$260/sqft |
Source:  Bright MLS #PAPH2665222 Report a problem Bright MLS #PAPH2665222 Report a problem | ||
Public tax history
Tax history is unavailable.
Monthly payment
Est. payment
Payment breakdown
Explore the cost of this home by adjusting the details. Changes won't be saved.Climate risks
Neighborhood: West Poplar
Nearby schools
Schools provided by the listing agent
- District: The School District Of Philadelphia
Source: Bright MLS. This data may not be complete. We recommend contacting the local school district to confirm school assignments for this home.
- $515,0003 bd3 ba1.6k sqft1217 Mount Vernon St #19-3, Philadelphia, PA 19123For Sale
- $548,3003 bd3 ba2.1k sqft1217-19 Mount Vernon St #2, Philadelphia, PA 19123Off Market
- $466,1003 bd3 ba1.6k sqft1217-19 Mount Vernon St #4, Philadelphia, PA 19123Off Market
- $546,4003 bd3 ba2.1k sqft1217-19 Mount Vernon St #1, Philadelphia, PA 19123Off Market
Similar homes
- $515,0003 bd3 ba1.6k sqft1217 Mount Vernon St #19-3, Philadelphia, PA 19123For Sale
 MLS ID #PAPH2658800, Kathy Walsh, Compass RE. Bright MLS
 - $625,0003 bd3 ba2.5k sqft919 N 5th St Unit 20, Philadelphia, PA 19123For Sale
 MLS ID #PAPH2680012, Brenda Beiser, Redfin Corporation. Bright MLS
 - $549,9003 bd3 ba2k sqft510 Mountain St, Philadelphia, PA 19148For Sale
 MLS ID #PAPH2681640, Capri Dessecker, RE/MAX One Realty - TCDT. Bright MLS
 - $600,0003 bd3 ba2.3k sqft1316 Germantown Ave #D, Philadelphia, PA 19122For Sale
 MLS ID #PAPH2680732, Stacy Sanseverino, KW Empower. Bright MLS
 - $650,0003 bd3 ba2k sqft1119 E Berks St, Philadelphia, PA 19125For SaleMLS ID #PAPH2681520, Robert Corbi, EXP Realty, LLC. Bright MLS
- $525,0003 bd4 ba2.2k sqft1213 N 31st St, Philadelphia, PA 19121For SaleMLS ID #PAPH2677548, Bill McFalls, RE/MAX Preferred - Newtown Square. Bright MLS
- $525,0003 bd3 ba1.6k sqft4939 Walton Ave, Philadelphia, PA 19143For SaleMLS ID #PAPH2680730, Holly Mack-Ward, Elfant Wissahickon-Rittenhouse Square. Bright MLS
- $425,0003 bd3 ba1.8k sqft1517 Brown St #1, Philadelphia, PA 19130For SaleMLS ID #PAPH2682504, Ben Hearn, Compass RE. Bright MLS
- $515,0003 bd2 ba1.4k sqft1813 Wylie St, Philadelphia, PA 19130For SaleMLS ID #PAPH2669794, Conar DeLuca, Keller Williams Main Line. Bright MLS
- $379,0002 bd3 ba1.7k sqft1023 Mount Vernon St #1, Philadelphia, PA 19123For SaleMLS ID #PAPH2632370, Rachelle Lee Schneider, Space & Company. Bright MLS
- $575,0004 bd3 ba2.7k sqft1218 N 27th St, Philadelphia, PA 19121New ConstructionMLS ID #PAPH2675018, Christopher Somers, KW Empower. Bright MLS
- $625,0003 bd3 ba1.9k sqft1328 N Palethorp St, Philadelphia, PA 19122For SaleMLS ID #PAPH2671926, Ilana Davis, Keller Williams Main Line. Bright MLS
- $822,5003 bd3 ba1.9k sqft430 Brown St, Philadelphia, PA 19123For SaleMLS ID #PAPH2645344, Christopher Baker, Compass RE. Bright MLS
- $570,0003 bd3 ba2.4k sqft1840 Gerritt St, Philadelphia, PA 19146For SaleMLS ID #PAPH2631954, Claudia McGill, Compass RE. Bright MLS
- $599,0003 bd3 ba2.3k sqft2656 Salmon St, Philadelphia, PA 19125For SaleMLS ID #PAPH2681020, Adam St. Clair, Redfin Corporation. Bright MLS
- $499,0003 bd3 ba2k sqft2130 E Albert St, Philadelphia, PA 19125For SaleMLS ID #PAPH2653890, Steve Clark, OCF Realty LLC - Philadelphia. Bright MLS
- $499,9003 bd3 ba2k sqft1333 S Lambert St, Philadelphia, PA 19146For SaleMLS ID #PAPH2663412, Adam Brown, BHHS Fox & Roach-Blue Bell. Bright MLS
- $536,0003 bd2 ba1.7k sqft726 Latona St, Philadelphia, PA 19147For SaleMLS ID #PAPH2652102, Liz Lutz, KW Empower. Bright MLS
- $675,0003 bd4 ba2.3k sqft1241 Crease St #2, Philadelphia, PA 19125For SaleMLS ID #PAPH2664146, Rachel Shaw, Elfant Wissahickon Realtors. Bright MLS
- $574,9003 bd2 ba1.5k sqft1222 S Alder St, Philadelphia, PA 19147For SaleMLS ID #PAPH2676678, Trish Franklin, Keller Williams Real Estate-Blue Bell. Bright MLS
