Welcome to this 3 bedroom, 2.5 bath home with gated 4-car off-street parking, a rare combination for the city. Step inside this beautifully renovated Philadelphia rowhome, where custom, high-end finishes meet smart, flexible living space. The current owners undertook a top-to-bottom transformation, and the results are evident from the moment you walk in. The open main level features wide-plank hardwood floors and a striking open-riser staircase that sets the tone for the home's design-forward aesthetic. The kitchen is a true showstopper, with a waterfall-edge granite island, full-height cabinetry, and a paneled built-in refrigerator. A powder room completes the main floor. French doors lead out to a private, covered rooftop patio wired for lighting, offering a true outdoor extension of the living space. Upstairs, the owners reconfigured the second floor to create two well-proportioned bedrooms and both full bathrooms, including an enlarged primary suite with a spa-style en-suite bath featuring a floating dual vanity, backlit mirror, and glass-enclosed walk-in shower. The second bedroom includes custom built-in wardrobes and a built-in desk nook, plus access to a beautifully tiled hall bath with a soaking tub. The finished lower level adds valuable living space, with a third bedroom that includes proper egress, a dedicated laundry area, and a spacious recreation room finished with designer wallpaper, an exposed wood-beam ceiling, and a custom sliding barn door. Outside, a fully fenced rear patio with a retractable pergola cover and storage shed creates a private outdoor retreat. And in a city where parking is at a premium, this home delivers: gated, off-street parking with room for up to 5 vehicles, a rare and valuable amenity for Philadelphia living. This move-in-ready home offers a rare combination of thoughtful renovation, flexible layout, and hard-to-find parking, ideal for a variety of living needs.
For sale
Price cut: $2.5K (9/29)
$822,500
430 Brown St, Philadelphia, PA 19123
3beds
1,932sqft
Townhouse
Built in 1997
2,000 Square Feet Lot
$801,400 Zestimate®
$426/sqft
$-- HOA
What's special
Custom built-in wardrobesCustom high-end finishesFinished lower levelStorage shedSoaking tubBacklit mirrorFull-height cabinetry
- 86 days
- 509
- 54
Zillow last checked:
Listing updated:
Listed by:
Christopher Baker 267-255-2253,
Compass RE 2674358015
Source: Bright MLS,MLS#: PAPH2645344
Facts & features
Interior
Bedrooms & bathrooms
- Bedrooms: 3
- Bathrooms: 3
- Full bathrooms: 2
- 1/2 bathrooms: 1
- Main level bathrooms: 1
Basement
- Area: 593
Heating
- Forced Air, Electric
Cooling
- Central Air, Electric
Appliances
- Included: Electric Water Heater
Features
- Flooring: Hardwood
- Basement: Full
- Has fireplace: No
Interior area
- Total structure area: 1,932
- Total interior livable area: 1,932 sqft
- Finished area above ground: 1,339
- Finished area below ground: 593
Property
Parking
- Total spaces: 4
- Parking features: Enclosed, Driveway
- Uncovered spaces: 4
Accessibility
- Accessibility features: None
Features
- Levels: Two
- Stories: 2
- Pool features: None
Lot
- Size: 2,000 Square Feet
- Dimensions: 16.00 x 125.00
Details
- Additional structures: Above Grade, Below Grade
- Parcel number: 056152270
- Zoning: RSA5
- Special conditions: Standard
Construction
Type & style
- Home type: Townhouse
- Architectural style: Straight Thru
- Property subtype: Townhouse
Materials
- Masonry
- Foundation: Block
Condition
- New construction: No
- Year built: 1997
Utilities & green energy
- Sewer: Public Sewer
- Water: Public
Community & HOA
Community
- Subdivision: Northern Liberties
HOA
- Has HOA: No
Location
- Region: Philadelphia
- Municipality: PHILADELPHIA
Financial & listing details
- Price per square foot: $426/sqft
- Tax assessed value: $548,400
- Annual tax amount: $7,676
- Date on market: 7/13/2026
- Listing agreement: Exclusive Agency
- Ownership: Fee Simple
Estimated market value
$801,400
$761,000 - $841,000
$3,487/mo
Price history
| Date | Event | Price |
|---|---|---|
| 9/29/2026 | Price change | $822,500-0.3%$426/sqft |
Source:  Bright MLS #PAPH2645344 Report a problem Bright MLS #PAPH2645344 Report a problem | ||
| 7/13/2026 | Listed for sale | $825,000+50%$427/sqft |
Source: Bright MLS #PAPH2645344 Report a problem | ||
| 2/18/2022 | Sold | $550,000-1.8%$285/sqft |
Source: Bright MLS #PAPH2052908 Report a problem | ||
| 1/27/2022 | Pending sale | $560,000$290/sqft |
Source: Bright MLS #PAPH2052908 Report a problem | ||
| 1/18/2022 | Contingent | $560,000$290/sqft |
Source: Bright MLS #PAPH2052908 Report a problem | ||
| 12/19/2021 | Listed for sale | $560,000+33.3%$290/sqft |
Source: Bright MLS #PAPH2052908 Report a problem | ||
| 10/6/2018 | Sold | $420,000+5.3%$217/sqft |
Source: Public Record Report a problem | ||
| 9/19/2018 | Pending sale | $399,000$207/sqft |
Source: RE/MAX ACHIEVERS #1002792828 Report a problem | ||
| 9/8/2018 | Listed for sale | $399,000+1895%$207/sqft |
Source: RE/MAX Achievers-Collegeville #1002792828 Report a problem | ||
| 1/8/1998 | Sold | $20,000$10/sqft |
Source: Public Record Report a problem | ||
Public tax history
| Year | Property taxes | Tax assessment |
|---|---|---|
| 2025 | $7,677 +10.1% | $548,400 +10.1% |
| 2024 | $6,970 | $497,900 |
| 2023 | $6,970 +34% | $497,900 |
| 2022 | $5,203 | -- |
| 2021 | $5,203 +3.3% | -- |
| 2018 | $5,035 +102.9% | -- |
| 2017 | $2,482 | -- |
| 2016 | $2,482 | -- |
| 2015 | $2,482 | -- |
| 2014 | $2,482 +366.5% | $344,900 +1723.7% |
| 2012 | $532 | $18,912 |
| 2011 | -- | $18,912 |
| 2010 | -- | $18,912 |
| 2009 | -- | $18,912 |
| 2008 | -- | $18,912 |
| 2007 | -- | $18,912 +7.5% |
| 2006 | -- | $17,600 |
| 2005 | -- | $17,600 |
| 2004 | -- | $17,600 |
| 2003 | -- | $17,600 |
| 2002 | -- | $17,600 |
| 2000 | -- | $17,600 |
| 1999 | -- | $17,600 |
Find assessor info on the county website
Monthly payment
Est. payment
Payment breakdown
Explore the cost of this home by adjusting the details. Changes won't be saved.Climate risks
Neighborhood: Northern Liberties
Nearby schools


Similar homes
- $865,0003 bd4 ba2.5k sqft447 Wallace St, Philadelphia, PA 19123For Sale
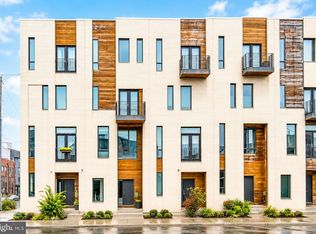
 MLS ID #PAPH2654650, Brian Stetler, BHHS Fox & Roach-Center City Walnut. Bright MLS
 - $726,0003 bd3 ba2.8k sqft813 N Orianna St #813A, Philadelphia, PA 19123For Sale
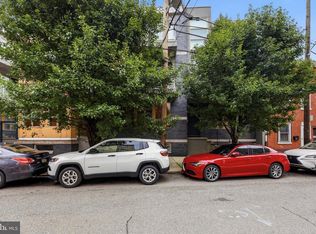 MLS ID #PAPH2648630, Bill Kelly, KW Empower. Bright MLS
 - $749,9953 bd3 ba2.7k sqft418 Wallace St, Philadelphia, PA 19123For Sale
 MLS ID #PAPH2613110, Matthew Zippel, Compass RE. Bright MLS
 - $749,0003 bd3 ba2.4k sqft965 N Randolph St, Philadelphia, PA 19123For Sale
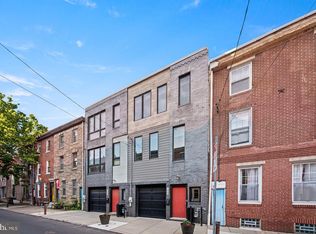 MLS ID #PAPH2667980, Kevin Wilkins, BHHS Fox & Roach-Center City Walnut. Bright MLS
 - $875,0004 bd3 ba2.5k sqft1216 Crease St, Philadelphia, PA 19125For SaleMLS ID #PAPH2677546, Kyle Miller, Compass RE. Bright MLS
- $775,0003 bd3 ba2.3k sqft135 E Allen St, Philadelphia, PA 19125For SaleMLS ID #PAPH2650792, Jim Roche, KW Empower. Bright MLS
- $769,9004 bd3 ba2.7k sqft1256 N Howard St, Philadelphia, PA 19122For SaleMLS ID #PAPH2673722, Michele Cooley, BHHS Fox & Roach-Center City Walnut. Bright MLS
- $825,0003 bd3 ba2.4k sqft717 S Marvine St, Philadelphia, PA 19147For SaleMLS ID #PAPH2666974, Shauli David, Elfant Wissahickon-Rittenhouse Square. Bright MLS
- $795,0004 bd4 ba2.5k sqft2609 Christian St, Philadelphia, PA 19146For SaleMLS ID #PAPH2676686, Marion Dinofa, Compass RE. Bright MLS
- $760,0003 bd3 ba2.4k sqft1126 E Palmer St #11, Philadelphia, PA 19125For SaleMLS ID #PAPH2659624, Marc Hammarberg, BHHS Fox & Roach At the Harper, Rittenhouse Square. Bright MLS
- $550,0003 bd3 ba2.1k sqft1217 Mount Vernon St APT 1-19, Philadelphia, PA 19123For SaleMLS ID #PAPH2665222, Kathy Walsh, Compass RE. Bright MLS
- $525,0003 bd3 ba1.6k sqft1217 Mount Vernon St #19-3, Philadelphia, PA 19123For SaleMLS ID #PAPH2658800, Kathy Walsh, Compass RE. Bright MLS
- $839,0004 bd4 ba2.8k sqft1000 S 20th St, Philadelphia, PA 19146For SaleMLS ID #PAPH2657794, homecoin.com Minerick, Homecoin.com. Bright MLS
- $750,0003 bd3 ba2.8k sqft1759 Waterloo St, Philadelphia, PA 19122For SaleMLS ID #PAPH2663950, Kimberly Cassidy, KW Empower. Bright MLS
- $719,9004 bd3 ba2.6k sqft1321 N 2nd St, Philadelphia, PA 19122For SaleMLS ID #PAPH2648318, Anthony DiCicco, Keller Williams Real Estate - Newtown. Bright MLS
- $799,9004 bd3 ba1.9k sqft752 S Hicks St, Philadelphia, PA 19146For SaleMLS ID #PAPH2638372, Reid Rosenthal, BHHS Fox & Roach At the Harper, Rittenhouse Square. Bright MLS
- $625,0003 bd3 ba1.9k sqft1328 N Palethorp St, Philadelphia, PA 19122For SaleMLS ID #PAPH2671926, Ilana Davis, Keller Williams Main Line. Bright MLS
- $784,9004 bd4 ba2.5k sqft1416 E Susquehanna Ave, Philadelphia, PA 19125For SaleMLS ID #PAPH2639468, Or Aharon, Keller Williams Liberty Place. Bright MLS
- $759,0003 bd3 ba2.4k sqft1011 Mountain St, Philadelphia, PA 19148For SaleMLS ID #PAPH2668892, Greg Barnaby, Compass RE. Bright MLS
- $699,0003 bd4 ba1.5k sqft1243 Crease St #1, Philadelphia, PA 19125For SaleMLS ID #PAPH2669170, Christine Quigley, Coldwell Banker Realty. Bright MLS
