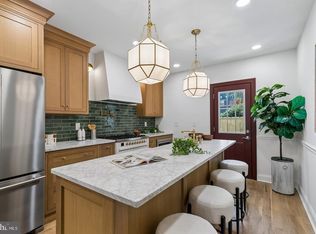
Welcome to 871 N. 27th Street, a beautifully reimagined Fairmount residence featuring extensive renovations, custom craftsmanship, and luxurious finishes throughout. The open-concept first floor showcases whitewashed solid oak flooring, custom millwork, and a striking marble gas fireplace. The designer kitchen features a stunning Calacatta marble countertop, custom cabinetry, and stainless steel appliances. With three spacious bedrooms and four full bathrooms, the home offers thoughtfully designed living spaces, including spa-inspired bathrooms and a luxurious third-floor primary suite. Extensive infrastructure upgrades include high-efficiency HVAC, a tankless water heater, updated electrical service, complete plumbing replacement, and a commercial-grade insulated roof. The roof structure has been prepared to support a future roof deck, creating an exciting opportunity for additional outdoor living space. The approximately 500-square-foot lower level features 8-foot-6-inch ceilings, dedicated climate control, and plumbing rough-ins for a future bathroom and kitchen, offering flexibility for a gym, recreation room, or additional living space. Enjoy a private 35-by-16-foot backyard with patio and grassy areas, directly accessible from the kitchen. Located in desirable Fairmount, this home offers convenient access to Fairmount Park, the Schuylkill River Trail, the Philadelphia Museum of Art, Eastern State Penitentiary, the Barnes Foundation, and the Rodin Museum. With neighborhood restaurants, cafés, and the Benjamin Franklin Parkway nearby, this home offers an exceptional blend of luxury, outdoor recreation, and city living.
For sale
$985,000
871 N 27th St, Philadelphia, PA 19130
3beds
2,000sqft
Townhouse
Built in 1920
1,456 Square Feet Lot
$940,800 Zestimate®
$493/sqft
$-- HOA
What's special
Striking marble gas fireplaceLuxurious third-floor primary suiteThree spacious bedroomsCustom millworkCommercial-grade insulated roofOpen-concept first floorCustom cabinetry
- 13 days
- 875
- 53
Likely to sell faster than
Zillow last checked:
Listing updated:
Listed by:
Edward Ellenberg 267-918-4766,
KW Empower 215-627-3500
Source: Bright MLS,MLS#: PAPH2682672
Facts & features
Interior
Bedrooms & bathrooms
- Bedrooms: 3
- Bathrooms: 4
- Full bathrooms: 4
- Main level bathrooms: 4
- Main level bedrooms: 3
Basement
- Area: 500
Heating
- Forced Air, Natural Gas
Cooling
- Central Air, Multi Units, Zoned, Other, Electric
Appliances
- Included: Dishwasher, Dryer, Oven/Range - Gas, Stainless Steel Appliance(s), Washer, Gas Water Heater, Tankless Water Heater
- Laundry: Upper Level
Features
- Built-in Features, Ceiling Fan(s), Crown Molding, Kitchen - Gourmet
- Flooring: Hardwood
- Basement: Full,Improved,Interior Entry,Other
- Number of fireplaces: 1
- Fireplace features: Gas/Propane
Interior area
- Total structure area: 2,500
- Total interior livable area: 2,000 sqft
- Finished area above ground: 2,000
Property
Parking
- Parking features: On Street
- Has uncovered spaces: Yes
Accessibility
- Accessibility features: None
Features
- Levels: Three
- Stories: 3
- Pool features: None
Lot
- Size: 1,456 Square Feet
- Dimensions: 16 x 91
Details
- Additional structures: Above Grade
- Parcel number: 151306800
- Zoning: RSA5
- Special conditions: Standard
Construction
Type & style
- Home type: Townhouse
- Architectural style: Traditional
- Property subtype: Townhouse
Materials
- Brick Front, Concrete, Masonry, Rough-In Plumbing
- Foundation: Block, Brick/Mortar, Concrete Perimeter
- Roof: Rubber
Condition
- Excellent
- New construction: No
- Year built: 1920
- Major remodel year: 2020
Utilities & green energy
- Sewer: Public Sewer
- Water: Public
- Utilities for property: Cable Connected, Phone
Community & HOA
Community
- Subdivision: Art Museum Area
HOA
- Has HOA: No
- Amenities included: None
- Services included: None
Location
- Region: Philadelphia
- Municipality: PHILADELPHIA
Financial & listing details
- Price per square foot: $493/sqft
- Tax assessed value: $570,400
- Annual tax amount: $7,984
- Date on market: 10/21/2026
- Listing agreement: Exclusive Right To Sell
- Inclusions: Fixtures, Sconces, Ceiling Fans, All Appliances
- Exclusions: All Furniture
- Ownership: Fee Simple
Estimated market value
$940,800
$894,000 - $988,000
$3,471/mo
Price history
| Date | Event | Price |
|---|---|---|
| 10/21/2026 | Listed for sale | $985,000+97%$493/sqft |
Source:  Bright MLS #PAPH2682672 Report a problem | ||
| 7/13/2017 | Listing removed | $500,000$250/sqft |
Source: Weichert Realtors #6968537 Report a problem | ||
| 4/23/2017 | Listed for sale | $500,000+70.6%$250/sqft |
Source: Weichert Realtors #6968537 Report a problem | ||
| 1/22/2004 | Sold | $293,000+62.8%$147/sqft |
Source: Public Record Report a problem | ||
| 8/6/2001 | Sold | $180,000+100.2%$90/sqft |
Source: Public Record Report a problem | ||
| 9/17/1998 | Sold | $89,900$45/sqft |
Source: Public Record Report a problem | ||
Public tax history
| Year | Property taxes | Tax assessment |
|---|---|---|
| 2025 | $7,839 +19.1% | $560,000 +19.1% |
| 2024 | $6,579 | $470,000 |
| 2023 | $6,579 +25.3% | $470,000 |
| 2022 | $5,249 | -- |
| 2021 | $5,249 -17.5% | -- |
| 2018 | $6,366 +9.6% | -- |
| 2017 | $5,806 +108.4% | -- |
| 2016 | $2,786 | -- |
| 2015 | $2,786 | -- |
| 2014 | $2,786 +4.5% | $229,000 +562% |
| 2012 | $2,667 | $34,592 |
| 2011 | -- | $34,592 |
| 2010 | -- | $34,592 |
| 2009 | -- | $34,592 |
| 2008 | -- | $34,592 |
| 2007 | -- | $34,592 +7.5% |
| 2006 | -- | $32,192 |
| 2005 | -- | $32,192 |
| 2004 | -- | $32,192 +3.7% |
| 2003 | -- | $31,040 +30.7% |
| 2002 | -- | $23,744 +14.2% |
| 2000 | -- | $20,800 |
| 1999 | -- | $20,800 |
Find assessor info on the county website
Monthly payment
Est. payment
Payment breakdown
Explore the cost of this home by adjusting the details. Changes won't be saved.Climate risks
Neighborhood: Fairmount
Nearby schools
Schools provided by the listing agent
- Elementary: Morris Robert
- Middle: Robert Morris School
- District: The School District Of Philadelphia
Source: Bright MLS. This data may not be complete. We recommend contacting the local school district to confirm school assignments for this home.

Similar homes
- $985,0003 bd3 ba1.8k sqft2125 Brandywine St, Philadelphia, PA 19130For Sale

 MLS ID #PAPH2671126, Michael O'Connell, BHHS Fox & Roach At the Harper, Rittenhouse Square. Bright MLS
- $955,0004 bd3 ba2.4k sqft1706 Christian St, Philadelphia, PA 19146For Sale
 MLS ID #PAPH2682094, Matthew Condello, BHHS Fox & Roach-Blue Bell. Bright MLS
- $695,0006 bd3 ba2.5k sqft853 N 26th St, Philadelphia, PA 19130For Sale
 MLS ID #PAPH2591666, Michael McCann, KW Empower. Bright MLS
- $998,5003 bd3 ba1.7k sqft422 S 20th St, Philadelphia, PA 19146For Sale
 MLS ID #PAPH2552582, Kira Mason, Compass RE. Bright MLS
- $850,0003 bd3 ba2.1k sqft2023 Rodman St, Philadelphia, PA 19146For SaleMLS ID #PAPH2657484, Tom Dilsheimer, Compass RE. Bright MLS
- $949,0004 bd3 ba2.8k sqft1731 Christian St, Philadelphia, PA 19146For SaleMLS ID #PAPH2678892, Matthew Condello, BHHS Fox & Roach-Blue Bell. Bright MLS
- $1,075,0002 bd2 ba1.6k sqft2219 Rittenhouse Sq, Philadelphia, PA 19103For SaleMLS ID #PAPH2668450, Margaux Genovese Pelegrin, Compass RE. Bright MLS
- $515,0003 bd2 ba1.4k sqft1813 Wylie St, Philadelphia, PA 19130For SaleMLS ID #PAPH2669794, Conar DeLuca, Keller Williams Main Line. Bright MLS
- $825,0004 bd4 ba2k sqft1033 Carpenter St, Philadelphia, PA 19147For SaleMLS ID #PAPH2682774, Alison Simon, KW Empower. Bright MLS
- $950,0004 bd3 ba2.1k sqft610 Pine St, Philadelphia, PA 19106For SaleMLS ID #PAPH2669262, MICHAEL DIPILLA, Coldwell Banker Realty. Bright MLS
- $975,0006 bd1 ba2.5k sqft1322 E Montgomery Ave, Philadelphia, PA 19125For SaleMLS ID #PAPH2665378, Tracy Slowik, Compass RE. Bright MLS
- $1,395,0003 bd2 ba1.9k sqft2113 Naudain St, Philadelphia, PA 19146For SaleMLS ID #PAPH2681114, Nate Machowski, Compass RE. Bright MLS
- $750,0004 bd5 ba2.8k sqft1514 S 5th St, Philadelphia, PA 19147For SaleMLS ID #PAPH2685446, Zach Dupras, Coldwell Banker Realty. Bright MLS
- $849,9993 bd3 ba2.2k sqft2233 Bainbridge St, Philadelphia, PA 19146For SaleMLS ID #PAPH2638186, Frederick Capp, KW Empower. Bright MLS
- $874,9003 bd3 ba2.1k sqft601 S 17th St, Philadelphia, PA 19146For SaleMLS ID #PAPH2661128, Patrick Campbell, Compass RE. Bright MLS
- $585,0004 bd4 ba2k sqft426 Moore St, Philadelphia, PA 19148For SaleMLS ID #PAPH2685326, Jim Roche, KW Empower. Bright MLS
- $799,0003 bd3 ba2.4k sqft717 S Marvine St, Philadelphia, PA 19147For SaleMLS ID #PAPH2666974, Shauli David, Elfant Wissahickon-Rittenhouse Square. Bright MLS
- $795,0004 bd4 ba2.5k sqft2609 Christian St, Philadelphia, PA 19146For SaleMLS ID #PAPH2676686, Marion Dinofa, Compass RE. Bright MLS
- $549,9003 bd3 ba2k sqft510 Mountain St, Philadelphia, PA 19148For SaleMLS ID #PAPH2681640, Capri Dessecker, RE/MAX One Realty - TCDT. Bright MLS
- $575,0004 bd3 ba2.7k sqft1218 N 27th St, Philadelphia, PA 19121New ConstructionMLS ID #PAPH2675018, Christopher Somers, KW Empower. Bright MLS
