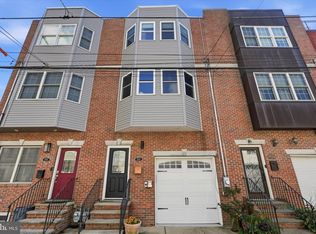
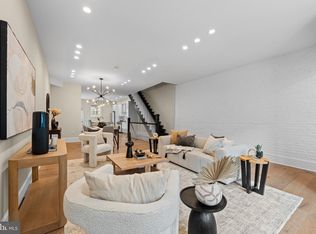
Welcome to 1731 Christian Street, a beautifully crafted residence in the heart of Graduate Hospital, where timeless design meets modern luxury. Thoughtfully designed with exceptional attention to detail, this stunning home showcases premium finishes and custom craftsmanship throughout. The main living level features wide-plank white oak hardwood flooring, extensive custom millwork, designer lighting, and an open-concept layout ideal for both everyday living and entertaining. At the heart of the home is a chef’s kitchen appointed with custom white oak cabinetry, honed Carrara marble countertops, high-end stainless steel appliances, and abundant workspace for cooking and gathering. The elegant living and dining spaces are complemented by custom wall moldings, sophisticated finishes, and large windows that fill the home with natural light. Every detail has been carefully selected to create a warm yet refined atmosphere. Retreat to spacious bedrooms offering comfort and style, while the beautifully designed bathrooms feature luxury fixtures, custom vanities, and designer finishes. Throughout the home, the quality of construction and attention to detail are evident in every room. Perfectly situated on one of Graduate Hospital’s most desirable blocks, 1731 Christian Street offers convenient access to neighborhood restaurants, cafes, parks, shopping, Center City, and major commuting routes. A rare opportunity to own a thoughtfully designed home featuring custom white oak cabinetry, honed Carrara marble, premium appliances, and exceptional craftsmanship in one of Philadelphia’s most sought-after neighborhoods. Approved 10 YEAR TAX ABATEMENT
For sale
Price cut: $31K (10/8)
$949,000
1731 Christian St, Philadelphia, PA 19146
4beds
2,850sqft
Townhouse
Built in 1925
973 Square Feet Lot
$928,400 Zestimate®
$333/sqft
$-- HOA
What's special
- 10 days
- 412
- 27
Likely to sell faster than
Zillow last checked:
Listing updated:
Listed by:
Matthew Condello 215-767-3079,
BHHS Fox & Roach-Blue Bell 2155422200
Source: Bright MLS,MLS#: PAPH2678892
Facts & features
Interior
Bedrooms & bathrooms
- Bedrooms: 4
- Bathrooms: 3
- Full bathrooms: 2
- 1/2 bathrooms: 1
- Main level bathrooms: 3
- Main level bedrooms: 4
Basement
- Area: 550
Heating
- Central, Natural Gas
Cooling
- Central Air, Electric
Appliances
- Included: Electric Water Heater
Features
- Basement: Finished
- Has fireplace: No
Interior area
- Total structure area: 2,850
- Total interior livable area: 2,850 sqft
- Finished area above ground: 2,300
- Finished area below ground: 550
Property
Parking
- Parking features: None
Accessibility
- Accessibility features: None
Features
- Levels: Three
- Stories: 3
- Pool features: None
Lot
- Size: 973 Square Feet
- Dimensions: 17.00 x 57.00
Details
- Additional structures: Above Grade, Below Grade
- Parcel number: 301174500
- Zoning: RM1
- Special conditions: Standard
Construction
Type & style
- Home type: Townhouse
- Architectural style: Traditional
- Property subtype: Townhouse
Materials
- Brick
- Foundation: Brick/Mortar
Condition
- New construction: No
- Year built: 1925
Utilities & green energy
- Sewer: Public Sewer
- Water: Public
Community & HOA
Community
- Subdivision: Graduate Hospital
HOA
- Has HOA: No
Location
- Region: Philadelphia
- Municipality: PHILADELPHIA
Financial & listing details
- Price per square foot: $333/sqft
- Tax assessed value: $354,900
- Annual tax amount: $4,978
- Date on market: 10/8/2026
- Listing agreement: Exclusive Right To Sell
- Ownership: Fee Simple
Estimated market value
$928,400
$882,000 - $975,000
$4,117/mo
Price history
| Date | Event | Price |
|---|---|---|
| 10/8/2026 | Price change | $949,000-3.2%$333/sqft |
Source:  Bright MLS #PAPH2678892 Report a problem Bright MLS #PAPH2678892 Report a problem | ||
| 9/8/2026 | Price change | $980,000-1.5%$344/sqft |
Source: Bright MLS #PAPH2668094 Report a problem | ||
| 7/21/2026 | Listed for sale | $995,000$349/sqft |
Source: Bright MLS #PAPH2650440 Report a problem | ||
| 6/19/2026 | Contingent | $995,000$349/sqft |
Source: Bright MLS #PAPH2634262 Report a problem | ||
| 6/12/2026 | Listed for sale | $995,000+121.1%$349/sqft |
Source: Bright MLS #PAPH2634262 Report a problem | ||
| 5/22/2025 | Sold | $450,000+200%$158/sqft |
Source: Bright MLS #PAPH2489008 Report a problem | ||
| 10/19/2004 | Sold | $150,000+650%$53/sqft |
Source: Public Record Report a problem | ||
| 9/12/1994 | Sold | $20,000$7/sqft |
Source: Public Record Report a problem | ||
Public tax history
| Year | Property taxes | Tax assessment |
|---|---|---|
| 2025 | $4,968 +10.9% | $354,900 +10.9% |
| 2024 | $4,479 -42.9% | $320,000 -42.9% |
| 2023 | $7,839 +23.2% | $560,000 |
| 2022 | $6,361 | -- |
| 2021 | $6,361 -2.3% | -- |
| 2018 | $6,509 | -- |
| 2017 | $6,509 +143.6% | -- |
| 2016 | $2,672 | -- |
| 2015 | $2,672 | -- |
| 2014 | $2,672 +4.5% | $190,900 +2038.2% |
| 2012 | $2,558 | $8,928 |
| 2011 | -- | $8,928 |
| 2010 | -- | $8,928 |
| 2009 | -- | $8,928 |
| 2008 | -- | $8,928 |
| 2007 | -- | $8,928 |
| 2006 | -- | $8,928 |
| 2005 | -- | $8,928 |
| 2004 | -- | $8,928 |
| 2003 | -- | $8,928 +9.8% |
| 2002 | -- | $8,128 +24.5% |
| 2000 | -- | $6,528 |
| 1999 | -- | $6,528 |
Find assessor info on the county website
Monthly payment
Est. payment
Payment breakdown
Explore the cost of this home by adjusting the details. Changes won't be saved.Climate risks
Neighborhood: Graduate Hospital
Nearby schools
Schools provided by the listing agent
- District: The School District Of Philadelphia
Source: Bright MLS. This data may not be complete. We recommend contacting the local school district to confirm school assignments for this home.
- $444,0002 bd1 ba-- sqft1729 Christian St, Philadelphia, PA 19146Off Market
- $413,4002 bd1 ba-- sqft1729 Christian St #B, Philadelphia, PA 19146Off Market
- $494,500-- bd-- ba1.5k sqft1733 Christian St, Philadelphia, PA 19146Off Market
- $250,8001 bd1 ba760 sqft1729 Christian St #3, Philadelphia, PA 19146Off Market
Similar homes
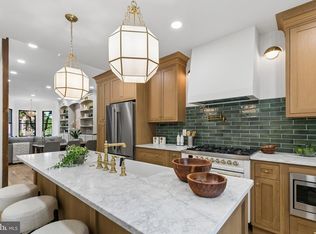
- $970,0004 bd3 ba2.4k sqft1706 Christian St, Philadelphia, PA 19146For Sale
 MLS ID #PAPH2670368, Matthew Condello, BHHS Fox & Roach-Blue Bell. Bright MLS
 - $995,0004 bd4 ba3k sqft765 S 15th St, Philadelphia, PA 19146For Sale
 MLS ID #PAPH2676536, Megan Nicoletti, KW Empower. Bright MLS
 - $985,0003 bd4 ba2.1k sqft1710 Montrose St, Philadelphia, PA 19146For Sale
 MLS ID #PAPH2667178, Amanda Reibstein, Compass RE. Bright MLS
 - $979,0003 bd4 ba2.8k sqft2203 Christian St, Philadelphia, PA 19146For Sale
 MLS ID #PAPH2646516, James Price, KW Empower. Bright MLS
 - $795,0004 bd4 ba2.5k sqft2609 Christian St, Philadelphia, PA 19146For SaleMLS ID #PAPH2676686, Marion Dinofa, Compass RE. Bright MLS
- $985,0004 bd3 ba1.8k sqft2138 Kater St, Philadelphia, PA 19146For SaleMLS ID #PAPH2666986, Matthew Aragona, Compass RE. Bright MLS
- $839,0004 bd4 ba2.8k sqft1000 S 20th St, Philadelphia, PA 19146For SaleMLS ID #PAPH2657794, homecoin.com Minerick, Homecoin.com. Bright MLS
- $1,229,0004 bd3 ba2.4k sqft2003 Saint Albans St, Philadelphia, PA 19146For SaleMLS ID #PAPH2671904, Jordan Wiener, Compass RE. Bright MLS
- $1,230,0004 bd3 ba3.2k sqft748 S Dorrance St, Philadelphia, PA 19146For SaleMLS ID #PAPH2670898, Becca Fischer, Compass RE. Bright MLS
- $998,5003 bd3 ba1.7k sqft422 S 20th St, Philadelphia, PA 19146For SaleMLS ID #PAPH2552582, Kira Mason, Compass RE. Bright MLS
- $1,195,0004 bd3 ba2.6k sqft2335 Carpenter St #37, Philadelphia, PA 19146For SaleMLS ID #PAPH2649290, Kara Markley, Compass RE. Bright MLS
- $779,0004 bd3 ba1.9k sqft752 S Hicks St, Philadelphia, PA 19146For SaleMLS ID #PAPH2638372, Reid Rosenthal, BHHS Fox & Roach At the Harper, Rittenhouse Square. Bright MLS
- $1,225,0003 bd3 ba3.1k sqft1628 Fitzwater St, Philadelphia, PA 19146For SaleMLS ID #PAPH2665606, Jim Roche, KW Empower. Bright MLS
- $575,0003 bd3 ba2.2k sqft1629 Ellsworth St, Philadelphia, PA 19146For SaleMLS ID #PAPH2666794, Alison Simon, KW Empower. Bright MLS
- $670,0005 bd4 ba3.3k sqft1633 Ellsworth St, Philadelphia, PA 19146For SaleMLS ID #PAPH2629348, Stephanie Washington, BHHS Fox & Roach-Chestnut Hill. Bright MLS
- $1,199,0005 bd4 ba2.5k sqft2303 Saint Albans St, Philadelphia, PA 19146For SaleMLS ID #PAPH2603010, Tom Englett, Compass RE. Bright MLS
- $650,0002 bd2 ba1.4k sqft1711 Fitzwater St #A, Philadelphia, PA 19146For SaleMLS ID #PAPH2678156, Robin Gordon, BHHS Fox & Roach-Haverford. Bright MLS
- $725,0004 bd4 ba2.2k sqft1204 Moore St, Philadelphia, PA 19148For SaleMLS ID #PAPH2678828, Marc Bennett, KW Empower. Bright MLS
- $929,0003 bd3 ba1.7k sqft514 S 20th St Unit A, Philadelphia, PA 19146For SaleMLS ID #PAPH2646598, Martin Rodriguez, KW Empower. Bright MLS
- $749,9993 bd3 ba1.8k sqft729 Wharton St, Philadelphia, PA 19147For SaleMLS ID #PAPH2678838, Marc Bennett, KW Empower. Bright MLS
