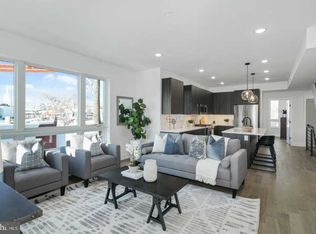
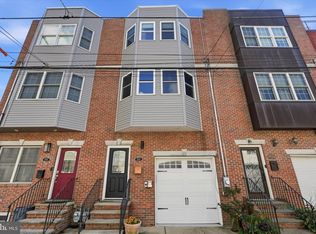
Stunning Corner Home in Graduate Hospital with Garage Parking — Built 2020, Several Years Tax Abatement Remaining! Sophisticated new-construction living in the heart of Graduate Hospital. This sun-filled corner home offers 3 bedrooms and 3 full baths across thoughtfully designed living space, with high ceilings and an open, light-filled layout throughout. The main level presents an open-concept living and dining area flowing into a The main level presents an open-concept living and dining area flowing into a true chef's kitchen — outfitted with premium stainless-steel appliances, custom cabinetry, quartz countertops, and designer fixtures throughout. Ideal for entertaining! Upstairs, a bonus/den area opens to a private balcony deck on the same floor as the corner primary suite, offering a quiet retreat with its own outdoor access. Two additional bedrooms and a full bath complete the upper level. A dual HVAC system keeps every level comfortable year-round. Don't miss the show-stopping rooftop deck, offering sweeping panoramic city views — one of the best outdoor entertaining spaces in the neighborhood. The fully finished basement with a full bathroom adds valuable flexible living space, and an attached garage provides rare secured parking in Center City. Ideally located within walking distance of Rittenhouse Square, top restaurants, coffee shops, and boutique shopping, with easy access to Center City's business district and major highways. Still several years of tax abatement remaining — a significant savings opportunity for buyers!
For sale
Price cut: $45K (10/14)
$1,225,000
1628 Fitzwater St, Philadelphia, PA 19146
3beds
3,157sqft
Townhouse
Built in 2020
844 Square Feet Lot
$1,201,700 Zestimate®
$388/sqft
$-- HOA
What's special
Designer fixtures throughoutQuartz countertopsSweeping panoramic city viewsPrivate balcony deckShow-stopping rooftop deckCustom cabinetryPremium stainless-steel appliances
- 46 days
- 732
- 42
Zillow last checked:
Listing updated:
Listed by:
Jim Roche 215-714-9539,
KW Empower 215-627-3500,
Listing Team: Rarity Real Estate, Co-Listing Team: Rarity Real Estate,Co-Listing Agent: Danielle Amy Rosen 215-667-0056,
KW Empower
Source: Bright MLS,MLS#: PAPH2665606
Facts & features
Interior
Bedrooms & bathrooms
- Bedrooms: 3
- Bathrooms: 3
- Full bathrooms: 3
Basement
- Area: 582
Heating
- Forced Air, Natural Gas
Cooling
- Central Air, Electric
Appliances
- Included: Dishwasher, Dryer, Microwave, Range Hood, Refrigerator, Washer, Disposal, Cooktop, Water Heater, Gas Water Heater
- Laundry: Has Laundry, Upper Level
Features
- Flooring: Hardwood
- Basement: Finished
- Has fireplace: No
Interior area
- Total structure area: 3,157
- Total interior livable area: 3,157 sqft
- Finished area above ground: 2,575
- Finished area below ground: 582
Property
Parking
- Total spaces: 1
- Parking features: Garage Faces Rear, Attached
- Attached garage spaces: 1
Accessibility
- Accessibility features: None
Features
- Levels: Four
- Stories: 4
- Patio & porch: Roof Deck
- Pool features: None
Lot
- Size: 844 Square Feet
Details
- Additional structures: Above Grade, Below Grade
- Parcel number: 772668528
- Zoning: RM1
- Special conditions: Standard
Construction
Type & style
- Home type: Townhouse
- Architectural style: Contemporary
- Property subtype: Townhouse
Materials
- Brick, Concrete
- Foundation: Concrete Perimeter
Condition
- New construction: No
- Year built: 2020
Utilities & green energy
- Sewer: Public Sewer
- Water: Public
Community & HOA
Community
- Subdivision: Graduate Hospital
HOA
- Has HOA: No
Location
- Region: Philadelphia
- Municipality: PHILADELPHIA
Financial & listing details
- Price per square foot: $388/sqft
- Tax assessed value: $241,200
- Annual tax amount: $3,376
- Date on market: 9/9/2026
- Listing agreement: Exclusive Right To Sell
- Listing terms: Cash,Conventional,FHA,VA Loan
- Inclusions: All Appliances Including Mini Wine Fridges
- Ownership: Fee Simple
Estimated market value
$1,201,700
$1.14M - $1.26M
$5,422/mo
Price history
| Date | Event | Price |
|---|---|---|
| 10/14/2026 | Price change | $1,225,000-3.5%$388/sqft |
Source:  Bright MLS #PAPH2665606 Report a problem Bright MLS #PAPH2665606 Report a problem | ||
| 9/23/2026 | Price change | $1,270,000-1.9%$402/sqft |
Source: Bright MLS #PAPH2665606 Report a problem | ||
| 9/9/2026 | Listed for sale | $1,295,000$410/sqft |
Source: Bright MLS #PAPH2665606 Report a problem | ||
| 7/17/2026 | Listing removed | $1,295,000$410/sqft |
Source: Bright MLS #PAPH2600938 Report a problem | ||
| 5/28/2026 | Price change | $1,295,000-4.1%$410/sqft |
Source: Bright MLS #PAPH2600938 Report a problem | ||
| 4/15/2026 | Listed for sale | $1,350,000+4.3%$428/sqft |
Source: Bright MLS #PAPH2600938 Report a problem | ||
| 8/25/2022 | Sold | $1,294,090+0.3%$410/sqft |
Source: Bright MLS #PAPH2095090 Report a problem | ||
| 3/18/2022 | Pending sale | $1,290,090$409/sqft |
Source: Bright MLS #PAPH2095090 Report a problem | ||
| 3/18/2022 | Contingent | $1,290,090$409/sqft |
Source: Bright MLS #PAPH2095090 Report a problem | ||
| 3/18/2022 | Listed for sale | $1,290,090+17.3%$409/sqft |
Source: Bright MLS #PAPH2095090 Report a problem | ||
| 8/24/2020 | Sold | $1,100,000-10.2%$348/sqft |
Source: Public Record Report a problem | ||
| 8/3/2020 | Pending sale | $1,225,000$388/sqft |
Source: Elfant Wissahickon-Rittenhouse Square #PAPH863966 Report a problem | ||
| 6/17/2020 | Price change | $1,225,000-3.9%$388/sqft |
Source: Elfant Wissahickon-Rittenhouse Square #PAPH863966 Report a problem | ||
| 3/27/2020 | Price change | $1,275,000-1.5%$404/sqft |
Source: Elfant Wissahickon-Rittenhouse Square #PAPH863966 Report a problem | ||
| 1/24/2020 | Listed for sale | $1,295,000+197.7%$410/sqft |
Source: Elfant Wissahickon-Rittenhouse Square #PAPH863966 Report a problem | ||
| 1/2/2018 | Sold | $435,000+0.2%$138/sqft |
Source: Public Record Report a problem | ||
| 12/1/2017 | Listed for sale | $434,000+478.7%$137/sqft |
Source: Owner Report a problem | ||
| 12/29/2011 | Sold | $75,000$24/sqft |
Source: Public Record Report a problem | ||
Public tax history
| Year | Property taxes | Tax assessment |
|---|---|---|
| 2025 | $314 | $22,400 |
| 2024 | $314 | $22,400 |
| 2023 | $314 | $22,400 |
| 2022 | $314 | -- |
| 2021 | $314 | -- |
| 2018 | $314 | -- |
| 2017 | $314 | -- |
| 2016 | $314 +6.2% | -- |
| 2015 | $295 | -- |
| 2014 | $295 +4.5% | $21,100 +95.1% |
| 2012 | $283 | $10,816 |
| 2011 | -- | $10,816 |
| 2010 | -- | $10,816 |
| 2009 | -- | $10,816 |
| 2008 | -- | $10,816 |
| 2007 | -- | $10,816 |
| 2006 | -- | $10,816 +297.6% |
| 2005 | -- | $2,720 |
| 2004 | -- | $2,720 |
| 2003 | -- | $2,720 +183.3% |
| 2002 | -- | $960 |
| 2000 | -- | $960 |
| 1999 | -- | $960 |
Find assessor info on the county website
Monthly payment
Est. payment
Payment breakdown
Explore the cost of this home by adjusting the details. Changes won't be saved.Climate risks
Neighborhood: Graduate Hospital
Nearby schools
Schools provided by the listing agent
- District: The School District Of Philadelphia
Source: Bright MLS. This data may not be complete. We recommend contacting the local school district to confirm school assignments for this home.
- $930,0003 bd3 ba3.1k sqft1630 Fitzwater St, Philadelphia, PA 19146Sold
- $312,000-- bd-- ba3.5k sqft1632 Fitzwater St, Philadelphia, PA 19146Off Market
- $433,6003 bd2 ba1k sqft1632 Fitzwater St #A, Philadelphia, PA 19146Off Market
- $490,3002 bd2 ba1.3k sqft1632 Fitzwater St #B, Philadelphia, PA 19146Off Market
Similar homes
- $1,229,0004 bd3 ba2.4k sqft2003 Saint Albans St, Philadelphia, PA 19146For Sale
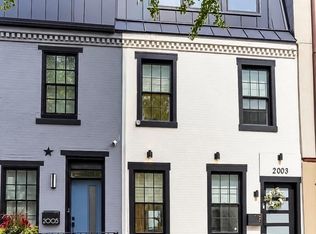
 MLS ID #PAPH2671904, Jordan Wiener, Compass RE. Bright MLS
 - $985,0004 bd3 ba1.8k sqft2138 Kater St, Philadelphia, PA 19146New Construction
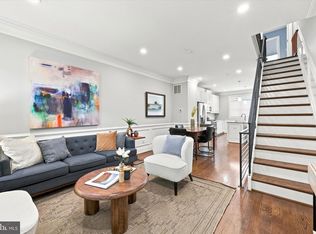 MLS ID #PAPH2683600, Mark Tropea, Compass RE. Bright MLS
 - $995,0004 bd4 ba3k sqft765 S 15th St, Philadelphia, PA 19146For Sale
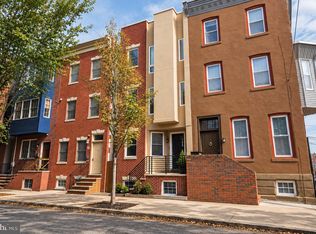 MLS ID #PAPH2676536, Megan Nicoletti, KW Empower. Bright MLS
 - $985,0003 bd4 ba2.1k sqft1710 Montrose St, Philadelphia, PA 19146For Sale
 MLS ID #PAPH2667178, Amanda Reibstein, Compass RE. Bright MLS
 - $1,200,0006 bd5 ba3.4k sqft1637 Carpenter St, Philadelphia, PA 19146For SaleMLS ID #PAPH2630414, Michelle Ashley, KW Empower. Bright MLS
- $998,5003 bd3 ba1.7k sqft422 S 20th St, Philadelphia, PA 19146For SaleMLS ID #PAPH2552582, Kira Mason, Compass RE. Bright MLS
- $1,199,0005 bd4 ba2.5k sqft2303 Saint Albans St, Philadelphia, PA 19146For SaleMLS ID #PAPH2603010, Tom Englett, Compass RE. Bright MLS
- $979,0003 bd4 ba2.8k sqft2203 Christian St, Philadelphia, PA 19146For SaleMLS ID #PAPH2646516, James Price, KW Empower. Bright MLS
- $895,0003 bd3 ba1.7k sqft1906 Kater St, Philadelphia, PA 19146For SaleMLS ID #PAPH2660090, Michael McCann, KW Empower. Bright MLS
- $895,0004 bd4 ba3.1k sqft2128 Ellsworth St, Philadelphia, PA 19146For SaleMLS ID #PAPH2660698, Andy Galster, Redfin Corporation. Bright MLS
- $839,0004 bd4 ba2.8k sqft1000 S 20th St, Philadelphia, PA 19146For SaleMLS ID #PAPH2657794, homecoin.com Minerick, Homecoin.com. Bright MLS
- $1,198,8884 bd6 ba3.5k sqft1027 Christian St, Philadelphia, PA 19147New ConstructionMLS ID #PAPH2670790, Joseph Siligato, Realty Mark Associates-CC. Bright MLS
- $700,0003 bd4 ba2.4k sqft2215 League St, Philadelphia, PA 19146For SaleMLS ID #PAPH2674546, Erin Rigo, Keller Williams Main Line. Bright MLS
- $1,475,0004 bd-- ba3.7k sqft1642 South St, Philadelphia, PA 19146For SaleMLS ID #PAPH2657594, Matthew Ostroff, Compass RE. Bright MLS
- $779,0004 bd3 ba1.9k sqft752 S Hicks St, Philadelphia, PA 19146For SaleMLS ID #PAPH2638372, Reid Rosenthal, BHHS Fox & Roach At the Harper, Rittenhouse Square. Bright MLS
- $1,299,9874 bd3 ba1.8k sqft432 Gaskill St, Philadelphia, PA 19147For SaleMLS ID #PAPH2622072, Steven M Eckell, Coldwell Banker Realty. Bright MLS
- $795,0004 bd4 ba2.5k sqft2609 Christian St, Philadelphia, PA 19146For SaleMLS ID #PAPH2676686, Marion Dinofa, Compass RE. Bright MLS
- $1,250,0003 bd4 ba3k sqft813 N 19th St, Philadelphia, PA 19130New ConstructionMLS ID #PAPH2677294, Reda Akbil, Compass RE. Bright MLS
- $1,049,9003 bd4 ba3k sqft600 N 4th St, Philadelphia, PA 19123For SaleMLS ID #PAPH2668278, Brian Stetler, BHHS Fox & Roach-Center City Walnut. Bright MLS
- $1,190,0003 bd3 ba1.8k sqft250 Monroe St, Philadelphia, PA 19147New ConstructionMLS ID #PAPH2660228, Joanna Kaniewska, KW Empower. Bright MLS
