Nestled in the heart of the vibrant Queen Village neighborhood, this stunning new construction townhouse embodies contemporary elegance and modern living. Completed in 2026, this exquisite interior row home showcases a perfect blend of luxury and comfort, designed for those who appreciate the finer things in life. As you step inside, you are greeted by an inviting atmosphere that flows seamlessly throughout the open-concept living space. The meticulous attention to detail is evident in every corner, from the high-end finishes to the thoughtfully designed layout. The spacious living area is perfect for both relaxation and entertaining, featuring large windows that bathe the space in natural light, creating a warm and welcoming ambiance. The gourmet kitchen is a chef's dream, equipped with top-of-the-line appliances and sleek cabinetry that offers both style and functionality. Whether you're preparing a casual meal or hosting a lavish dinner party, this kitchen is sure to impress. The adjoining dining area provides an ideal setting for gatherings, where memories are made over shared meals and laughter. This townhouse boasts three generously sized bedrooms, each designed to be a personal retreat. The master suite is a true sanctuary, complete with an en-suite bathroom that features luxurious fixtures and finishes, ensuring a spa-like experience at home. With two additional well-appointed bathrooms, convenience and comfort are paramount. The fully finished basement offers endless possibilities, whether you envision a cozy media room, a home office, or a play area. This versatile space enhances the overall functionality of the home, catering to your lifestyle needs. Step outside to discover the charm of urban living, with on-street parking available for your convenience. While this home does not feature a pool, the vibrant community surrounding you offers an array of parks, shops, and dining options just moments away, allowing you to immerse yourself in the local culture. This property is not just a home; it's a lifestyle. Experience the luxury of contemporary living in Queen Village, where every detail has been thoughtfully curated to provide a sense of comfort and belonging. Embrace the opportunity to make this exquisite townhouse your own, and enjoy the perfect blend of sophistication and warmth that awaits you.
New construction
$1,190,000
250 Monroe St, Philadelphia, PA 19147
3beds
1,871sqft
Townhouse
Built in 2026
648 Square Feet Lot
$1,170,000 Zestimate®
$636/sqft
$-- HOA
What's special
High-end finishesWarm and welcoming ambianceInviting atmosphereTop-of-the-line appliancesThoughtfully designed layoutOpen-concept living spaceOn-street parking available
- 54 days
- 610
- 32
Zillow last checked:
Listing updated:
Listed by:
Joanna Kaniewska 267-397-6019,
KW Empower 215-627-3500
Source: Bright MLS,MLS#: PAPH2660228
Facts & features
Interior
Bedrooms & bathrooms
- Bedrooms: 3
- Bathrooms: 3
- Full bathrooms: 2
- 1/2 bathrooms: 1
- Main level bathrooms: 3
- Main level bedrooms: 3
Basement
- Area: 457
Heating
- Forced Air, Natural Gas
Cooling
- Central Air, Electric
Appliances
- Included: Electric Water Heater
Features
- Basement: Full,Finished
- Has fireplace: No
Interior area
- Total structure area: 1,871
- Total interior livable area: 1,871 sqft
- Finished area above ground: 1,414
- Finished area below ground: 457
Property
Parking
- Parking features: On Street
- Has uncovered spaces: Yes
Accessibility
- Accessibility features: None
Features
- Levels: Three
- Stories: 3
- Pool features: None
Lot
- Size: 648 Square Feet
Details
- Additional structures: Above Grade, Below Grade
- Parcel number: 023059500
- Zoning: RM1
- Special conditions: Standard
Construction
Type & style
- Home type: Townhouse
- Architectural style: Contemporary
- Property subtype: Townhouse
Materials
- Brick, Other
- Foundation: Block
Condition
- Excellent
- New construction: Yes
- Year built: 2026
Utilities & green energy
- Sewer: Public Sewer
- Water: Public
Community & HOA
Community
- Subdivision: Queen Village
HOA
- Has HOA: No
Location
- Region: Philadelphia
- Municipality: PHILADELPHIA
Financial & listing details
- Price per square foot: $636/sqft
- Tax assessed value: $193,700
- Annual tax amount: $2,711
- Date on market: 9/1/2026
- Listing agreement: Exclusive Right To Sell
- Ownership: Fee Simple
Estimated market value
$1,170,000
$1.11M - $1.23M
$3,839/mo
Price history
| Date | Event | Price |
|---|---|---|
| 9/1/2026 | Listed for sale | $1,190,000+252.6%$636/sqft |
Source:  Bright MLS #PAPH2660228 Report a problem Bright MLS #PAPH2660228 Report a problem | ||
| 12/8/2016 | Sold | $337,500-15.6%$180/sqft |
Source: Public Record Report a problem | ||
| 10/7/2016 | Listed for sale | $400,000+700%$214/sqft |
Source: BHHS Fox & Roach-Center City Walnut #6872068 Report a problem | ||
| 9/15/2015 | Sold | $50,000$27/sqft |
Source: Public Record Report a problem | ||
Public tax history
| Year | Property taxes | Tax assessment |
|---|---|---|
| 2025 | $2,711 +5.2% | $193,700 +5.2% |
| 2024 | $2,577 | $184,100 |
| 2023 | $2,577 +192.2% | $184,100 |
| 2022 | $882 | -- |
| 2021 | $882 | -- |
| 2018 | $882 | -- |
| 2017 | $882 | -- |
| 2016 | $882 | -- |
| 2015 | $882 | -- |
| 2014 | $882 | $26,300 +153.7% |
| 2012 | -- | $10,368 |
| 2011 | -- | $10,368 |
| 2010 | -- | $10,368 |
| 2009 | -- | $10,368 |
| 2008 | -- | $10,368 |
| 2007 | -- | $10,368 |
| 2006 | -- | $10,368 +58.8% |
| 2005 | -- | $6,528 |
| 2004 | -- | $6,528 |
| 2003 | -- | $6,528 |
| 2002 | -- | $6,528 |
| 2000 | -- | $6,528 |
| 1999 | -- | $6,528 |
Find assessor info on the county website
Monthly payment
Est. payment
Payment breakdown
Explore the cost of this home by adjusting the details. Changes won't be saved.Climate risks
Neighborhood: Queen Village
Nearby schools
Schools provided by the listing agent
- District: The School District Of Philadelphia
Source: Bright MLS. This data may not be complete. We recommend contacting the local school district to confirm school assignments for this home.

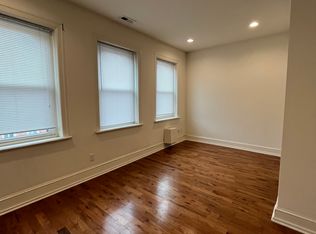
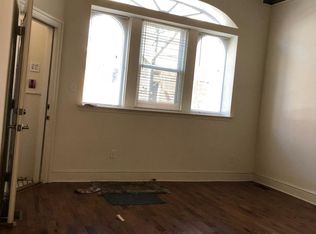
Similar homes
- $1,299,9874 bd3 ba1.8k sqft432 Gaskill St, Philadelphia, PA 19147For Sale
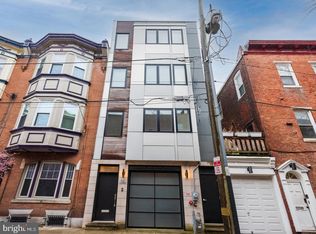
 MLS ID #PAPH2622072, Steven M Eckell, Coldwell Banker Realty. Bright MLS
 - $660,0003 bd3 ba1.5k sqft1006 S Reese St, Philadelphia, PA 19147For Sale
 MLS ID #PAPH2667920, Kate Kyle, Compass RE. Bright MLS
 - $1,229,0004 bd3 ba2.4k sqft2003 Saint Albans St, Philadelphia, PA 19146For Sale
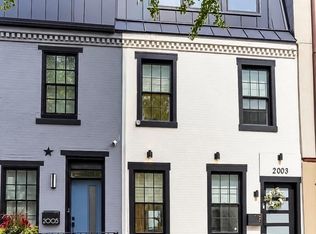 MLS ID #PAPH2671904, Jordan Wiener, Compass RE. Bright MLS
 - $825,0003 bd3 ba2.4k sqft717 S Marvine St, Philadelphia, PA 19147For Sale
 MLS ID #PAPH2666974, Shauli David, Elfant Wissahickon-Rittenhouse Square. Bright MLS
 - $749,9993 bd3 ba1.8k sqft729 Wharton St, Philadelphia, PA 19147For SaleMLS ID #PAPH2678838, Marc Bennett, KW Empower. Bright MLS
- $729,0003 bd3 ba1.8k sqft1031 S Fairhill St, Philadelphia, PA 19147New ConstructionMLS ID #PAPH2679008, Rich Cassell, KW Empower. Bright MLS
- $730,0003 bd3 ba1.7k sqft336 Monroe St #A, Philadelphia, PA 19147For SaleMLS ID #PAPH2668850, Mr. Tyler Hopp, KW Empower. Bright MLS
- $998,5003 bd3 ba1.7k sqft422 S 20th St, Philadelphia, PA 19146For SaleMLS ID #PAPH2552582, Kira Mason, Compass RE. Bright MLS
- $599,0003 bd4 ba2.2k sqft1300 S 6th St, Philadelphia, PA 19147New ConstructionMLS ID #PAPH2670792, Tina DeJesse, BHHS Fox & Roach-Center City Walnut. Bright MLS
- $1,199,0005 bd4 ba2.5k sqft2303 Saint Albans St, Philadelphia, PA 19146For SaleMLS ID #PAPH2603010, Tom Englett, Compass RE. Bright MLS
- $985,0003 bd4 ba2.1k sqft1710 Montrose St, Philadelphia, PA 19146For SaleMLS ID #PAPH2667178, Amanda Reibstein, Compass RE. Bright MLS
- $699,9993 bd4 ba1.8k sqft1520 S 8th St, Philadelphia, PA 19147For SaleMLS ID #PAPH2679084, Marc Bennett, KW Empower. Bright MLS
- $629,5003 bd3 ba2k sqft405 Greenwich St, Philadelphia, PA 19147For SaleMLS ID #PAPH2614638, Paul Friedman, Keller Williams Main Line. Bright MLS
- $725,0004 bd3 ba2.3k sqft320 Wharton St, Philadelphia, PA 19147For SaleMLS ID #PAPH2658808, Mia Purul, KW Empower. Bright MLS
- $699,9993 bd3 ba1.5k sqft739 Earp St, Philadelphia, PA 19147For SaleMLS ID #PAPH2641130, Mitchel Gendelman, KW Empower. Bright MLS
- $649,9003 bd3 ba1.6k sqft1627 S 9th St, Philadelphia, PA 19148For SaleMLS ID #PAPH2680368, Ryan Garrity, Real of Pennsylvania. Bright MLS
- $895,0003 bd3 ba1.7k sqft1906 Kater St, Philadelphia, PA 19146For SaleMLS ID #PAPH2660090, Michael McCann, KW Empower. Bright MLS
- $650,0003 bd3 ba2k sqft1119 E Berks St, Philadelphia, PA 19125For SaleMLS ID #PAPH2681520, Robert Corbi, EXP Realty, LLC. Bright MLS
- $999,0003 bd3 ba1.8k sqft514 S 20th St #B, Philadelphia, PA 19146For SaleMLS ID #PAPH2646606, Martin Rodriguez, KW Empower. Bright MLS
- $725,0003 bd3 ba1.5k sqft929 S 18th St, Philadelphia, PA 19146For SaleMLS ID #PAPH2613974, Melissa Valenti, Compass RE. Bright MLS
