Unicorns do exist!! Re-imagined in 2021, this is not your cookie cutter new construction home. This 16-foot-wide, 3-story, 2430 +/- sq ft STUNNING HIGH END RESIDENCE in Graduate Hospital offers everything -- 4 Bedrooms, 3 Full Bathrooms, 1 CAR PRIVATE PARKING, INCREDIBLE 2 TIERED ROOF DECK, Finished Lower Level and a tax abatement until December 2031! Move right into this FRESHLY PAINTED, TURN-KEY HOME that has been thoughtfully enhanced with ELEVATED DESIGNER FINISHES highlighted by a SUN-DRENCHED INTERIOR with the most desirable Southern Exposure that provides beautiful, even natural sunlight throughout the day. Gleaming hardwood floors, TALL CEILINGS, custom Hunter Douglas window treatments, black PELLA windows, and a sophisticated neutral palette creating an inviting, polished atmosphere throughout. The OPEN-CONCEPT first floor features a spacious living and dining area with maple hardwood flooring and an impressive open floating staircase. The dining area flows seamlessly into the HIGH END CHEF'S KITCHEN, w/ Quartz Countertops, abundant crisp White Cabinetry, Black Stainless appliances, tiled backsplash, expanded Breakfast/Coffee Bar w/ built-in WINE FRIDGE, large pantry, and an OVERSIZED WATERFALL ISLAND. A professional vented range hood and custom pot filler make preparing gourmet meals a pleasure. Just beyond the kitchen, large sliding doors w/ an app controlled power shade provide direct access to your PRIVATE PARKING SPACE -- perfect for bringing in groceries! The carport includes EV charging. Wi-Fi-enabled appliances join a smart doorbell, smart lock, mounted Google Nest cameras, and two-zone HVAC with thermostats. The second level offers two spacious bedrooms with generous outfitted closets, a shared full bathroom w/ floor to ceiling subway tile, stone floor and tub/shower with frameless door and a conveniently located laundry area with a full size stackable washer and dryer. The ENTIRE 3rd Floor is dedicated to the INCREDIBLE OWNERS SUITE, creating a true private retreat which offers TALL CEILINGS, a beautiful accent wall w/ raised panel detail, recessed lighting and a Enormous Walk-in Closet with custom His-and-Hers outfitting and an AMAZING SPA BATHROOM featuring Dual White Quartz vanities, a Deep freestanding Soaking Tub w/ filler and separate handheld divertor, Private Water Closet, and LUXURIOUS OVERSIZED LUXURY SHOWER w/ floor-to-ceiling tile, decorative niche, large bench, rain shower head & separate hand-held diverter -- this PRIMARY SUITE IS A SANCTUARY that will make you FEEL LIKE YOU ARE ON VACATION EVERY DAY! Continue upward to the ONCE IN A LIFETIME & INCREDIBLE TWO TIER ROOF DECK w/ MESMERIZING 360 DEGREE VIEWS OF THE PHILADELPHIA SKYLINE perfect for sunbathing, a quiet cup of morning coffee, or to entertain in style and enjoy dinners with family & friends in this exceptional outdoor space that includes a CUSTOM PERGOLA that provides shade on sunny days and can be retracted in the evening for an open-air view of the night sky. The finished lower level adds remarkable versatility offering family room, BEDROOM #4 w/ egress window and CURATED Luxury Full Bath w/ HEX and large format tile flooring, Frameless shower and Modern fixtures. Additionally the lower level offers utilities and generous dedicated storage including a room with a safe. Ideally situated on a quiet, desirable, tree-lined block, this home is within easy walking distance of Center City, University City, Rittenhouse Square, and Fitler Square. Enjoy close proximity to the South Street Bridge, UPenn, CHOP, HUP, Drexel, Schuylkill River Park, the award-winning trail and boardwalk, Markward Playground, tennis courts, and dog park. An exceptional selection of restaurants, cafés, markets, and daily conveniences—including Ultimo Coffee, Loco Pez, Schmear Bagel Parlor, Rival Bros, Café Lutecia, Sabrina’s Café, CVS, and Heirloom by Giant—all just steps away. Located within the Marian Anderson Neighborhood Academy school district.
For sale
$1,249,000
2003 Saint Albans St, Philadelphia, PA 19146
4beds
2,438sqft
Townhouse
Built in 1925
800 Square Feet Lot
$-- Zestimate®
$512/sqft
$-- HOA
What's special
Quartz countertopsIncredible owners suiteCustom pot fillerPrivate water closetProfessional vented range hoodPrivate parking spaceOpen-concept first floor
- 8 days
- 819
- 67
Likely to sell faster than
Zillow last checked:
Listing updated:
Listed by:
Jordan Wiener 610-996-6000,
Compass RE 6108223356
Source: Bright MLS,MLS#: PAPH2671904
Facts & features
Interior
Bedrooms & bathrooms
- Bedrooms: 4
- Bathrooms: 3
- Full bathrooms: 3
Basement
- Area: 555
Heating
- Forced Air, Natural Gas
Cooling
- Central Air, Electric
Appliances
- Included: Gas Water Heater
Features
- Basement: Finished
- Has fireplace: No
Interior area
- Total structure area: 2,438
- Total interior livable area: 2,438 sqft
- Finished area above ground: 1,883
- Finished area below ground: 555
Video & virtual tour
Property
Parking
- Total spaces: 1
- Parking features: Private, Concrete, Driveway
- Uncovered spaces: 1
Accessibility
- Accessibility features: None
Features
- Levels: Four
- Stories: 4
- Patio & porch: Terrace
- Pool features: None
Lot
- Size: 800 Square Feet
Details
- Additional structures: Above Grade, Below Grade
- Parcel number: 301110100
- Zoning: RSA5
- Special conditions: Standard
Construction
Type & style
- Home type: Townhouse
- Architectural style: Traditional
- Property subtype: Townhouse
Materials
- Masonry
- Foundation: Other
Condition
- New construction: No
- Year built: 1925
Utilities & green energy
- Sewer: Public Sewer
- Water: Public
Community & HOA
Community
- Subdivision: Graduate Hospital
HOA
- Has HOA: No
Location
- Region: Philadelphia
- Municipality: PHILADELPHIA
Financial & listing details
- Price per square foot: $512/sqft
- Tax assessed value: $396,775
- Annual tax amount: $5,554
- Date on market: 9/29/2026
- Listing agreement: Exclusive Right To Sell
- Ownership: Fee Simple
Estimated market value
Not available
Estimated sales range
Not available
Not available
Price history
| Date | Event | Price |
|---|---|---|
| 9/29/2026 | Listed for sale | $1,249,000+5.8%$512/sqft |
Source:  Bright MLS #PAPH2671904 Report a problem Bright MLS #PAPH2671904 Report a problem | ||
| 10/25/2023 | Sold | $1,180,000+13.5%$484/sqft |
Source: Bright MLS #PAPH2280056 Report a problem | ||
| 1/11/2022 | Sold | $1,040,000$427/sqft |
Source: Public Record Report a problem | ||
| 10/29/2021 | Sold | $1,040,000+160%$427/sqft |
Source: Bright MLS #PAPH2041696 Report a problem | ||
| 10/6/2020 | Sold | $400,000-9.1%$164/sqft |
Source: Public Record Report a problem | ||
| 8/17/2020 | Listed for sale | $439,900+2.5%$180/sqft |
Source: Keller Williams Philly #PAPH925970 Report a problem | ||
| 7/23/2020 | Listing removed | $2,400$1/sqft |
Source: Owner Report a problem | ||
| 6/22/2020 | Price change | $2,400-7.7%$1/sqft |
Source: Owner Report a problem | ||
| 5/22/2020 | Listed for rent | $2,600$1/sqft |
Source: Owner Report a problem | ||
| 3/23/2020 | Listing removed | $2,600$1/sqft |
Source: Owner Report a problem | ||
| 3/16/2020 | Price change | $2,600-11.9%$1/sqft |
Source: Owner Report a problem | ||
| 2/28/2020 | Price change | $2,950-6.3%$1/sqft |
Source: Owner Report a problem | ||
| 2/20/2020 | Listed for rent | $3,150$1/sqft |
Source: Owner Report a problem | ||
| 9/19/2016 | Listing removed | $429,000$176/sqft |
Source: Kurfiss Sotheby''s International Realty-New Hope #6742493 Report a problem | ||
| 3/16/2016 | Price change | $429,000-4.5%$176/sqft |
Source: Kurfiss Sotheby's International Realty #6742493 Report a problem | ||
| 3/4/2016 | Listed for sale | $449,000-5.5%$184/sqft |
Source: Kurfiss Sotheby's International Realty-New Hope #6742493 Report a problem | ||
| 1/15/2016 | Listing removed | $475,000$195/sqft |
Source: Owner Report a problem | ||
| 11/14/2015 | Listed for sale | $475,000+1659.3%$195/sqft |
Source: Owner Report a problem | ||
| 4/25/2003 | Sold | $27,000$11/sqft |
Source: Public Record Report a problem | ||
Public tax history
| Year | Property taxes | Tax assessment |
|---|---|---|
| 2025 | $11,688 +272.4% | $835,000 +59.6% |
| 2024 | $3,138 | $523,300 |
| 2023 | $3,138 -60% | $523,300 |
| 2022 | $7,837 | -- |
| 2021 | $7,837 -2.3% | -- |
| 2018 | $8,019 | -- |
| 2017 | $8,019 +37.7% | -- |
| 2016 | $5,826 | -- |
| 2015 | $5,826 | -- |
| 2014 | $5,826 +17.7% | $369,300 +4096.6% |
| 2012 | $4,949 | $8,800 |
| 2011 | -- | $8,800 |
| 2010 | -- | $8,800 |
| 2009 | -- | $8,800 |
| 2008 | -- | $8,800 |
| 2007 | -- | $8,800 +7.4% |
| 2006 | -- | $8,192 |
| 2005 | -- | $8,192 |
| 2004 | -- | $8,192 |
| 2003 | -- | $8,192 +10.8% |
| 2002 | -- | $7,392 +33.5% |
| 2000 | -- | $5,536 |
| 1999 | -- | $5,536 |
Find assessor info on the county website
Monthly payment
Est. payment
Payment breakdown
Explore the cost of this home by adjusting the details. Changes won't be saved.Climate risks
Neighborhood: Graduate Hospital
Nearby schools
- $520,3003 bd1 ba960 sqft2005 Saint Albans St, Philadelphia, PA 19146Off Market
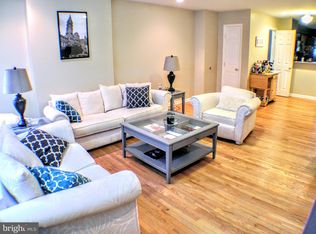
- $885,500-- bd-- ba2.6k sqft2001 Saint Albans St, Philadelphia, PA 19146Off Market
- $580,8002 bd2 ba1.4k sqft2007 Saint Albans St, Philadelphia, PA 19146Off Market

- $579,8003 bd1 ba1.2k sqft2009 Saint Albans St, Philadelphia, PA 19146Off Market
Similar homes
- $1,195,0004 bd3 ba2.6k sqft2335 Carpenter St #37, Philadelphia, PA 19146For Sale
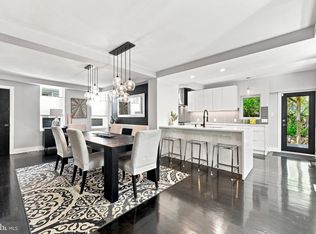
 MLS ID #PAPH2649290, Kara Markley, Compass RE. Bright MLS
 - $1,295,0004 bd3 ba3.2k sqft748 S Dorrance St, Philadelphia, PA 19146For Sale
 MLS ID #PAPH2670898, Becca Fischer, Compass RE. Bright MLS
 - $1,450,0004 bd3 ba2.4k sqft2110-2112 Tryon St, Philadelphia, PA 19146For Sale
 MLS ID #PAPH2671132, Frank DeFazio, BHHS Fox & Roach-Center City Walnut. Bright MLS
 - $1,199,0005 bd4 ba2.5k sqft2303 Saint Albans St, Philadelphia, PA 19146For Sale
 MLS ID #PAPH2603010, Tom Englett, Compass RE. Bright MLS
 - $1,270,0003 bd3 ba3.1k sqft1628 Fitzwater St, Philadelphia, PA 19146For SaleMLS ID #PAPH2665606, Jim Roche, KW Empower. Bright MLS
- $795,0004 bd4 ba2.5k sqft2609 Christian St, Philadelphia, PA 19146For SaleMLS ID #PAPH2676686, Marion Dinofa, Compass RE. Bright MLS
- $970,0004 bd3 ba2.4k sqft1706 Christian St, Philadelphia, PA 19146For SaleMLS ID #PAPH2670368, Matthew Condello, BHHS Fox & Roach-Blue Bell. Bright MLS
- $980,0004 bd3 ba2.8k sqft1731 Christian St, Philadelphia, PA 19146For SaleMLS ID #PAPH2668094, Matthew Condello, BHHS Fox & Roach-Blue Bell. Bright MLS
- $995,0004 bd4 ba3k sqft765 S 15th St, Philadelphia, PA 19146For SaleMLS ID #PAPH2676536, Megan Nicoletti, KW Empower. Bright MLS
- $850,0005 bd3 ba2.7k sqft1419 Wharton St, Philadelphia, PA 19146For SaleMLS ID #PAPH2677486, John Nolano, Keller Williams Main Street, PA. Bright MLS
- $985,0004 bd3 ba1.8k sqft2138 Kater St, Philadelphia, PA 19146For SaleMLS ID #PAPH2666986, Matthew Aragona, Compass RE. Bright MLS
- $1,139,9004 bd4 ba2.8k sqft2431 Innovator Way #B8, Philadelphia, PA 19146New ConstructionMLS ID #PAPH2662298, Justin Willis, Compass RE. Bright MLS
- $700,0003 bd4 ba2.4k sqft2215 League St, Philadelphia, PA 19146For SaleMLS ID #PAPH2674546, Erin Rigo, Keller Williams Main Line. Bright MLS
- $985,0003 bd4 ba2.1k sqft1710 Montrose St, Philadelphia, PA 19146For SaleMLS ID #PAPH2667178, Amanda Reibstein, Compass RE. Bright MLS
- $979,0003 bd4 ba2.8k sqft2203 Christian St, Philadelphia, PA 19146For SaleMLS ID #PAPH2646516, James Price, KW Empower. Bright MLS
- $839,0004 bd4 ba2.8k sqft1000 S 20th St, Philadelphia, PA 19146For SaleMLS ID #PAPH2657794, homecoin.com Minerick, Homecoin.com. Bright MLS
- $998,5003 bd3 ba1.7k sqft422 S 20th St, Philadelphia, PA 19146For SaleMLS ID #PAPH2552582, Kira Mason, Compass RE. Bright MLS
- $925,0003 bd3 ba1.7k sqft1906 Kater St, Philadelphia, PA 19146For SaleMLS ID #PAPH2660090, Michael McCann, KW Empower. Bright MLS
- $895,0004 bd4 ba3.1k sqft2128 Ellsworth St, Philadelphia, PA 19146For SaleMLS ID #PAPH2660698, Andy Galster, Redfin Corporation. Bright MLS
- $1,200,0006 bd5 ba3.4k sqft1637 Carpenter St, Philadelphia, PA 19146For SaleMLS ID #PAPH2630414, Michelle Ashley, KW Empower. Bright MLS
