If you’re searching for a home that blends luxury with modern sophistication, your search ends here. Welcome to 1419 Wharton Street—the ultimate urban retreat. This impeccably renovated three-story residence features 4 spacious bedrooms, 2.5 baths, and a bonus room off the primary suite, complete with a wet bar and access to a stunning roof deck showcasing panoramic city skyline views. Step through the front door into an impressive grand living room with soaring 20-foot ceilings, beautifully accented with wainscoting. Just beyond, you’ll find an elegant eat-in gourmet kitchen outfitted with European cabinetry, quartz countertops, and an oversized island perfect for entertaining. The kitchen is equipped with premium slate stainless-steel appliances, a walk-in pantry, laundry room, and a conveniently located half bath. The professionally hardscaped backyard, finished with Greystone pavers, creates the perfect outdoor gathering space. Retreat to the luxurious primary suite featuring a spa-inspired ensuite bathroom with a soaking tub and dual showerheads. All bathrooms boast imported Italian tile, and the entire home is enhanced by custom lighting, designer HVAC vents, staircase lighting, a fully finished basement, and countless high-end upgrades. No expense was spared by this meticulous builder. Located just one block from Broad Street and within walking distance to Center City, Rittenhouse Square, Liberty Place, and all the world-class amenities downtown Philadelphia has to offer, this home checks every box. Don’t miss this exceptional opportunity—schedule your showing today!
For sale
Price cut: $29K (10/5)
$850,000
1419 Wharton St, Philadelphia, PA 19146
5beds
2,792sqft
Townhouse
Built in 1915
1,120 Square Feet Lot
$820,100 Zestimate®
$304/sqft
$-- HOA
What's special
- 6 days
- 311
- 30
Likely to sell faster than
Zillow last checked:
Listing updated:
Listed by:
John Nolano 215-327-7057,
Keller Williams Main Street, PA 856-858-2200,
Listing Team: The John Nolano Real Estate Team
Source: Bright MLS,MLS#: PAPH2677486
Facts & features
Interior
Bedrooms & bathrooms
- Bedrooms: 5
- Bathrooms: 3
- Full bathrooms: 2
- 1/2 bathrooms: 1
- Main level bathrooms: 1
Rooms
- Room types: Living Room, Dining Room, Kitchen, Laundry, Other
Dining room
- Level: Main
Kitchen
- Level: Main
Laundry
- Level: Main
Living room
- Level: Main
Other
- Level: Upper
Heating
- Central, Natural Gas
Cooling
- Central Air, Electric
Appliances
- Included: Dishwasher, Disposal, Dryer, Oven/Range - Gas, Refrigerator, Washer, Water Heater, Gas Water Heater
- Laundry: Main Level, Washer In Unit, Dryer In Unit, Laundry Room
Features
- Soaking Tub, Bathroom - Walk-In Shower, Breakfast Area, Butlers Pantry, Combination Kitchen/Dining, Open Floorplan, Floor Plan - Traditional, Eat-in Kitchen, Kitchen - Gourmet, Wainscotting, Bar
- Flooring: Wood
- Basement: Full,Partially Finished
- Has fireplace: No
Interior area
- Total structure area: 2,792
- Total interior livable area: 2,792 sqft
- Finished area above ground: 2,592
- Finished area below ground: 200
Property
Parking
- Parking features: On Street
- Has uncovered spaces: Yes
Accessibility
- Accessibility features: None
Features
- Levels: Three
- Stories: 3
- Patio & porch: Roof, Terrace
- Pool features: None
- Has view: Yes
- View description: City
Lot
- Size: 1,120 Square Feet
- Dimensions: 16.00 x 70.00
- Features: Rear Yard, Urban
Details
- Additional structures: Above Grade, Below Grade
- Parcel number: 365334600
- Zoning: RSA5
- Zoning description: Residential
- Special conditions: Standard
Construction
Type & style
- Home type: Townhouse
- Architectural style: Straight Thru,Traditional
- Property subtype: Townhouse
Materials
- Masonry
- Foundation: Brick/Mortar, Stone
Condition
- Excellent
- New construction: No
- Year built: 1915
- Major remodel year: 2025
Utilities & green energy
- Electric: 200+ Amp Service
- Sewer: Public Sewer
- Water: Public
Community & HOA
Community
- Subdivision: Point Breeze
HOA
- Has HOA: No
Location
- Region: Philadelphia
- Municipality: PHILADELPHIA
Financial & listing details
- Price per square foot: $304/sqft
- Tax assessed value: $343,700
- Annual tax amount: $4,811
- Date on market: 10/5/2026
- Listing agreement: Exclusive Right To Sell
- Listing terms: Cash,Conventional,FHA,VA Loan
- Ownership: Fee Simple
Estimated market value
$820,100
$779,000 - $861,000
$3,857/mo
Price history
| Date | Event | Price |
|---|---|---|
| 10/5/2026 | Price change | $850,000-3.3%$304/sqft |
Source:  Bright MLS #PAPH2677486 Report a problem Bright MLS #PAPH2677486 Report a problem | ||
| 8/25/2026 | Listed for sale | $879,000$315/sqft |
Source: Bright MLS #PAPH2604988 Report a problem | ||
| 7/8/2026 | Listing removed | $879,000$315/sqft |
Source: Bright MLS #PAPH2604988 Report a problem | ||
| 6/11/2026 | Price change | $879,000-0.1%$315/sqft |
Source: Bright MLS #PAPH2604988 Report a problem | ||
| 4/12/2026 | Price change | $879,999-2.1%$315/sqft |
Source: Bright MLS #PAPH2604988 Report a problem | ||
| 12/6/2025 | Listed for sale | $899,000+297.8%$322/sqft |
Source: Bright MLS #PAPH2539222 Report a problem | ||
| 11/13/2024 | Sold | $226,000$81/sqft |
Source: Public Record Report a problem | ||
Public tax history
| Year | Property taxes | Tax assessment |
|---|---|---|
| 2025 | $4,811 +11.4% | $343,700 +11.4% |
| 2024 | $4,320 | $308,600 |
| 2023 | $4,320 +34.7% | $308,600 |
| 2022 | $3,207 | -- |
| 2021 | $3,207 +7.6% | -- |
| 2018 | $2,982 | -- |
| 2017 | $2,982 +6048.8% | -- |
| 2016 | $48 -97.7% | -- |
| 2015 | $2,075 | -- |
| 2014 | $2,075 +4.5% | $148,200 +1303.4% |
| 2012 | $1,986 | $10,560 |
| 2011 | -- | $10,560 |
| 2010 | -- | $10,560 |
| 2009 | -- | $10,560 +86.4% |
| 2008 | -- | $5,664 |
| 2007 | -- | $5,664 +7.3% |
| 2006 | -- | $5,280 |
| 2005 | -- | $5,280 |
| 2004 | -- | $5,280 +10% |
| 2003 | -- | $4,800 |
| 2002 | -- | $4,800 |
| 2000 | -- | $4,800 |
| 1999 | -- | $4,800 |
Find assessor info on the county website
Monthly payment
Est. payment
Payment breakdown
Explore the cost of this home by adjusting the details. Changes won't be saved.Climate risks
Neighborhood: Point Breeze
Nearby schools


Similar homes
- $949,0004 bd3 ba2.8k sqft1731 Christian St, Philadelphia, PA 19146For Sale
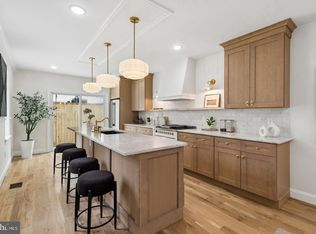
 MLS ID #PAPH2678892, Matthew Condello, BHHS Fox & Roach-Blue Bell. Bright MLS
 - $795,0004 bd4 ba2.5k sqft2609 Christian St, Philadelphia, PA 19146For Sale
 MLS ID #PAPH2676686, Marion Dinofa, Compass RE. Bright MLS
 - $995,0004 bd4 ba3k sqft765 S 15th St, Philadelphia, PA 19146For Sale
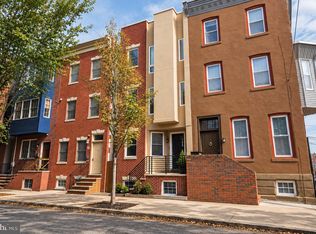 MLS ID #PAPH2676536, Megan Nicoletti, KW Empower. Bright MLS
 - $660,0005 bd2 ba2.6k sqft1211 S 15th St, Philadelphia, PA 19146For Sale
 MLS ID #PAPH2622922, Isiah Laws, Samson Properties. Bright MLS
 - $895,0004 bd4 ba3.1k sqft2128 Ellsworth St, Philadelphia, PA 19146For SaleMLS ID #PAPH2660698, Andy Galster, Redfin Corporation. Bright MLS
- $875,0004 bd3 ba2.5k sqft1216 Crease St, Philadelphia, PA 19125For SaleMLS ID #PAPH2677546, Kyle Miller, Compass RE. Bright MLS
- $849,0004 bd4 ba3.2k sqft2042 Trenton Ave, Philadelphia, PA 19125For SaleMLS ID #PAPH2677822, Maurice McCarthy, OCF Realty LLC - Philadelphia. Bright MLS
- $985,0003 bd4 ba2.1k sqft1710 Montrose St, Philadelphia, PA 19146For SaleMLS ID #PAPH2667178, Amanda Reibstein, Compass RE. Bright MLS
- $1,249,0004 bd3 ba2.4k sqft2003 Saint Albans St, Philadelphia, PA 19146For SaleMLS ID #PAPH2671904, Jordan Wiener, Compass RE. Bright MLS
- $979,0003 bd4 ba2.8k sqft2203 Christian St, Philadelphia, PA 19146For SaleMLS ID #PAPH2646516, James Price, KW Empower. Bright MLS
- $870,0004 bd5 ba2.6k sqft848 N Leithgow St, Philadelphia, PA 19123For SaleMLS ID #PAPH2678972, Stephanie Ellis, Compass RE. Bright MLS
- $725,0004 bd3 ba2.3k sqft320 Wharton St, Philadelphia, PA 19147For SaleMLS ID #PAPH2658808, Mia Purul, KW Empower. Bright MLS
- $1,195,0004 bd3 ba2.6k sqft2335 Carpenter St #37, Philadelphia, PA 19146For SaleMLS ID #PAPH2649290, Kara Markley, Compass RE. Bright MLS
- $489,0004 bd3 ba2k sqft1534 S Lambert St, Philadelphia, PA 19146New ConstructionMLS ID #PAPH2669194, Matthew Condello, BHHS Fox & Roach-Blue Bell. Bright MLS
- $570,0003 bd3 ba2.4k sqft1840 Gerritt St, Philadelphia, PA 19146For SaleMLS ID #PAPH2631954, Claudia McGill, Compass RE. Bright MLS
- $614,9005 bd3 ba2.6k sqft1421 21st St, Philadelphia, PA 19146New ConstructionMLS ID #PAPH2672942, Ryan Stawasz, KW Empower. Bright MLS
- $775,0004 bd4 ba2.4k sqft1122 Dickinson St, Philadelphia, PA 19147New ConstructionMLS ID #PAPH2666834, Shauli David, Elfant Wissahickon-Rittenhouse Square. Bright MLS
- $1,199,0005 bd4 ba2.5k sqft2303 Saint Albans St, Philadelphia, PA 19146For SaleMLS ID #PAPH2603010, Tom Englett, Compass RE. Bright MLS
- $464,9004 bd4 ba1.8k sqft1235 S 26th St, Philadelphia, PA 19146New ConstructionMLS ID #PAPH2670560, Jaiden Makhoul, KW Empower. Bright MLS
- $729,0003 bd3 ba1.8k sqft1031 S Fairhill St, Philadelphia, PA 19147New ConstructionMLS ID #PAPH2679008, Rich Cassell, KW Empower. Bright MLS
