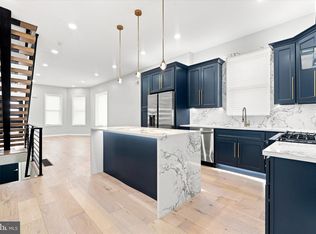
Nestled in the vibrant Grays Ferry neighborhood, this exquisite end of row townhouse seamlessly blends contemporary design with timeless elegance. Completed in 2025, this home boasts a meticulous renovation that enhances it's charm while offering modern luxury. Step inside to discover an inviting open floor plan, where natural light dances across the rich hardwood floors. The gourmet kitchen is a chef's dream, featuring upgraded countertops, a spacious island, and stainless steel appliances, including a gas range and stainless steel refrigerator. The combination dining and living area is perfect for entertaining, while the cozy fireplace adds warmth and character. With four generously sized bedrooms and four beautifully appointed bathrooms, this home ensures comfort and privacy for all. The primary suite is a true retreat, complete with a luxurious bathroom featuring both a stall shower and a tub shower. Outside, enjoy urban living at its finest with a stunning roof deck, ideal for relaxing or hosting gatherings under the stars. The fully finished basement offers additional living space, perfect for a home office or entertainment area. Located in a thriving urban setting, this property provides easy access to local amenities, parks, and cultural attractions, making it a perfect sanctuary for those seeking a sophisticated lifestyle. Experience the perfect blend of comfort, style, and convenience in this exceptional home.
New construction
$464,900
1235 S 26th St, Philadelphia, PA 19146
4beds
1,824sqft
Townhouse
Built in 1923
780 Square Feet Lot
$-- Zestimate®
$255/sqft
$-- HOA
What's special
Cozy fireplaceEnd of row townhouseFour beautifully appointed bathroomsGas rangeStunning roof deckSpacious islandInviting open floor plan
- 24 days
- 439
- 36
Zillow last checked:
Listing updated:
Listed by:
Jaiden Makhoul 267-625-5700,
KW Empower 215-627-3500
Source: Bright MLS,MLS#: PAPH2670560
Facts & features
Interior
Bedrooms & bathrooms
- Bedrooms: 4
- Bathrooms: 4
- Full bathrooms: 4
Heating
- Forced Air, Natural Gas
Cooling
- Central Air, Electric
Appliances
- Included: Microwave, Dishwasher, Oven/Range - Gas, Range Hood, Refrigerator, Stainless Steel Appliance(s), Electric Water Heater
- Laundry: In Basement, Hookup
Features
- Bathroom - Stall Shower, Bathroom - Tub Shower, Combination Dining/Living, Open Floorplan, Eat-in Kitchen, Kitchen - Gourmet, Kitchen Island, Primary Bath(s), Recessed Lighting, Upgraded Countertops, Dry Wall, High Ceilings
- Flooring: Ceramic Tile, Hardwood, Wood
- Basement: Finished,Sump Pump
- Number of fireplaces: 1
Interior area
- Total structure area: 1,824
- Total interior livable area: 1,824 sqft
- Finished area above ground: 1,824
Property
Parking
- Parking features: On Street
- Has uncovered spaces: Yes
Accessibility
- Accessibility features: None
Features
- Levels: Three and One Half
- Stories: 3.5
- Patio & porch: Roof Deck
- Exterior features: Sidewalks
- Pool features: None
- Fencing: Full,Privacy,Back Yard,Wood
Lot
- Size: 780 Square Feet
- Dimensions: 15.00 x 49.00
- Features: Urban
Details
- Additional structures: Above Grade
- Parcel number: 361395900
- Zoning: I2
- Special conditions: Standard
Construction
Type & style
- Home type: Townhouse
- Architectural style: Contemporary,Straight Thru
- Property subtype: Townhouse
Materials
- Masonry
- Foundation: Slab
- Roof: Fiberglass
Condition
- Excellent
- New construction: Yes
- Year built: 1923
- Major remodel year: 2025
Utilities & green energy
- Electric: 200+ Amp Service
- Sewer: Public Sewer
- Water: Public
Community & HOA
Community
- Subdivision: Grays Ferry
HOA
- Has HOA: No
Location
- Region: Philadelphia
- Municipality: PHILADELPHIA
Financial & listing details
- Price per square foot: $255/sqft
- Tax assessed value: $530,000
- Annual tax amount: $1,679
- Date on market: 9/17/2026
- Listing agreement: Exclusive Agency
- Listing terms: Cash,Conventional,FHA,VA Loan
- Ownership: Fee Simple
Estimated market value
Not available
Estimated sales range
Not available
Not available
Price history
| Date | Event | Price |
|---|---|---|
| 9/17/2026 | Listed for sale | $464,900-3.1%$255/sqft |
Source:  Bright MLS #PAPH2670560 Report a problem Bright MLS #PAPH2670560 Report a problem | ||
| 9/16/2026 | Listing removed | $3,200$2/sqft |
Source: Zillow Rentals Report a problem | ||
| 8/21/2026 | Listing removed | $479,900$263/sqft |
Source: Bright MLS #PAPH2649252 Report a problem | ||
| 8/18/2026 | Listed for rent | $3,200$2/sqft |
Source: Zillow Rentals Report a problem | ||
| 8/7/2026 | Price change | $479,900-1%$263/sqft |
Source: Bright MLS #PAPH2649252 Report a problem | ||
| 7/20/2026 | Listed for sale | $484,900-3%$266/sqft |
Source: Bright MLS #PAPH2649252 Report a problem | ||
| 7/10/2026 | Listing removed | $499,900$274/sqft |
Source: Bright MLS #PAPH2621686 Report a problem | ||
| 5/14/2026 | Listed for sale | $499,900-13.8%$274/sqft |
Source: Bright MLS #PAPH2621686 Report a problem | ||
| 5/1/2026 | Listing removed | $579,900$318/sqft |
Source: Bright MLS #PAPH2565266 Report a problem | ||
| 4/7/2026 | Price change | $579,900-1.8%$318/sqft |
Source: Bright MLS #PAPH2565266 Report a problem | ||
| 3/10/2026 | Price change | $590,450-1.6%$324/sqft |
Source: Bright MLS #PAPH2565266 Report a problem | ||
| 2/16/2026 | Price change | $599,900-4%$329/sqft |
Source: Bright MLS #PAPH2565266 Report a problem | ||
| 1/4/2026 | Listed for sale | $625,000+525%$343/sqft |
Source: Bright MLS #PAPH2565266 Report a problem | ||
| 3/8/2022 | Sold | $100,000$55/sqft |
Source: Public Record Report a problem | ||
Public tax history
| Year | Property taxes | Tax assessment |
|---|---|---|
| 2025 | $1,680 -54% | $120,000 -54% |
| 2024 | $3,649 | $260,700 |
| 2023 | $3,649 -3.1% | $260,700 |
| 2022 | $3,765 | -- |
| 2021 | $3,765 +7.6% | -- |
| 2018 | $3,500 | -- |
| 2017 | $3,500 +22.5% | -- |
| 2016 | $2,857 | -- |
| 2015 | $2,857 | -- |
| 2014 | $2,857 +4.5% | $204,100 +3204.7% |
| 2012 | $2,735 | $6,176 |
| 2011 | -- | $6,176 |
Find assessor info on the county website
Monthly payment
Est. payment
Payment breakdown
Explore the cost of this home by adjusting the details. Changes won't be saved.Climate risks
Neighborhood: Grays Ferry
Nearby schools

Similar homes
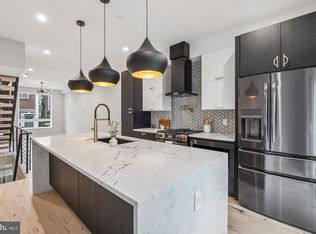
- $489,0004 bd3 ba2k sqft1534 S Lambert St, Philadelphia, PA 19146New Construction
 MLS ID #PAPH2669194, Matthew Condello, BHHS Fox & Roach-Blue Bell. Bright MLS
 - $475,0004 bd3 ba2.4k sqft1419 S 21st St, Philadelphia, PA 19146For Sale
 MLS ID #PAPH2659224, Mike Faber, KW Empower. Bright MLS
 - $425,0003 bd2 ba1.4k sqft1243 S 29th St, Philadelphia, PA 19146For Sale
 MLS ID #PAPH2623298, Miriam Mosquera-Martinez, Elfant Wissahickon-Chestnut Hill. Bright MLS
 - $479,9004 bd4 ba2.6k sqft2057 Tasker St, Philadelphia, PA 19145For Sale
 MLS ID #PAPH2671640, Mike Faber, KW Empower. Bright MLS
 - $435,0004 bd3 ba2k sqft2625 Wilder St, Philadelphia, PA 19146New ConstructionMLS ID #PAPH2595650, Gazi Ataseven, HomeSmart Realty Advisors. Bright MLS
- $575,0003 bd3 ba2.2k sqft1629 Ellsworth St, Philadelphia, PA 19146For SaleMLS ID #PAPH2666794, Alison Simon, KW Empower. Bright MLS
- $479,0004 bd3 ba1.6k sqft2061 McClellan St, Philadelphia, PA 19145New ConstructionMLS ID #PAPH2676018, Michael Dougherty, SERHANT PENNSYLVANIA LLC. Bright MLS
- $379,9003 bd3 ba2.2k sqft2209 Cross St, Philadelphia, PA 19146For SaleMLS ID #PAPH2631058, Jared Bourjolly, KW Empower. Bright MLS
- $510,0004 bd3 ba2.2k sqft1553 S Stillman St, Philadelphia, PA 19146New ConstructionMLS ID #PAPH2613348, Gazi Ataseven, HomeSmart Realty Advisors. Bright MLS
- $485,0004 bd3 ba2.2k sqft2242 N Howard St, Philadelphia, PA 19133For SaleMLS ID #PAPH2678490, John Carfi, Compass RE. Bright MLS
- $475,0003 bd4 ba1.5k sqft4942 Sansom St, Philadelphia, PA 19139For SaleMLS ID #PAPH2658302, Michael McCann, KW Empower. Bright MLS
- $475,0003 bd3 ba1.7k sqft2005 W Girard Ave, Philadelphia, PA 19130For SaleMLS ID #PAPH2652846, Jerry Wells, KW Empower. Bright MLS
- $545,0004 bd3 ba2.6k sqft1500 S 30th St, Philadelphia, PA 19146New ConstructionMLS ID #PAPH2653354, Gazi Ataseven, HomeSmart Realty Advisors. Bright MLS
- $425,0004 bd3 ba2k sqft3113 W Montgomery Ave, Philadelphia, PA 19121For SaleMLS ID #PAPH2652798, Jerry Wells, KW Empower. Bright MLS
- $500,0004 bd3 ba2.4k sqft2940 W Master St, Philadelphia, PA 19121For SaleMLS ID #PAPH2668264, Brooke L Willmes, Keller Williams Main Line. Bright MLS
- $450,0003 bd3 ba1.5k sqft1256 N Hollywood St, Philadelphia, PA 19121For SaleMLS ID #PAPH2666444, Pete Rossi, Redfin Corporation. Bright MLS
- $285,0004 bd3 ba1.6k sqft1322 S Lindenwood St, Philadelphia, PA 19143For SaleMLS ID #PAPH2676768, Donnell Evans, HomeSmart Nexus Realty Group - Blue Bell. Bright MLS
- $499,9003 bd4 ba1.8k sqft841 Perkiomen St, Philadelphia, PA 19130For SaleMLS ID #PAPH2642870, Ken Kwong, Central Realty Group LLC. Bright MLS
- $469,0003 bd2 ba1.7k sqft1315 Ogden Ct, Philadelphia, PA 19123For SaleMLS ID #PAPH2669432, Dayhna Carroll, LYL Realty Group. Bright MLS
- $480,0003 bd4 ba1.7k sqft1307 N Randolph St, Philadelphia, PA 19122For SaleMLS ID #PAPH2646216, Sammy piccolo, KW Empower. Bright MLS
