**Estimated $80,000 tax savings over the course of the rarely offered FULL 10 year tax abatement** and FIVE outdoor spaces Welcome to 1031 S Fairhill Street, a stunning 3-story new construction with an in Queen Village offering thoughtfully designed living space. With sophisticated finishes, a rare community garden view, and modern smart-home features, this residence perfectly balances comfort and style. The lower level features a versatile bedroom with a full bathroom, ideal as a private suite, home office, or media room. The first level greets you with a flexible entry space, leading to the second bedroom with its own bathroom dividing the two spaces that can adapt to your lifestyle needs. The second level is the heart of the home - an airy open-concept floor with living, dining, outdoor and kitchen seamlessly flowing together. Anchored by floor-to-ceiling windows and east-west exposure, natural light fills every corner. The chef’s kitchen with granite countertops, premium appliances, and sleek cabinetry sits alongside the dining area framed by a bay window overlooking a city garden. This unique vantage point brings in rare greenery and a sense of openness seldom found in city living. The third level is reserved for the primary suite, featuring a spa-like bathroom with heated floors, a walk-in closet with custom built-ins, and a private balcony with serene city views. Enjoy FIVE outdoor escapes, from the concrete-paved backyard with private street easement access to the floating living room balcony, primary bedroom balcony and the expansive rooftop decks panoramic skyline views - just right for entertaining or relaxing at sunset. This home is also enhanced with integrated smart-home technology, including security cameras, locks, and thermostats that can all be controlled with a swipe of your finger. Don't forget about the gas heating, a gas dryer, tall ceilings, and engineered hardwood floors, and this home truly checks every box. Highlights: [Full 10 year tax abatement, tax savings, Queen Village, new construction, 3 story, 5 outdoor spaces, rooftop deck, skyline views, private balcony, floating balcony, private yard, garden view, community garden view, east west exposure, natural light, floor to ceiling windows, bay window, open concept, chef kitchen, granite countertops, primary suite, heated bathroom floors, walk in closet, custom built ins, smart home technology, smart locks, smart thermostats, security cameras, engineered hardwood floors, tall ceilings, gas heat, finished lower level, private guest suite, home office, easement access, Philadelphia real estate.]
New construction
$729,000
1031 S Fairhill St, Philadelphia, PA 19147
3beds
1,824sqft
Townhouse
Built in 2026
618 Square Feet Lot
$722,900 Zestimate®
$400/sqft
$-- HOA
What's special
Rare community garden viewPrivate guest suiteFinished lower levelModern smart-home featuresFloor-to-ceiling windowsHome officeGas heating
- 7 days
- 382
- 23
Likely to sell faster than
Zillow last checked:
Listing updated:
Listed by:
Rich Cassell 267-813-2985,
KW Empower 215-627-3500
Source: Bright MLS,MLS#: PAPH2679008
Facts & features
Interior
Bedrooms & bathrooms
- Bedrooms: 3
- Bathrooms: 3
- Full bathrooms: 3
- Main level bathrooms: 1
- Main level bedrooms: 1
Rooms
- Room types: Living Room, Primary Bedroom, Sitting Room, Bedroom 2, Kitchen, Bedroom 1, Bathroom 1, Bathroom 2, Primary Bathroom
Primary bedroom
- Features: Attached Bathroom, Balcony Access, Built-in Features, Flooring - Engineered Wood, Lighting - LED, Lighting - Pendants, Recessed Lighting
- Level: Upper
Bedroom 1
- Level: Lower
Bedroom 2
- Level: Main
Primary bathroom
- Features: Bathroom - Stall Shower
- Level: Upper
Bathroom 1
- Level: Lower
Bathroom 2
- Level: Main
Kitchen
- Features: Eat-in Kitchen, Kitchen - Gas Cooking
- Level: Upper
Living room
- Level: Upper
Sitting room
- Level: Main
Heating
- Central, Natural Gas
Cooling
- Central Air, Electric
Appliances
- Included: Microwave, Built-In Range, Dishwasher, Disposal, Exhaust Fan, Self Cleaning Oven, Oven/Range - Gas, Refrigerator, Stainless Steel Appliance(s), Washer/Dryer Stacked, Gas Water Heater
- Laundry: Upper Level
Features
- Bathroom - Tub Shower, Bathroom - Walk-In Shower, Breakfast Area, Combination Kitchen/Dining, Open Floorplan, Eat-in Kitchen, Kitchen - Galley, Kitchen - Gourmet, Primary Bath(s), Primary Bedroom - Bay Front, Recessed Lighting, Upgraded Countertops, 9'+ Ceilings, High Ceilings
- Flooring: Engineered Wood, Tile/Brick
- Windows: Bay/Bow, Energy Efficient
- Basement: Finished
- Has fireplace: No
Interior area
- Total structure area: 1,824
- Total interior livable area: 1,824 sqft
- Finished area above ground: 1,824
Property
Parking
- Parking features: On Street
- Has uncovered spaces: Yes
Accessibility
- Accessibility features: None
Features
- Levels: Three
- Stories: 3
- Exterior features: Bump-outs, Lighting, Sidewalks, Street Lights
- Pool features: None
- Has view: Yes
- View description: City, Garden
Lot
- Size: 618 Square Feet
- Dimensions: 16.00 x 38.00
Details
- Additional structures: Above Grade
- Parcel number: 021438710
- Zoning: RSA5
- Special conditions: Standard
Construction
Type & style
- Home type: Townhouse
- Architectural style: Traditional
- Property subtype: Townhouse
Materials
- Metal Siding, Brick Front
- Foundation: Slab
- Roof: Flat,Fiberglass
Condition
- Excellent
- New construction: Yes
- Year built: 2026
Details
- Builder model: Uliz Technology
Utilities & green energy
- Electric: 200+ Amp Service
- Sewer: Public Sewer
- Water: Public
Community & HOA
Community
- Security: Exterior Cameras, Fire Alarm, Main Entrance Lock, Motion Detectors, Fire Sprinkler System
- Subdivision: Queen Village
HOA
- Has HOA: No
Location
- Region: Philadelphia
- Municipality: PHILADELPHIA
Financial & listing details
- Price per square foot: $400/sqft
- Tax assessed value: $117,500
- Annual tax amount: $1,644
- Date on market: 10/8/2026
- Listing agreement: Exclusive Right To Sell
- Ownership: Fee Simple
Estimated market value
$722,900
$687,000 - $759,000
$3,434/mo
Price history
| Date | Event | Price |
|---|---|---|
| 10/8/2026 | Listed for sale | $729,000-1.4%$400/sqft |
Source:  Bright MLS #PAPH2679008 Report a problem Bright MLS #PAPH2679008 Report a problem | ||
| 10/6/2026 | Listing removed | $739,000$405/sqft |
Source: Bright MLS #PAPH2656418 Report a problem | ||
| 9/25/2026 | Price change | $739,000-0.8%$405/sqft |
Source: Bright MLS #PAPH2656418 Report a problem | ||
| 9/2/2026 | Price change | $744,900-0.7%$408/sqft |
Source: Bright MLS #PAPH2656418 Report a problem | ||
| 8/5/2026 | Listed for sale | $749,900-0.7%$411/sqft |
Source: Bright MLS #PAPH2656418 Report a problem | ||
| 7/27/2026 | Listing removed | $755,000$414/sqft |
Source: Bright MLS #PAPH2618314 Report a problem | ||
| 7/1/2026 | Price change | $755,000-1.8%$414/sqft |
Source: Bright MLS #PAPH2618314 Report a problem | ||
| 6/11/2026 | Price change | $769,000-0.8%$422/sqft |
Source: Bright MLS #PAPH2618314 Report a problem | ||
| 5/27/2026 | Price change | $775,000-1.9%$425/sqft |
Source: Bright MLS #PAPH2618314 Report a problem | ||
| 5/18/2026 | Price change | $789,900-1.1%$433/sqft |
Source: Bright MLS #PAPH2618314 Report a problem | ||
| 5/6/2026 | Listed for sale | $799,000-0.7%$438/sqft |
Source: Bright MLS #PAPH2618314 Report a problem | ||
| 5/5/2026 | Listing removed | $805,000$441/sqft |
Source: Bright MLS #PAPH2586660 Report a problem | ||
| 4/8/2026 | Price change | $805,000-4.1%$441/sqft |
Source: Bright MLS #PAPH2586660 Report a problem | ||
| 3/27/2026 | Price change | $839,000-1.3%$460/sqft |
Source: Bright MLS #PAPH2586660 Report a problem | ||
| 2/27/2026 | Listed for sale | $850,000+2429.8%$466/sqft |
Source: Bright MLS #PAPH2586660 Report a problem | ||
| 12/11/2025 | Sold | $33,600-96.3%$18/sqft |
Source: Public Record Report a problem | ||
| 10/1/2025 | Listed for sale | $899,000$493/sqft |
Source: Bright MLS #PAPH2538854 Report a problem | ||
Public tax history
| Year | Property taxes | Tax assessment |
|---|---|---|
| 2025 | $2,893 +94.4% | $206,700 +94.4% |
| 2024 | $1,488 | $106,300 |
| 2023 | $1,488 | $106,300 |
Find assessor info on the county website
Monthly payment
Est. payment
Payment breakdown
Explore the cost of this home by adjusting the details. Changes won't be saved.Climate risks
Neighborhood: Queen Village
Nearby schools

Similar homes
- $660,0003 bd3 ba1.5k sqft1006 S Reese St, Philadelphia, PA 19147For Sale

 MLS ID #PAPH2667920, Kate Kyle, Compass RE. Bright MLS
 - $725,0004 bd3 ba2.3k sqft320 Wharton St, Philadelphia, PA 19147For Sale
 MLS ID #PAPH2658808, Mia Purul, KW Empower. Bright MLS
 - $699,9993 bd3 ba1.5k sqft739 Earp St, Philadelphia, PA 19147For Sale
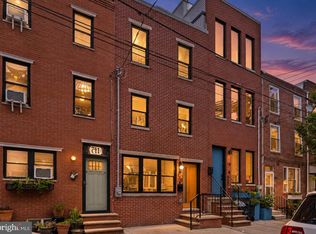 MLS ID #PAPH2641130, Mitchel Gendelman, KW Empower. Bright MLS
 - $755,0003 bd3 ba2.4k sqft1011 Mountain St, Philadelphia, PA 19148For Sale
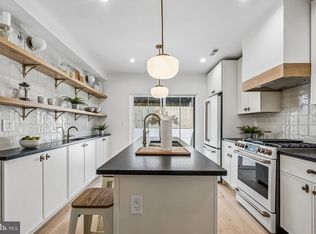 MLS ID #PAPH2668892, Jonathan Silva, Compass RE. Bright MLS
 - $779,0004 bd3 ba1.9k sqft752 S Hicks St, Philadelphia, PA 19146For SaleMLS ID #PAPH2638372, Reid Rosenthal, BHHS Fox & Roach At the Harper, Rittenhouse Square. Bright MLS
- $775,0003 bd3 ba1.7k sqft100 N 22nd St APT 125, Philadelphia, PA 19103For SaleMLS ID #PAPH2676188, Carissa Driscoll, Redfin Corporation. Bright MLS
- $599,0003 bd2 ba1.2k sqft1005 Morris St, Philadelphia, PA 19148For SaleMLS ID #PAPH2675440, Michael Giuda, EXP Realty, LLC. Bright MLS
- $540,0003 bd3 ba2.3k sqft909 Emily St, Philadelphia, PA 19148New ConstructionMLS ID #PAPH2680452, Mitchel Mullen, KW Empower. Bright MLS
- $599,9003 bd3 ba2.3k sqft2031 E Firth St, Philadelphia, PA 19125New ConstructionMLS ID #PAPH2680644, Cherryblossom Barrett, Compass RE. Bright MLS
- $649,9003 bd4 ba2k sqft845 N Orianna St Unit 8, Philadelphia, PA 19123For SaleMLS ID #PAPH2676498, Jim Onesti, KW Empower. Bright MLS
- $795,0004 bd4 ba2.5k sqft2609 Christian St, Philadelphia, PA 19146For SaleMLS ID #PAPH2676686, Marion Dinofa, Compass RE. Bright MLS
- $599,0003 bd3 ba2.3k sqft2656 Salmon St, Philadelphia, PA 19125For SaleMLS ID #PAPH2681020, Adam St. Clair, Redfin Corporation. Bright MLS
- $719,9004 bd3 ba2.6k sqft1321 N 2nd St, Philadelphia, PA 19122For SaleMLS ID #PAPH2648318, Anthony DiCicco, Keller Williams Real Estate - Newtown. Bright MLS
- $519,9003 bd3 ba2k sqft234 McClellan St, Philadelphia, PA 19148For SaleMLS ID #PAPH2670180, Michael Denny, Realty Mark Associates. Bright MLS
- $625,0003 bd3 ba1.3k sqft1801 Fairmount Ave #303, Philadelphia, PA 19130For SaleMLS ID #PAPH2680944, Billy Grewal, KW Empower. Bright MLS
- $695,0003 bd4 ba2.3k sqft642 N 5th St, Philadelphia, PA 19123For SaleMLS ID #PAPH2629676, Jim Onesti, KW Empower. Bright MLS
- $735,0004 bd4 ba2.6k sqft1419 Orange St, Philadelphia, PA 19125For SaleMLS ID #PAPH2631940, Mary Genovese Colvin, Compass RE. Bright MLS
- $570,0003 bd3 ba2.4k sqft1840 Gerritt St, Philadelphia, PA 19146For SaleMLS ID #PAPH2631954, Claudia McGill, Compass RE. Bright MLS
- $895,0003 bd3 ba1.7k sqft1906 Kater St, Philadelphia, PA 19146For SaleMLS ID #PAPH2660090, Michael McCann, KW Empower. Bright MLS
- $639,9003 bd2 ba1.6k sqft2508 Christian St, Philadelphia, PA 19146For SaleMLS ID #PAPH2610574, Jason Cohen, Compass RE. Bright MLS
