Skip main navigation
Sold for $640,000
Street View
  • $640,000

    1034 S Randolph St, Philadelphia, PA 19147

    3beds
    2,100sqft
    Townhouse
    Built in 2017
    1,080 Square Feet Lot
    $651,600 Zestimate®
    $305/sqft
    $3,721 Estimated rent

    Home value

    $651,600

    $599,000 - $710,000

    $3,721/mo

    Zestimate® history
    Loading
    Loading...

    Owner options

    List your home for rent

    $3,721/mo

    Rent Zestimate®

    Find your next renter with Zillow Rental Manager. Plus, with online applications, you can quickly screen prospective tenants – for free.

    Learn more

    $3,721/mo

    Rent Zestimate®

    Refinance and save

    $3,932/mo

    Est. payment

    Refinancing to a lower rate could help reduce your monthly payments and save thousands over the life of the loan.

    See today's rates

    $3,932/mo

    Est. payment

    Explore your selling options

    Work with a Zillow partner agent

    Leverage their expertise and Zillow's premium Showcase listings to get your home seen by more buyers.

    Get started

    List with your own agent

    Get your home in front of millions of buyers by listing it on Zillow.

    Learn how to do it

    Sell it yourself

    Take full control of how buyers see your home on Zillow by listing For Sale by Owner (FSBO).

    List your home

    What's special

    Finished basementCustom cabinetryLuxurious primary suiteQuartz waterfall islandGorgeous hardwood floorsSpa-like bathroomAbundance of closets
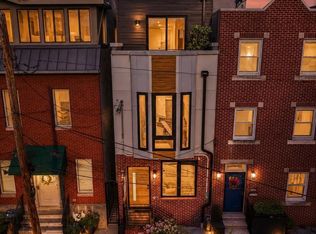
    Chic, modern, and brand-new, this 2,100 sq. ft. 3 bed 2.5 bath home puts you right in the heart of Queen Village—one of Philly’s most desirable neighborhoods. Flooded with natural light, the open floor plan showcases a designer kitchen with quartz waterfall island, custom cabinetry, gorgeous hardwood floors, and top-tier appliances. Upstairs, enjoy two spacious bedrooms and a full bath, plus a luxurious primary suite with wet bar, spa-like bathroom, and private rooftop deck with jaw-dropping city views. A finished basement, laundry, and built in Bluetooth sound system complete the package. Besides the superior craftsmanship of the home compared to other homes built during this timeframe, this spacious home features an abundance of CLOSETS, each thoughtfully designed with built-in custom shelving to maximize storage and organization. Steps from Queen Village’s best dining, cafés, shops, and parks—and just minutes to Center City and all the major highways—this home delivers the ultimate in modern city living. This home offers approximately 2 years remaining on its tax abatement.

    Zillow last checked:

    Listing updated:

    Listed by:

    Pearce Vazquez 267-250-8988,

    KW Empower

    Bought with:

    Nick Rau, RS339737

    KW Empower

    Source: Bright MLS,MLS#: PAPH2537672MLS Logo

    Facts & features

    Interior

    Bedrooms & bathrooms
    • Bedrooms: 3
    • Bathrooms: 3
    • Full bathrooms: 2
    • 1/2 bathrooms: 1
    Primary bedroom
    • Level: Upper
    • Area: 0 Square Feet
    • Dimensions: 0 X 0
    Primary bedroom
    • Level: Unspecified
    Bedroom 1
    • Level: Upper
    • Area: 0 Square Feet
    • Dimensions: 0 X 0
    Bedroom 2
    • Level: Upper
    • Area: 0 Square Feet
    • Dimensions: 0 X 0
    Dining room
    • Level: Unspecified
    Family room
    • Level: Unspecified
    Kitchen
    • Features: Kitchen - Gas Cooking, Kitchen Island
    • Level: Main
    • Area: 0 Square Feet
    • Dimensions: 0 X 0
    Living room
    • Level: Main
    • Area: 0 Square Feet
    • Dimensions: 0 X 0
    Heating
    • Forced Air, Natural Gas
    Cooling
    • Central Air, Electric
    Appliances
    • Included: Range, Dishwasher, Refrigerator, Energy Efficient Appliances, Gas Water Heater
    • Laundry: In Basement
    Features
    • Primary Bath(s), Kitchen Island, Ceiling Fan(s), Bathroom - Stall Shower, Eat-in Kitchen, 9'+ Ceilings
    • Flooring: Wood, Carpet, Tile/Brick
    • Windows: Energy Efficient
    • Basement: Full,Finished
    • Has fireplace: No
    Interior area
    • Total structure area: 2,100
    • Total interior livable area: 2,100 sqft
    • Finished area above ground: 2,100

    Property

    Parking
    • Parking features: On Street
    • Has uncovered spaces: Yes
    Accessibility
    • Accessibility features: None
    Features
    • Levels: Three
    • Stories: 3
    • Patio & porch: Roof
    • Exterior features: Sidewalks
    • Pool features: None
    Lot
    • Size: 1,080 sqft
    Details
    • Additional structures: Above Grade
    • Parcel number: 021435200
    • Zoning: RSA5
    • Special conditions: Standard

    Construction

    Type & style
    • Home type: Townhouse
    • Architectural style: Straight Thru
    • Property subtype: Townhouse
    Materials
    • Vinyl Siding, Brick
    • Foundation: Concrete Perimeter
    • Roof: Flat
    Condition
    • Excellent
    • New construction: Yes
    • Year built: 2017

    Utilities & green energy

    • Sewer: Public Sewer
    • Water: Public
    • Utilities for property: Cable Connected

    Community & neighborhood

    Security
    • Security features: Fire Sprinkler System
    Location
    • Region: Philadelphia
    • Subdivision: Queen Village
    • Municipality: PHILADELPHIA

    Other

    Other facts
    • Listing agreement: Exclusive Right To Sell
    • Listing terms: Conventional,VA Loan,FHA 203(k),FHA 203(b)
    • Ownership: Fee Simple

    Price history

    DateEventPrice
    10/23/2025Sold$640,000-1.5%$305/sqft
    Source: Bright MLS #PAPH2537672 Report a problem
    9/23/2025Pending sale$649,900$309/sqft
    Source: Bright MLS #PAPH2537672 Report a problem
    9/23/2025Contingent$649,900$309/sqft
    Source: Bright MLS #PAPH2537672 Report a problem
    9/16/2025Listed for sale$649,900+9.6%$309/sqft
    Source: Bright MLS #PAPH2537672 Report a problem
    6/16/2017Sold$593,000-1.2%$282/sqft
    Source: Public Record Report a problem
    4/26/2017Pending sale$599,900$286/sqft
    Source: Keller Williams Real Estate-Conshohocken #6966916 Report a problem
    4/20/2017Listed for sale$599,900$286/sqft
    Source: Keller Williams Real Estate-Conshohocken #6966916 Report a problem
    1/29/2017Listing removed$599,900$286/sqft
    Source: Coldwell Banker Preferred - Conshohocken Office #6911657 Report a problem
    1/13/2017Listed for sale$599,900$286/sqft
    Source: Coldwell Banker Preferred - Conshohocken Office #6911657 Report a problem

    Public tax history

    YearProperty taxesTax assessment
    2025$8,437 +415.9%$602,700 +3.2%
    2024$1,635 $584,100
    2023$1,635 -14.7%$584,100
    2022$1,918 --
    2021$1,918 -76.4%--
    2018$8,134 +284.6%--
    2017$2,115 --
    2016$2,115 +37%--
    2015$1,544 --
    2014$1,544 $22,900 +516.9%
    2012-- $3,712
    2011-- $3,712
    2010-- $3,712
    2009-- $3,712
    2008-- $3,712
    2007-- $3,712 +7.4%
    2006-- $3,456 +260%
    2005-- $960
    2004-- $960
    2003-- $960
    2002-- $960
    2000-- $960
    1999-- $960

    Find assessor info on the county website

    Neighborhood: Queen Village

    Nearby schools

    GreatSchools rating
    Schools provided by the listing agent
    • District: The School District Of Philadelphia

    Source: Bright MLS. This data may not be complete. We recommend contacting the local school district to confirm school assignments for this home.

    Get a cash offer in 3 minutes
    Find out how much your home could sell for in as little as 3 minutes with a no-obligation cash offer.
    Estimated market value
    $651,600
    Get a cash offer in 3 minutes
    Find out how much your home could sell for in as little as 3 minutes with a no-obligation cash offer.
    Estimated market value
    $651,600