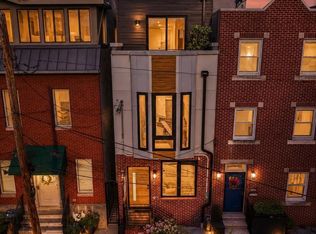
Welcome to 1032 S, Randolph Street, a stunning new construction residence located in the coveted Queens Village. **Estimated $85,000 tax savings over the course of the rarely offered FULL 10 year tax abatement** Thoughtfully designed with a traditional open-concept floor plan and elegant finishes in the heart of Queen Village. The first floor welcomes you with a spacious, light-filled living and dining area that flows seamlessly into a corner kitchen at the rear of the home. A sturdy feel from the engineered hardwood floors throughout – warm, modern, and durable. The kitchen features sleek cabinetry, premium over hung counter tops, the Samsung Bespoke appliance package, built in wine fridge, and ample prep space - exceptional for those who love to cook and entertain. Leading to a raised deck patio, creating a cozy extension of your living space for morning coffee or summer evenings with friends. This home is equipped with smart features such as – Cameras, locks, thermostats & security at your fingertips. Upstairs, the second floor offers two generous bedrooms separated by a full bathroom and a convenient laundry area. The third floor is the crown jewel of the home - a private primary suite with three distinct areas: a spacious bedroom, a custom walk-in closet with built-in cabinetry, and a spa-like bathroom featuring heated floors, a dual vanity, and a luxurious shower. Finally, ascend to the 360° roof deck where you’ll enjoy sweeping city skyline views - the ultimate spot for hosting gatherings or relaxing under the stars. With smart home features including integrated security cameras, smart locks, and thermostats, you can control your home with the swipe of a finger. Schedule your showing today!
Sold for $755,000
Zillow last checked:
Listing updated:
Bought with:
Monazel Abdulelah, RS360046
Keller Williams Real Estate Tri-County
Source: Bright MLS,MLS#: PAPH2617270
Price history
| Date | Event | Price |
|---|---|---|
| 7/27/2026 | Sold | $755,000-6.7%$343/sqft |
Source:  Bright MLS #PAPH2617270 Report a problem Bright MLS #PAPH2617270 Report a problem | ||
| 7/7/2026 | Contingent | $809,000$368/sqft |
Source: Bright MLS #PAPH2617270 Report a problem | ||
| 6/11/2026 | Price change | $809,000-0.7%$368/sqft |
Source: Bright MLS #PAPH2617270 Report a problem | ||
| 5/27/2026 | Price change | $815,000-1.2%$370/sqft |
Source: Bright MLS #PAPH2617270 Report a problem | ||
| 5/18/2026 | Price change | $824,900-1.2%$375/sqft |
Source: Bright MLS #PAPH2617270 Report a problem | ||
| 5/5/2026 | Listed for sale | $835,000-0.5%$380/sqft |
Source: Bright MLS #PAPH2617270 Report a problem | ||
| 4/27/2026 | Listing removed | $839,000$381/sqft |
Source: Bright MLS #PAPH2586658 Report a problem | ||
| 4/8/2026 | Price change | $839,000-3.5%$381/sqft |
Source: Bright MLS #PAPH2586658 Report a problem | ||
| 3/30/2026 | Price change | $869,000-0.7%$395/sqft |
Source: Bright MLS #PAPH2586658 Report a problem | ||
| 2/23/2026 | Listed for sale | $875,000$398/sqft |
Source: Bright MLS #PAPH2586658 Report a problem | ||
| 12/16/2025 | Listing removed | $875,000$398/sqft |
Source: Bright MLS #PAPH2558250 Report a problem | ||
| 11/30/2025 | Listed for sale | $875,000+107.1%$398/sqft |
Source: Bright MLS #PAPH2558250 Report a problem | ||
| 9/14/2022 | Sold | $422,500-4%$192/sqft |
Source: Bright MLS #PAPH2145724 Report a problem | ||
| 8/9/2022 | Contingent | $440,000$200/sqft |
Source: Bright MLS #PAPH2145724 Report a problem | ||
| 8/2/2022 | Listed for sale | $440,000$200/sqft |
Source: Bright MLS #PAPH2145724 Report a problem | ||
Nearby homes
- $729,0003 bd3 ba1.8k sqft1031 S Fairhill St, Philadelphia, PA 19147New Construction
- $205,600-- bd-- ba-- sqft1032 S Randolph St, Philadelphia, PA 19147Off Market
- $651,6004 bd2 ba1.8k sqft1030 S Randolph St, Philadelphia, PA 19147Off Market
- $640,0003 bd3 ba2.1k sqft1034 S Randolph St, Philadelphia, PA 19147Sold


Get pre-qualified for a loan
At Zillow Home Loans, we can pre-qualify you in as little as 5 minutes with no impact to your credit score.An equal housing lender. NMLS #10287.
