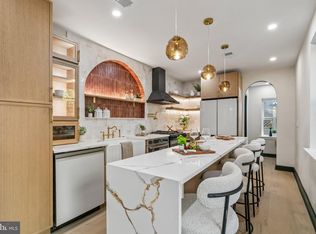
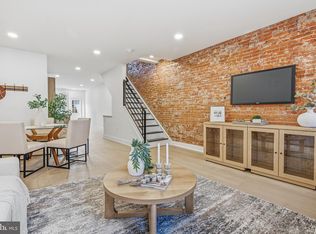
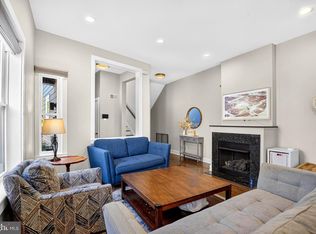
A thoughtfully renovated four-bedroom, three-and-a-half-bath home that brings contemporary design and everyday functionality to a classic early-20th-century Philadelphia rowhome. Renovated top to bottom in 2019, the house pairs exposed brick on all three floors above grade with white oak floors, large windows, and a clean, modern interior, and it lives far larger than its facade suggests. The professionally restored Tofani Hollywood door, with its original glass and custom trim, offers a memorable introduction. Inside, the main level runs open from front to back, with living and dining areas beneath an authentic Herman Miller George Nelson Saucer Pendant. The kitchen centers on a generous island with sink and features a gas cooktop, GE stainless appliances, quartz counters, and a three-stage Aquasana filtered-water faucet. A walk-in pantry with floor-to-ceiling shelving stays with the house, and a powder room completes the level. Off the kitchen, a private rear patio is largely screened from neighboring homes, and downstairs, the finished lower level adds flexible living space. On the second floor, the primary bedroom features a pair of custom California Closets wardrobes with abundant shelving, drawers, and integrated outlets. Its en suite bath offers an oversized glass-walled shower with dual showerheads, double sinks, and a separate water closet. A second spacious bedroom, a hall bath, and laundry share the floor. The third floor holds two more bedrooms, a full bath, and access to the roof deck with views toward Center City. Dual-zone HVAC and hardwired ethernet support everyday life throughout. The location is equally compelling, just two blocks from the historic grounds of Naval Square. Madison Square and St. Albans Place offer quiet, landscaped garden blocks a short walk away, while restaurants, groceries, parks, and everyday amenities are all within easy reach. The Schuylkill River Trail and South Street Bridge are nearby, connecting the neighborhood to University City and the river. Penn, CHOP, Drexel, Fitler Square, Rittenhouse Square, and 30th Street Station are all readily accessible, and the Amtrak connection at 30th Street adds another dimension of convenience. On the block, permit parking lines the house side of the street, with permit-free spaces across the street. At 2609 Christian Street, character, comfort, and connection are yours to enjoy in a very walkable Philadelphia neighborhood.
For sale
$795,000
2609 Christian St, Philadelphia, PA 19146
4beds
2,570sqft
Townhouse
Built in 1925
1,120 Square Feet Lot
$778,800 Zestimate®
$309/sqft
$-- HOA
What's special
Quartz countersSecond spacious bedroomThree-stage aquasana filtered-water faucetHardwired ethernetDual-zone hvacGe stainless appliancesGas cooktop
- --
- on Zillow
- 1,068
- views
- 129
- saves
Zillow last checked:
Listing updated:
Listed by:
Marion Dinofa 610-914-1144,
Compass RE 6108223356,
Co-Listing Agent: Adam Dinofa 484-641-7094,
Compass RE
Source: Bright MLS,MLS#: PAPH2676686
Facts & features
Interior
Bedrooms & bathrooms
- Bedrooms: 4
- Bathrooms: 4
- Full bathrooms: 3
- 1/2 bathrooms: 1
- Main level bathrooms: 1
Basement
- Area: 434
Heating
- Forced Air, Natural Gas
Cooling
- Central Air, Natural Gas
Appliances
- Included: Cooktop, Dishwasher, Oven, Refrigerator, Washer, Dryer, Electric Water Heater
- Laundry: Upper Level
Features
- Open Floorplan, Eat-in Kitchen, Kitchen Island, Recessed Lighting
- Basement: Full
- Has fireplace: No
Interior area
- Total structure area: 2,570
- Total interior livable area: 2,570 sqft
- Finished area above ground: 2,136
- Finished area below ground: 434
Property
Parking
- Parking features: On Street
- Has uncovered spaces: Yes
Accessibility
- Accessibility features: None
Features
- Levels: Three
- Stories: 3
- Pool features: None
Lot
- Size: 1,120 Square Feet
- Dimensions: 16.00 x 70.00
Details
- Additional structures: Above Grade, Below Grade
- Parcel number: 302138500
- Zoning: RSA5
- Special conditions: Standard
Construction
Type & style
- Home type: Townhouse
- Architectural style: Contemporary
- Property subtype: Townhouse
Materials
- Masonry
- Foundation: Stone
Condition
- New construction: No
- Year built: 1925
- Major remodel year: 2019
Utilities & green energy
- Sewer: Public Sewer
- Water: Public
Community & HOA
Community
- Subdivision: Graduate Hospital
HOA
- Has HOA: No
Location
- Region: Philadelphia
- Municipality: PHILADELPHIA
Financial & listing details
- Price per square foot: $309/sqft
- Tax assessed value: $354,496
- Annual tax amount: $4,962
- Date on market: 10/4/2026
- Listing agreement: Exclusive Right To Sell
- Inclusions: Herman Miller George Nelson Saucer Pendant, Refrigerator, Washer & Dryer. All Inclusions Are In As-is Condition.
- Ownership: Fee Simple
Estimated market value
$778,800
$740,000 - $818,000
$4,660/mo
Price history
| Date | Event | Price |
|---|---|---|
| 10/4/2026 | Listed for sale | $795,000+20.5%$309/sqft |
Source:  Bright MLS #PAPH2676686 Report a problem | ||
| 2/4/2022 | Sold | $660,000+1.5%$257/sqft |
Source: Bright MLS #PAPH2048688 Report a problem | ||
| 1/11/2022 | Pending sale | $649,999$253/sqft |
Source: Bright MLS #PAPH2048688 Report a problem | ||
| 12/20/2021 | Listed for sale | $649,999$253/sqft |
Source: Bright MLS #PAPH2048688 Report a problem | ||
| 10/12/2020 | Listing removed | $3,300$1/sqft |
Source: Space & Company #PAPH934764 Report a problem | ||
| 9/25/2020 | Listed for rent | $3,300$1/sqft |
Source: Space & Company #PAPH934764 Report a problem | ||
| 9/13/2020 | Listing removed | $649,999$253/sqft |
Source: Space & Company #PAPH932410 Report a problem | ||
| 9/8/2020 | Listed for sale | $649,999$253/sqft |
Source: Space & Company #PAPH932410 Report a problem | ||
| 10/29/2019 | Listing removed | $3,300$1/sqft |
Source: Plumer & Associates Inc #PAPH837266 Report a problem | ||
| 10/24/2019 | Listing removed | $649,999$253/sqft |
Source: Plumer & Associates Inc #PAPH804884 Report a problem | ||
| 10/7/2019 | Price change | $649,999-0.8%$253/sqft |
Source: Plumer & Associates Inc #PAPH804884 Report a problem | ||
| 9/27/2019 | Listed for rent | $3,300$1/sqft |
Source: Plumer & Associates Inc #PAPH837266 Report a problem | ||
| 9/17/2019 | Price change | $655,000-1.4%$255/sqft |
Source: Plumer & Associates Inc #PAPH804884 Report a problem | ||
| 9/4/2019 | Price change | $664,500-2.3%$259/sqft |
Source: Plumer & Associates Inc #PAPH804884 Report a problem | ||
| 6/26/2019 | Price change | $679,900-2.9%$265/sqft |
Source: Plumer & Associates Inc #PAPH804884 Report a problem | ||
| 6/10/2019 | Listed for sale | $699,900+141.3%$272/sqft |
Source: Plumer & Associates Inc #PAPH804884 Report a problem | ||
| 4/24/2018 | Sold | $290,000-6.5%$113/sqft |
Source: Public Record Report a problem | ||
| 3/11/2018 | Pending sale | $310,000$121/sqft |
Source: Keller Williams Real Estate-Ne #1003304741 Report a problem | ||
| 3/7/2018 | Price change | $310,000-11.4%$121/sqft |
Source: Keller Williams Real Estate-Ne #1003304741 Report a problem | ||
| 1/31/2018 | Price change | $350,000-6.7%$136/sqft |
Source: Keller Williams Real Estate-Ne #1003304741 Report a problem | ||
| 1/9/2018 | Price change | $375,000-13.8%$146/sqft |
Source: Keller Williams Real Estate-Ne #1003304741 Report a problem | ||
| 12/2/2017 | Price change | $435,000-3.3%$169/sqft |
Source: Keller Williams Real Estate-Ne #1003304741 Report a problem | ||
| 10/20/2017 | Listed for sale | $450,000$175/sqft |
Source: Keller Williams Real Estate-Newark #7066008 Report a problem | ||
Public tax history
| Year | Property taxes | Tax assessment |
|---|---|---|
| 2025 | $10,963 +173.4% | $783,200 +26.9% |
| 2024 | $4,009 | $617,300 |
| 2023 | $4,009 -9.1% | $617,300 |
| 2022 | $4,409 | -- |
| 2021 | $4,409 -22.7% | -- |
| 2018 | $5,706 | -- |
| 2017 | $5,706 +175% | -- |
| 2016 | $2,075 | -- |
| 2015 | $2,075 | -- |
| 2014 | $2,075 +4.5% | $279,300 +1666.8% |
| 2012 | $1,986 | $15,808 |
| 2011 | -- | $15,808 |
| 2010 | -- | $15,808 |
| 2009 | -- | $15,808 |
| 2008 | -- | $15,808 |
| 2007 | -- | $15,808 |
| 2006 | -- | $15,808 |
| 2005 | -- | $15,808 |
| 2004 | -- | $15,808 |
| 2003 | -- | $15,808 |
| 2002 | -- | $15,808 +3.1% |
| 2000 | -- | $15,328 +31.6% |
| 1999 | -- | $11,648 |
Find assessor info on the county website
Monthly payment
Est. payment
Payment breakdown
Explore the cost of this home by adjusting the details. Changes won't be saved.Climate risks
Neighborhood: Graduate Hospital
Nearby schools
Schools provided by the listing agent
- District: The School District Of Philadelphia
Source: Bright MLS. This data may not be complete. We recommend contacting the local school district to confirm school assignments for this home.


Similar homes
- $750,0004 bd5 ba2.8k sqft1514 S 5th St, Philadelphia, PA 19147For Sale
 MLS ID #PAPH2685446, Zach Dupras, Coldwell Banker Realty. Bright MLS
- $699,0004 bd3 ba2.3k sqft320 Wharton St, Philadelphia, PA 19147For Sale
 MLS ID #PAPH2686798, Michael Dougherty, SERHANT PENNSYLVANIA LLC. Bright MLS
- $839,0004 bd4 ba2.8k sqft1000 S 20th St, Philadelphia, PA 19146For Sale
 MLS ID #PAPH2657794, homecoin.com Minerick, Homecoin.com. Bright MLS
- $825,0004 bd4 ba2k sqft1033 Carpenter St, Philadelphia, PA 19147For Sale
 MLS ID #PAPH2682774, Alison Simon, KW Empower. Bright MLS
- $849,9993 bd3 ba2.2k sqft2233 Bainbridge St, Philadelphia, PA 19146For SaleMLS ID #PAPH2638186, Frederick Capp, KW Empower. Bright MLS
- $955,0004 bd3 ba2.4k sqft1706 Christian St, Philadelphia, PA 19146For SaleMLS ID #PAPH2682094, Matthew Condello, BHHS Fox & Roach-Blue Bell. Bright MLS
- $859,9004 bd4 ba3.1k sqft2128 Ellsworth St, Philadelphia, PA 19146For SaleMLS ID #PAPH2660698, Andy Galster, Redfin Corporation. Bright MLS
- $779,0004 bd3 ba1.9k sqft752 S Hicks St, Philadelphia, PA 19146For SaleMLS ID #PAPH2638372, Reid Rosenthal, BHHS Fox & Roach At the Harper, Rittenhouse Square. Bright MLS
- $899,0005 bd5 ba3k sqft1215 S 23rd St, Philadelphia, PA 19146For SaleMLS ID #PAPH2612044, Joe Hill, Homestarr Realty. Bright MLS
- $949,0004 bd3 ba2.8k sqft1731 Christian St, Philadelphia, PA 19146For SaleMLS ID #PAPH2678892, Matthew Condello, BHHS Fox & Roach-Blue Bell. Bright MLS
- $1,100,0002 bd3 ba1.7k sqft2037 Naudain St, Philadelphia, PA 19146For SaleMLS ID #PAPH2685874, Marc Hammarberg, BHHS Fox & Roach At the Harper, Rittenhouse Square. Bright MLS
- $979,0003 bd4 ba2.8k sqft2203 Christian St, Philadelphia, PA 19146For SaleMLS ID #PAPH2646516, James Price, KW Empower. Bright MLS
- $1,149,9993 bd4 ba2.5k sqft1907 Carpenter St, Philadelphia, PA 19146For SaleMLS ID #PAPH2683328, Jennifer Baer, Compass RE. Bright MLS
- $799,0003 bd3 ba2.4k sqft717 S Marvine St, Philadelphia, PA 19147For SaleMLS ID #PAPH2666974, Shauli David, Elfant Wissahickon-Rittenhouse Square. Bright MLS
- $725,0004 bd4 ba2.2k sqft1204 Moore St, Philadelphia, PA 19148For SaleMLS ID #PAPH2678828, Marc Bennett, KW Empower. Bright MLS
- $585,0004 bd4 ba2k sqft426 Moore St, Philadelphia, PA 19148For SaleMLS ID #PAPH2685326, Jim Roche, KW Empower. Bright MLS
- $995,0004 bd4 ba3k sqft765 S 15th St, Philadelphia, PA 19146For SaleMLS ID #PAPH2676536, Megan Nicoletti, KW Empower. Bright MLS
- $670,0005 bd4 ba3.3k sqft1633 Ellsworth St, Philadelphia, PA 19146For SaleMLS ID #PAPH2629348, Stephanie Washington, BHHS Fox & Roach-Chestnut Hill. Bright MLS
- $985,0003 bd4 ba2.1k sqft1710 Montrose St, Philadelphia, PA 19146For SaleMLS ID #PAPH2667178, Amanda Reibstein, Compass RE. Bright MLS
- $775,0004 bd4 ba2.8k sqft806 Moyer St, Philadelphia, PA 19125For SaleMLS ID #PAPH2678450, Kristen Shemesh, BHHS Fox & Roach-Center City Walnut. Bright MLS
