Skip main navigation
Sold for $731,000
  • $731,000

    2611 Christian St, Philadelphia, PA 19146

    3beds
    2,196sqft
    Townhouse
    Built in 1925
    1,120 Square Feet Lot
    $791,400 Zestimate®
    $333/sqft
    $3,809 Estimated rent

    Home value

    $791,400

    $752,000 - $839,000

    $3,809/mo

    Zestimate® history
    Loading
    Loading...

    Owner options

    List your home for rent

    $3,809/mo

    Rent Zestimate®

    Find your next renter with Zillow Rental Manager. Plus, with online applications, you can quickly screen prospective tenants – for free.

    Learn more

    $3,809/mo

    Rent Zestimate®

    Refinance and save

    $4,512/mo

    Est. payment

    Refinancing to a lower rate could help reduce your monthly payments and save thousands over the life of the loan.

    See today's rates

    $4,512/mo

    Est. payment

    Explore your selling options

    Work with a Zillow partner agent

    Leverage their expertise and Zillow's premium Showcase listings to get your home seen by more buyers.

    Get started

    List with your own agent

    Get your home in front of millions of buyers by listing it on Zillow.

    Learn how to do it

    Sell it yourself

    Take full control of how buyers see your home on Zillow by listing For Sale by Owner (FSBO).

    List your home

    What's special

    Modern livingJuliet balconyZ dog day careBeautiful graduate hospitalLarge patioFree-standing tubBonus space
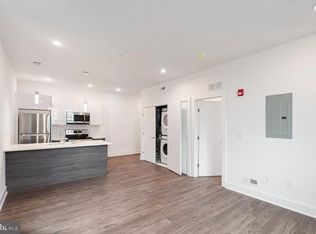
    This brand new, totally renovated from top to bottom home in beautiful Graduate Hospital is exactly what you've been waiting. No expense spared here to make this house feel like home. 3 Bedrooms plus bonus space and finished basement perfect for modern living and/or work from home. Upon entering, you will notice the open layout and tall ceilings along with tons of natural light spilling in over the hardwood floors throughout as well bluetooth speakers in the home to create that perfect setting. The living room has a built-in electric fireplace perfect for cold winter nights. Proceed to the open kitchen and you will be pleased with the abundance of cabinet storage with under cabinet lighting, stainless steel appliances and granite countertops...perfect for entertaining both inside and out beyond the French doors to the large patio with a tall privacy fence for those cozy summer dinners al fresco. Moving to the finished basement also with tall ceilings and a full bathroom, this space can be easily used for a playroom, den, office or guest space. As you move to the 2nd floor you will notice the amazing wood and metal open staircase... the owners salvaged the wood from the original beams and restored them as stair treads adding that extra touch to the home. From there you will see the luxurious primary bedroom with Juliet balcony and open spa like en suite bathroom with double sinks and free-standing tub and glass shower along with two closets for your wardrobe. There is another bedroom on this floor, perfect for a nursery, office or guests. Then proceed to the third floor where you will see an open area with full wet bar and deck as well as a full bathroom and additional bedroom with great closet space. Walkable to Thai Square, Prime Fusion, Sidecar Bar & Grill, Z Dog Day Care, Amazon Hub Lockers, Ants Pants Cafe, Giant Heirloom Market and minutes from Fitler Square and Rittenhouse Square. A short bike ride to CHOP, University of Pennsylvania Hospital and UPENN and Drexel University. Make your appointment today for this one of kind home

    Zillow last checked:

    Listing updated:

    Listed by:

    Carmel Archdekin 215-680-5998,

    KW Empower,

    Listing Team: The Mike Mccann Team

    Bought with:

    Vanessa Jarymovych, RS367001

    Elfant Wissahickon-Rittenhouse Square

    Source: Bright MLS,MLS#: PAPH2319854MLS Logo

    Facts & features

    Interior

    Bedrooms & bathrooms
    • Bedrooms: 3
    • Bathrooms: 3
    • Full bathrooms: 3
    • Main level bathrooms: 3
    • Main level bedrooms: 3
    Basement
    • Area: 336
    Heating
    • Forced Air, Natural Gas
    Cooling
    • Central Air, Electric
    Appliances
    • Included: Gas Water Heater
    • Laundry: Has Laundry
    Features
    • Basement: Finished
    • Number of fireplaces: 1
    • Fireplace features: Electric
    Interior area
    • Total structure area: 2,196
    • Total interior livable area: 2,196 sqft
    • Finished area above ground: 1,860
    • Finished area below ground: 336

    Property

    Parking
    • Parking features: None
    Accessibility
    • Accessibility features: None
    Features
    • Levels: Three
    • Stories: 3
    • Pool features: None
    Lot
    • Size: 1,120 sqft
    • Dimensions: 16.00 x 70.00
    Details
    • Additional structures: Above Grade, Below Grade
    • Parcel number: 302138600
    • Zoning: RSA5
    • Special conditions: Standard

    Construction

    Type & style
    • Home type: Townhouse
    • Architectural style: Straight Thru
    • Property subtype: Townhouse
    Materials
    • Masonry
    • Foundation: Other
    Condition
    • New construction: No
    • Year built: 1925

    Utilities & green energy

    • Sewer: Public Septic
    • Water: Public

    Community & neighborhood

    Location
    • Region: Philadelphia
    • Subdivision: Graduate Hospital
    • Municipality: PHILADELPHIA

    Other

    Other facts
    • Listing agreement: Exclusive Right To Sell
    • Ownership: Fee Simple

    Price history

    DateEventPrice
    4/8/2024Sold$731,000-0.5%$333/sqft
    Source: Bright MLS #PAPH2319854 Report a problem
    3/5/2024Contingent$735,000+0.7%$335/sqft
    Source: Bright MLS #PAPH2319854 Report a problem
    3/1/2024Price change$730,000-2.7%$332/sqft
    Source: Bright MLS #PAPH2319854 Report a problem
    2/20/2024Price change$750,000-2.5%$342/sqft
    Source: Bright MLS #PAPH2319854 Report a problem
    2/9/2024Listed for sale$769,500+121.4%$350/sqft
    Source: Bright MLS #PAPH2319854 Report a problem
    3/4/2022Sold$347,500-7.3%$158/sqft
    Source: Bright MLS #PAPH2068352 Report a problem
    2/8/2022Pending sale$375,000$171/sqft
    Source: Bright MLS #PAPH2068352 Report a problem
    1/18/2022Listed for sale$375,000$171/sqft
    Source: Bright MLS #PAPH2068352 Report a problem

    Public tax history

    YearProperty taxesTax assessment
    2025$10,080 +104.5%$720,100 +104.5%
    2024$4,930 -29.8%$352,200 -29.8%
    2023$7,024 +26.3%$501,800
    2022$5,560 --
    2021$5,560 -2.3%--
    2018$5,689 +10.9%--
    2017$5,129 +9.6%--
    2016$4,678 --
    2015$4,678 --
    2014$4,678 $278,000 +1901.7%
    2012-- $13,888
    2011-- $13,888
    2010-- $13,888
    2009-- $13,888
    2008-- $13,888
    2007-- $13,888
    2006-- $13,888
    2005-- $13,888
    2004-- $13,888
    2003-- $13,888 +15.4%
    2002-- $12,032 +3.3%
    2000-- $11,648
    1999-- $11,648

    Find assessor info on the county website

    Neighborhood: Graduate Hospital

    Nearby schools

    GreatSchools rating
    Schools provided by the listing agent
    • District: The School District Of Philadelphia

    Source: Bright MLS. This data may not be complete. We recommend contacting the local school district to confirm school assignments for this home.

    Get a cash offer in 3 minutes
    Find out how much your home could sell for in as little as 3 minutes with a no-obligation cash offer.
    Estimated market value
    $791,400
    Get a cash offer in 3 minutes
    Find out how much your home could sell for in as little as 3 minutes with a no-obligation cash offer.
    Estimated market value
    $791,400