Welcome to 2613 Christian Street, a tastefully updated and well-maintained two bedroom home in the ever popular Graduate Hospital neighborhood. This home is uniquely situated on an oversized lot (16 x 70), which creates more useable living space not only inside but also outside. When you step inside, you enter a sunlight-filled open concept living, dining and kitchen space with gleaming mid-tone hardwood floors and high ceilings. This combined space is thoughtfully laid out with plenty of room for large scale living room furniture and a full dining set. The kitchen is a classic style with solid wood cabinetry, sleek black granite countertops, a neutral tile backsplash, stainless steel appliances (including a gas range!) and a large suburban-sized pantry closet. A powder room is smartly tucked away between the kitchen and dining spaces. The back door is right off the kitchen and provides convenient access to a large outdoor space with ample room for lounging and dining al fresco. There is even a dedicated outdoor garden filled with freshly planted flowers and shrubs. The upstairs of this home has two bedrooms and a generously sized full bathroom. The primary bedroom is light and airy with two tall southern facing windows and two closets providing plenty of storage space. The second bedroom is a good-size with ample space for a queen bed and has an oversized closet. The upstairs bathroom features a walk-in shower with frameless glass door, a soaking tub and a double vanity with modern-style vessel sinks. There are two closets in the upstairs hallway for extra storage. Downstairs, the basement is a nice bonus with its finished additional living space complete with a powder room. There is also a large, dry storage space separate from the finished space that houses the Kenmore washer and dryer. Another bonus, this block of Christian Street is usually an easy spot to street park, a rarity in Graduate Hospital! This home is truly nestled in the perfect location. In just a few minutes you could walk to Ants Pants Café for brunch, Sidecar Bar & Grille for dinner or walk to any of the restaurants in Fitler Square! In the summer months you are just a few blocks away from swimming at the city’s beautiful O’Connor Pool. It is also an easy walk to shopping at Giant Heirloom Market and at all the businesses along the South Street corridor, greenspace at the Schuylkill River Park and at Fitler Square Park with its seasonal farmer’s market. Located in the Marian Anderson Neighborhood Academy elementary school catchment.
Sold for $440,000
Zillow last checked:
Listing updated:
Bought with:
Jaimee Solar, 1865255
Empower Real Estate, LLC
Source: Bright MLS,MLS#: PAPH2399924
Price history
| Date | Event | Price |
|---|---|---|
| 10/23/2024 | Sold | $440,000+1.1%$346/sqft |
Source:  Bright MLS #PAPH2399924 Report a problem Bright MLS #PAPH2399924 Report a problem | ||
| 10/3/2024 | Contingent | $435,000$342/sqft |
Source: Bright MLS #PAPH2399924 Report a problem | ||
| 9/26/2024 | Listed for sale | $435,000-1.7%$342/sqft |
Source: Bright MLS #PAPH2399924 Report a problem | ||
| 8/11/2022 | Listing removed | $442,500$348/sqft |
Source: Bright MLS #PAPH2089846 Report a problem | ||
| 6/17/2022 | Price change | $442,500-0.6%$348/sqft |
Source: Bright MLS #PAPH2089846 Report a problem | ||
| 6/9/2022 | Price change | $445,000-1.1%$350/sqft |
Source: Bright MLS #PAPH2089846 Report a problem | ||
| 5/24/2022 | Listed for sale | $450,000$354/sqft |
Source: Bright MLS #PAPH2089846 Report a problem | ||
| 5/13/2022 | Contingent | $450,000$354/sqft |
Source: Bright MLS #PAPH2089846 Report a problem | ||
| 4/19/2022 | Price change | $450,000-2.2%$354/sqft |
Source: Bright MLS #PAPH2089846 Report a problem | ||
| 3/29/2022 | Price change | $460,000-1.1%$362/sqft |
Source: Bright MLS #PAPH2089846 Report a problem | ||
| 3/5/2022 | Listed for sale | $465,000+18.7%$366/sqft |
Source: Bright MLS #PAPH2089846 Report a problem | ||
| 6/24/2020 | Listing removed | $2,400$2/sqft |
Source: Zillow Rental Manager Report a problem | ||
| 5/22/2020 | Listed for rent | $2,400$2/sqft |
Source: Zillow Rental Manager Report a problem | ||
| 6/2/2018 | Listing removed | $2,400$2/sqft |
Source: Owner Report a problem | ||
| 5/7/2018 | Price change | $2,400+9.1%$2/sqft |
Source: Owner Report a problem | ||
| 5/1/2018 | Listed for rent | $2,200$2/sqft |
Source: Owner Report a problem | ||
| 11/28/2016 | Sold | $391,752+33.3%$308/sqft |
Source: Agent Provided Report a problem | ||
| 5/29/2007 | Sold | $293,814+144.8%$231/sqft |
Source: Public Record Report a problem | ||
| 12/10/2002 | Sold | $120,000$94/sqft |
Source: Public Record Report a problem | ||
Nearby homes
- $731,0003 bd3 ba2.1k sqft2611 Christian St, Philadelphia, PA 19146Sold

- $1,6241 bd1 ba515 sqft2623 Christian St UNIT 301, Philadelphia, PA 19146For Rent
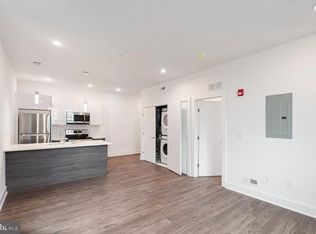
- $314,6002 bd1 ba900 sqft2615 Christian St #A, Philadelphia, PA 19146Off Market

- $--2 bd1 ba1.8k sqft2615 Christian St UPPR B, Philadelphia, PA 19146Off Market
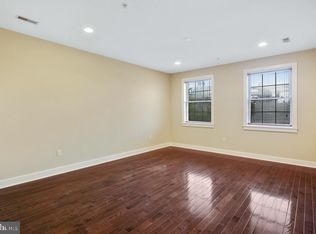
Get a cash offer in 3 minutes
Find out how much your home could sell for in as little as 3 minutes with a no-obligation cash offer.
Estimated market value
$493,500
