Set along a picturesque, tree-lined stretch of Naudain Street in the heart of south Rittenhouse, 2037 Naudain offers a thoughtful blend of timeless interiors, versatile living spaces, and the everyday convenience of attached garage parking. This two-bedroom-plus-den, two-and-a-half-bath townhome takes full advantage of its multi-level design, featuring soaring ceilings, inviting living spaces, a private rear garden, and a flexible floor plan that balances the vibrancy of city living with the comfort of a peaceful residential setting. The main living level is centered around a spacious living room, where a wood-burning stove creates a warm and inviting focal point. Sliding glass doors open to a private deck and garden, extending the living space outdoors. Just a short flight of stairs above, the dining area and kitchen occupy a split-level space overlooking the tree-lined streetscape. A glass chandelier adds character to the dining area, while the eat-in kitchen is appointed with slate countertops, a commercial-grade stainless steel range, a Sub-Zero refrigerator, and abundant cabinetry. A separate breakfast nook, complete with built-in seating and front-facing windows, provides an intimate setting for everyday meals. Above the open staircase, a skylight brings natural light into the center of the home. The third floor is devoted to two generously appointed bedrooms, each with its own ensuite bath. The rear bedroom features two closets and a private bathroom with a glass-enclosed tub and shower combination. Across the hall, the primary suite offers a walk-in closet with built-in organization and an ensuite bath with a glass-enclosed shower. A conveniently located laundry station completes this level. Oak hardwood floors extend throughout the home, complemented by carpeted stairs for added warmth and quiet between floors. On the ground level, a versatile family room offers valuable additional living space, with the flexibility to serve as a secondary sitting room, home office, or potential third bedroom. A powder room, direct access to the attached garage, and additional storage space complete this level. Ideally positioned at the crossroads of Rittenhouse Square, Graduate Hospital, and Fitler Square, the home enjoys access to some of Center City's most beloved parks, neighborhood destinations, and everyday conveniences. Located within the Greenfield Elementary School catchment, the property offers an additional appeal for those seeking access to one of Center City's sought-after neighborhood schools. Take a morning stroll through Fitler Square Park, enjoy the recreational amenities of Schuylkill River Park, or explore the Schuylkill Banks Trail along the river. Local favorites include Rival Bros. Coffee, brunch at Ants Pants or Sabrina's, and the weekly farmers markets at Rittenhouse Square. With a Whole Foods coming to 23rd and South Streets, even more convenience is on the horizon. With its private outdoor space, attached garage parking, flexible floor plan, and exceptional location, 2037 Naudain presents a wonderful opportunity to enjoy the best of Center City living in a truly special residential setting.
Accepting backups
$1,100,000
2037 Naudain St, Philadelphia, PA 19146
2beds
1,783sqft
Townhouse
Built in 1960
1,120 Square Feet Lot
$1,057,700 Zestimate®
$617/sqft
$-- HOA
What's special
Attached garage parkingSub-zero refrigeratorEat-in kitchenInviting living spacesCommercial-grade stainless steel rangePrivate outdoor spaceAdditional storage space
- 13 days
- 1,286
- 96
Likely to sell faster than
Zillow last checked:
Listing updated:
Listed by:
Marc Hammarberg 215-790-5501,
BHHS Fox & Roach At the Harper, Rittenhouse Square 2155460550,
Listing Team: Marc Hammarberg Group
Source: Bright MLS,MLS#: PAPH2685874
Facts & features
Interior
Bedrooms & bathrooms
- Bedrooms: 2
- Bathrooms: 3
- Full bathrooms: 2
- 1/2 bathrooms: 1
- Main level bathrooms: 1
Basement
- Area: 0
Heating
- Forced Air, Natural Gas
Cooling
- Central Air, Electric
Appliances
- Included: Dryer, Oven/Range - Gas, Refrigerator, Stainless Steel Appliance(s), Washer, Gas Water Heater
- Laundry: Upper Level
Features
- Bathroom - Walk-In Shower, Bathroom - Tub Shower, Breakfast Area, Built-in Features, Dining Area, Formal/Separate Dining Room, Eat-in Kitchen, Kitchen - Gourmet, Recessed Lighting, Primary Bath(s), Walk-In Closet(s)
- Flooring: Wood
- Windows: Skylight(s)
- Has basement: No
- Number of fireplaces: 1
- Fireplace features: Wood Burning, Wood Burning Stove
Interior area
- Total structure area: 1,783
- Total interior livable area: 1,783 sqft
- Finished area above ground: 1,783
- Finished area below ground: 0
Property
Parking
- Total spaces: 1
- Parking features: Garage Faces Front, Private, Attached
- Attached garage spaces: 1
Accessibility
- Accessibility features: None
Features
- Levels: Three
- Stories: 3
- Pool features: None
Lot
- Size: 1,120 Square Feet
Details
- Additional structures: Above Grade, Below Grade
- Parcel number: 303023645
- Zoning: RSA5
- Special conditions: Standard
Construction
Type & style
- Home type: Townhouse
- Architectural style: Contemporary
- Property subtype: Townhouse
Materials
- Masonry
- Foundation: Concrete Perimeter
Condition
- New construction: No
- Year built: 1960
Utilities & green energy
- Sewer: Public Sewer
- Water: Public
Community & HOA
Community
- Subdivision: Rittenhouse Square
HOA
- Has HOA: No
Location
- Region: Philadelphia
- Municipality: PHILADELPHIA
Financial & listing details
- Price per square foot: $617/sqft
- Tax assessed value: $1,162,500
- Annual tax amount: $16,272
- Date on market: 10/31/2026
- Listing agreement: Exclusive Agency
- Ownership: Fee Simple
Estimated market value
$1,057,700
$1.00M - $1.11M
$4,161/mo
Price history
| Date | Event | Price |
|---|---|---|
| 10/31/2026 | Listed for sale | $1,100,000+388.9%$617/sqft |
Source:  Bright MLS #PAPH2685874 Report a problem | ||
| 11/25/1995 | Sold | $225,000$126/sqft |
Source: Public Record Report a problem | ||
Public tax history
| Year | Property taxes | Tax assessment |
|---|---|---|
| 2025 | $16,087 +22.7% | $1,149,200 +22.7% |
| 2024 | $13,113 | $936,800 |
| 2023 | $13,113 +19% | $936,800 |
| 2022 | $11,016 | -- |
| 2021 | $11,016 +3.3% | -- |
| 2018 | $10,661 +5.5% | -- |
| 2017 | $10,101 +42.1% | -- |
| 2016 | $7,111 -1.9% | -- |
| 2015 | $7,251 | -- |
| 2014 | $7,251 -17.8% | $688,500 +1158.2% |
| 2012 | $8,824 | $54,720 |
| 2011 | -- | $54,720 |
| 2010 | -- | $54,720 |
| 2009 | -- | $54,720 |
| 2008 | -- | $54,720 |
| 2007 | -- | $54,720 |
| 2006 | -- | $54,720 |
| 2005 | -- | $54,720 |
| 2004 | -- | $54,720 |
| 2003 | -- | $54,720 +3% |
| 2002 | -- | $53,120 +3.3% |
| 2000 | -- | $51,424 |
| 1999 | -- | $51,424 |
Find assessor info on the county website
Monthly payment
Est. payment
Payment breakdown
Explore the cost of this home by adjusting the details. Changes won't be saved.Climate risks
Neighborhood: Rittenhouse
Nearby schools
Similar homes
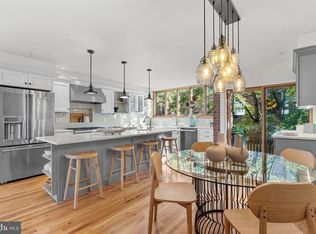
- $1,080,0003 bd4 ba2k sqft1637 Fitzwater St, Philadelphia, PA 19146For Sale
 MLS ID #PAPH2680346, Jess Carfagno, Compass RE. Bright MLS
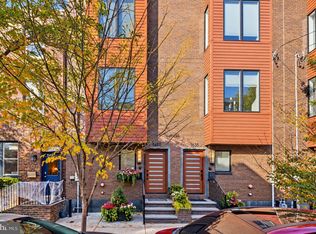
- $1,124,9993 bd4 ba2.5k sqft1907 Carpenter St, Philadelphia, PA 19146For Sale
 MLS ID #PAPH2683328, Jennifer Baer, Compass RE. Bright MLS
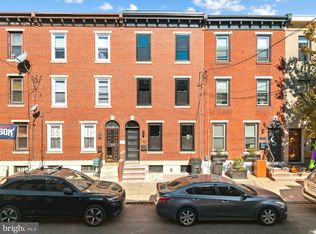
- $998,5003 bd3 ba1.7k sqft422 S 20th St, Philadelphia, PA 19146For Sale
 MLS ID #PAPH2552582, Kira Mason, Compass RE. Bright MLS
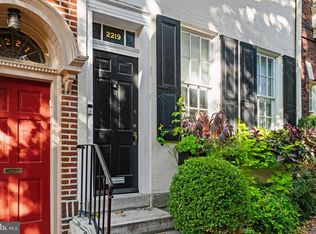
- $1,075,0002 bd2 ba1.6k sqft2219 Rittenhouse Sq, Philadelphia, PA 19103For Sale
 MLS ID #PAPH2668450, Margaux Genovese Pelegrin, Compass RE. Bright MLS
- $1,229,0004 bd3 ba2.4k sqft2003 Saint Albans St, Philadelphia, PA 19146For SaleMLS ID #PAPH2671904, Jordan Wiener, Compass RE. Bright MLS
- $1,395,0003 bd2 ba1.9k sqft2113 Naudain St, Philadelphia, PA 19146For SaleMLS ID #PAPH2681114, Nate Machowski, Compass RE. Bright MLS
- $955,0004 bd3 ba2.4k sqft1706 Christian St, Philadelphia, PA 19146For SaleMLS ID #PAPH2682094, Matthew Condello, BHHS Fox & Roach-Blue Bell. Bright MLS
- $799,0003 bd3 ba2.1k sqft2023 Rodman St, Philadelphia, PA 19146For SaleMLS ID #PAPH2657484, Tom Dilsheimer, Compass RE. Bright MLS
- $874,9003 bd3 ba2.1k sqft601 S 17th St, Philadelphia, PA 19146For SaleMLS ID #PAPH2661128, Patrick Campbell, Compass RE. Bright MLS
- $1,285,0004 bd3 ba2.3k sqft1941 Kater St, Philadelphia, PA 19146For SaleMLS ID #PAPH2676440, Evangeline Gambardella, KW Empower. Bright MLS
- $849,9993 bd3 ba2.2k sqft2233 Bainbridge St, Philadelphia, PA 19146For SaleMLS ID #PAPH2638186, Frederick Capp, KW Empower. Bright MLS
- $838,0002 bd2 ba1.1k sqft2424 Waverly St, Philadelphia, PA 19146For SaleMLS ID #PAPH2669374, Marc Hammarberg, BHHS Fox & Roach At the Harper, Rittenhouse Square. Bright MLS
- $650,0002 bd2 ba1.4k sqft1711 Fitzwater St #A, Philadelphia, PA 19146For SaleMLS ID #PAPH2678156, Robin Gordon, BHHS Fox & Roach-Haverford. Bright MLS
- $946,7003 bd3 ba1.8k sqft514 S 20th St #B, Philadelphia, PA 19146For SaleMLS ID #PAPH2646606, Martin Rodriguez, KW Empower. Bright MLS
- $929,0004 bd2 ba1.6k sqft2138 Saint James St, Philadelphia, PA 19103For SaleMLS ID #PAPH2685960, Kate Federico, Compass RE. Bright MLS
- $873,7003 bd3 ba1.7k sqft514 S 20th St Unit A, Philadelphia, PA 19146For SaleMLS ID #PAPH2646598, Martin Rodriguez, KW Empower. Bright MLS
- $599,9993 bd2 ba1.8k sqft1714 Alter St, Philadelphia, PA 19146For SaleMLS ID #PAPH2685238, Jim Roche, KW Empower. Bright MLS
- $795,0004 bd4 ba2.5k sqft2609 Christian St, Philadelphia, PA 19146For SaleMLS ID #PAPH2676686, Marion Dinofa, Compass RE. Bright MLS
- $779,0004 bd3 ba1.9k sqft752 S Hicks St, Philadelphia, PA 19146For SaleMLS ID #PAPH2638372, Reid Rosenthal, BHHS Fox & Roach At the Harper, Rittenhouse Square. Bright MLS
- $700,0003 bd4 ba2.4k sqft2215 League St, Philadelphia, PA 19146For SaleMLS ID #PAPH2674546, Erin Rigo, Keller Williams Main Line. Bright MLS
