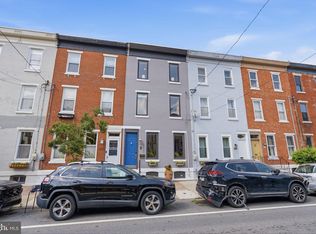
Enjoy the best of Philadelphia right at your doorstep in this beautifully maintained and light-filled 3-bedroom, 2.5-bath home designed for seamless urban living. Offering a wonderful mix of city vitality and everyday comfort, the home features a coveted private 2-car garage and two private outdoor spaces just a few blocks off Rittenhouse Square and Avenue of the Arts. Located in a vibrant corner of the highly sought-after Greenfield catchment, this home offers an elevated urban lifestyle tailored perfectly for professionals and families alike. Enter through a spacious street-level foyer, designed for you to leave behind the hustle of daily city life (shoes, bags, coats, strollers…) before heading up to the relaxing living areas. Upstairs, the bright and inviting main floor with large windows features warm hardwood floors and a cozy fireplace leading to a private patio creating the perfect indoor-outdoor lifestyle. The spacious kitchen with freshly painted cabinetry and updated light fixtures offers granite countertops, stainless steel appliances, abundant storage, and a generous breakfast bar that seamlessly connects to the dining area—ideal for entertaining. A conveniently located powder room completes this level. The third floor offers two well-proportioned bedrooms, a full hallway bathroom, and a dedicated laundry area for added convenience. The top floor’s expansive primary suite, complete with sitting area and ample closet space, opens to a private deck with breathtaking views of the iconic Philadelphia skyline. The en-suite bathroom features a double vanity, a well-appointed shower, and a large linen closet. Recent updates include new light fixtures, new Andersen windows and Pella doors throughout, new siding with AZEK trim, and a new AC unit. This home’s walkability and transit access are truly unparalleled. Just steps from South Street’s charming dining and shopping scene, stroll down tree-lined streets to neighborhood favorites like Rex at the Royal, Jet Wine Bar, Miles Table, Founding Fathers Sports Bar, and Kei Sushi. Enjoy easy access to Center City, University City, the stadiums, and New Jersey via short walks or on SEPTA and PATCO. Quickly connect to 30th Street Station, the airport, and I-76. Minutes from the Schuylkill River Trail, Marian Anderson Rec Center, the Kimmel Center, and more!
For sale
Price cut: $20.1K (10/14)
$874,900
601 S 17th St, Philadelphia, PA 19146
3beds
2,137sqft
Townhouse
Built in 2002
704 Square Feet Lot
$860,800 Zestimate®
$409/sqft
$-- HOA
What's special
Cozy fireplaceTwo private outdoor spacesNew light fixturesConveniently located powder roomTwo well-proportioned bedroomsAbundant storageWarm hardwood floors
- 45 days
- 1,354
- 82
Likely to sell faster than
Zillow last checked:
Listing updated:
Listed by:
Patrick Campbell 215-828-6558,
Compass RE 2674358015,
Listing Team: The Patrick Campbell Team
Source: Bright MLS,MLS#: PAPH2661128
Facts & features
Interior
Bedrooms & bathrooms
- Bedrooms: 3
- Bathrooms: 3
- Full bathrooms: 2
- 1/2 bathrooms: 1
Rooms
- Room types: Living Room, Dining Room, Primary Bedroom, Bedroom 2, Kitchen, Bedroom 1, Exercise Room, Laundry, Bathroom 1, Primary Bathroom
Primary bedroom
- Level: Upper
Bedroom 1
- Level: Upper
Bedroom 2
- Level: Upper
Primary bathroom
- Level: Upper
Bathroom 1
- Level: Upper
Dining room
- Level: Upper
Exercise room
- Level: Main
Kitchen
- Level: Upper
Laundry
- Level: Upper
Living room
- Features: Fireplace - Gas
- Level: Upper
Heating
- Forced Air, Natural Gas
Cooling
- Central Air, Electric
Appliances
- Included: Gas Water Heater
- Laundry: Upper Level, Laundry Room
Features
- Eat-in Kitchen
- Flooring: Wood
- Has basement: No
- Has fireplace: No
Interior area
- Total structure area: 2,137
- Total interior livable area: 2,137 sqft
- Finished area above ground: 2,137
- Finished area below ground: 0
Property
Parking
- Total spaces: 2
- Parking features: Garage Faces Front, Inside Entrance, Attached
- Attached garage spaces: 2
Accessibility
- Accessibility features: None
Features
- Levels: Four
- Stories: 4
- Patio & porch: Deck, Patio
- Pool features: None
Lot
- Size: 704 Square Feet
- Dimensions: 17.00 x 41.00
Details
- Additional structures: Above Grade, Below Grade
- Parcel number: 301322710
- Zoning: CMX2
- Special conditions: Standard
Construction
Type & style
- Home type: Townhouse
- Architectural style: Contemporary
- Property subtype: Townhouse
Materials
- Masonry
- Foundation: Slab
Condition
- New construction: No
- Year built: 2002
Utilities & green energy
- Sewer: Public Sewer
- Water: Public
Community & HOA
Community
- Subdivision: Graduate Hospital
HOA
- Has HOA: No
Location
- Region: Philadelphia
- Municipality: PHILADELPHIA
Financial & listing details
- Price per square foot: $409/sqft
- Tax assessed value: $859,000
- Annual tax amount: $12,024
- Date on market: 9/9/2026
- Listing agreement: Exclusive Right To Sell
- Ownership: Fee Simple
Estimated market value
$860,800
$818,000 - $904,000
$4,418/mo
Price history
| Date | Event | Price |
|---|---|---|
| 10/14/2026 | Price change | $874,900-2.2%$409/sqft |
Source:  Bright MLS #PAPH2661128 Report a problem Bright MLS #PAPH2661128 Report a problem | ||
| 9/29/2026 | Price change | $895,000-1.6%$419/sqft |
Source: Bright MLS #PAPH2661128 Report a problem | ||
| 9/23/2026 | Price change | $909,900-1.6%$426/sqft |
Source: Bright MLS #PAPH2661128 Report a problem | ||
| 9/9/2026 | Listed for sale | $925,000-2.6%$433/sqft |
Source: Bright MLS #PAPH2661128 Report a problem | ||
| 6/16/2026 | Listing removed | $949,900$445/sqft |
Source: Bright MLS #PAPH2614488 Report a problem | ||
| 5/29/2026 | Pending sale | $949,900$445/sqft |
Source: Bright MLS #PAPH2614488 Report a problem | ||
| 4/30/2026 | Listed for sale | $949,900+84.4%$445/sqft |
Source: Bright MLS #PAPH2614488 Report a problem | ||
| 12/28/2009 | Sold | $515,000-9.6%$241/sqft |
Source: Public Record Report a problem | ||
| 8/29/2009 | Listing removed | $569,900$267/sqft |
Source: Center City-Society Hill #5468548 Report a problem | ||
| 8/21/2009 | Price change | $569,900-1.7%$267/sqft |
Source: Center City-Society Hill #5468548 Report a problem | ||
| 7/21/2009 | Price change | $579,900-3%$271/sqft |
Source: Center City-Society Hill #5468548 Report a problem | ||
| 6/6/2009 | Price change | $598,000-0.3%$280/sqft |
Source: Center City-Society Hill #5468548 Report a problem | ||
| 5/29/2009 | Listed for sale | $599,900$281/sqft |
Source: Center City-Society Hill #5468548 Report a problem | ||
| 3/31/2009 | Listing removed | $599,900$281/sqft |
Source: Prudential Real Estate #5468548 Report a problem | ||
| 2/27/2009 | Price change | $599,900-4.8%$281/sqft |
Source: Prudential Real Estate #5468548 Report a problem | ||
| 1/17/2009 | Listed for sale | $629,900$295/sqft |
Source: Prudential Real Estate #5468548 Report a problem | ||
| 12/11/2008 | Listing removed | $629,900$295/sqft |
Source: Prudential Real Estate #5329949 Report a problem | ||
| 11/23/2008 | Price change | $629,900-1.3%$295/sqft |
Source: Prudential Real Estate #5329949 Report a problem | ||
| 8/31/2008 | Price change | $638,000-0.3%$299/sqft |
Source: Prudential Real Estate #5329949 Report a problem | ||
| 7/1/2008 | Price change | $639,900-1.5%$299/sqft |
Source: Prudential Real Estate #5329949 Report a problem | ||
| 5/29/2008 | Listed for sale | $649,900+10.2%$304/sqft |
Source: Prudential Real Estate #5329949 Report a problem | ||
| 2/23/2006 | Sold | $590,000+41.9%$276/sqft |
Source: Public Record Report a problem | ||
| 5/6/2003 | Sold | $415,750$195/sqft |
Source: Public Record Report a problem | ||
Public tax history
| Year | Property taxes | Tax assessment |
|---|---|---|
| 2025 | $11,768 +18% | $840,700 +18% |
| 2024 | $9,974 | $712,500 |
| 2023 | $9,974 +0.6% | $712,500 |
| 2022 | $9,919 | -- |
| 2021 | $9,919 -2.3% | -- |
| 2018 | $10,149 +5.8% | -- |
| 2017 | $9,589 +27.8% | -- |
| 2016 | $7,504 | -- |
| 2015 | $7,504 | -- |
| 2014 | $7,504 +4.5% | $566,100 +510% |
| 2012 | $7,184 | $92,800 |
| 2011 | -- | $92,800 |
| 2010 | -- | $92,800 |
| 2009 | -- | $92,800 |
| 2008 | -- | $92,800 |
| 2007 | -- | $92,800 |
| 2006 | -- | $92,800 |
| 2005 | -- | $92,800 |
| 2004 | -- | $92,800 |
Find assessor info on the county website
Monthly payment
Est. payment
Payment breakdown
Explore the cost of this home by adjusting the details. Changes won't be saved.Climate risks
Neighborhood: Graduate Hospital
Nearby schools
Schools provided by the listing agent
- District: The School District Of Philadelphia
Source: Bright MLS. This data may not be complete. We recommend contacting the local school district to confirm school assignments for this home.


Similar homes
- $895,0003 bd3 ba1.7k sqft1906 Kater St, Philadelphia, PA 19146For Sale

 MLS ID #PAPH2660090, Michael McCann, KW Empower. Bright MLS
 - $879,0004 bd3 ba2.1k sqft1819 Christian St, Philadelphia, PA 19146For Sale
 MLS ID #PAPH2671484, Deidre Quinn, EXP Realty, LLC. Bright MLS
 - $849,9993 bd3 ba2.2k sqft2233 Bainbridge St, Philadelphia, PA 19146For Sale
 MLS ID #PAPH2638186, Frederick Capp, KW Empower. Bright MLS
 - $998,5003 bd3 ba1.7k sqft422 S 20th St, Philadelphia, PA 19146For Sale
 MLS ID #PAPH2552582, Kira Mason, Compass RE. Bright MLS
 - $725,0003 bd3 ba1.5k sqft929 S 18th St, Philadelphia, PA 19146For SaleMLS ID #PAPH2613974, Melissa Valenti, Compass RE. Bright MLS
- $669,0003 bd2 ba1.8k sqft1922 Carpenter St, Philadelphia, PA 19146For SaleMLS ID #PAPH2675996, Eric Fox, Compass RE. Bright MLS
- $779,0004 bd3 ba1.9k sqft752 S Hicks St, Philadelphia, PA 19146For SaleMLS ID #PAPH2638372, Reid Rosenthal, BHHS Fox & Roach At the Harper, Rittenhouse Square. Bright MLS
- $995,0004 bd4 ba3k sqft765 S 15th St, Philadelphia, PA 19146For SaleMLS ID #PAPH2676536, Megan Nicoletti, KW Empower. Bright MLS
- $700,0003 bd4 ba2.4k sqft2215 League St, Philadelphia, PA 19146For SaleMLS ID #PAPH2674546, Erin Rigo, Keller Williams Main Line. Bright MLS
- $825,0003 bd3 ba2.4k sqft717 S Marvine St, Philadelphia, PA 19147For SaleMLS ID #PAPH2666974, Shauli David, Elfant Wissahickon-Rittenhouse Square. Bright MLS
- $979,0003 bd4 ba2.8k sqft2203 Christian St, Philadelphia, PA 19146For SaleMLS ID #PAPH2646516, James Price, KW Empower. Bright MLS
- $850,0003 bd2 ba1.5k sqft2417 Panama St, Philadelphia, PA 19103For SaleMLS ID #PAPH2674088, Nate Machowski, Compass RE. Bright MLS
- $650,0002 bd2 ba1.4k sqft1711 Fitzwater St #A, Philadelphia, PA 19146For SaleMLS ID #PAPH2678156, Robin Gordon, BHHS Fox & Roach-Haverford. Bright MLS
- $945,0003 bd3 ba2.4k sqft2108 Appletree St, Philadelphia, PA 19103For SaleMLS ID #PAPH2654320, Nicole Caprario, New Age Realty Group Inc. Bright MLS
- $589,0003 bd3 ba2.6k sqft2332 Ellsworth St, Philadelphia, PA 19146For SaleMLS ID #PAPH2670098, David Darami, KW Empower. Bright MLS
- $765,0003 bd3 ba1.7k sqft830 Lombard St #A, Philadelphia, PA 19147For SaleMLS ID #PAPH2650564, Jim Roche, KW Empower. Bright MLS
- $749,0003 bd3 ba2.4k sqft1011 Mountain St, Philadelphia, PA 19148For SaleMLS ID #PAPH2668892, Jonathan Silva, Compass RE. Bright MLS
- $950,0004 bd3 ba2.1k sqft610 Pine St, Philadelphia, PA 19106For SaleMLS ID #PAPH2669262, MICHAEL DIPILLA, Coldwell Banker Realty. Bright MLS
- $549,9003 bd3 ba2k sqft510 Mountain St, Philadelphia, PA 19148For SaleMLS ID #PAPH2681640, Capri Dessecker, RE/MAX One Realty - TCDT. Bright MLS
- $459,0003 bd2 ba1.3k sqft1308 S 18th St, Philadelphia, PA 19146For SaleMLS ID #PAPH2675024, Keri Bernstein, KW Empower. Bright MLS
