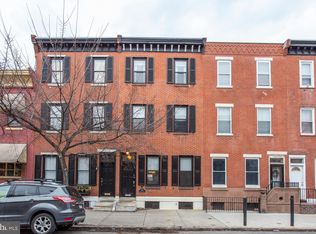
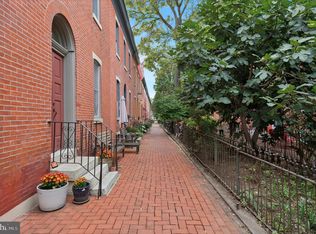
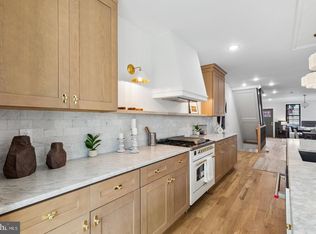
2203 Christian Street seamlessly blends the timeless character of a classic Philadelphia rowhome with the craftsmanship, finish quality, and thoughtful design of a bespoke modern residence. With approximately three years remaining on the Philadelphia 10-year tax abatement, this is a rare opportunity to own a beautifully finished home in the heart of Graduate Hospital. Behind its traditional brick facade, you’ll find interiors defined by a dramatic black-and-white marble vestibule, whitewashed exposed brick, wide-plank oak flooring, custom millwork, soaring 9-foot ceilings, and carefully layered lighting that create an atmosphere that is both refined and welcoming. Offering 2,280 square feet above grade, plus more than 500 square feet of finished lower-level living space, the home features three bedrooms, three-and-a-half bathrooms, and three private outdoor spaces designed for modern city living. At the heart of the home is a chef’s kitchen that’s equally suited for everyday living and effortless entertaining. Custom shaker cabinetry, Carrara marble countertops, warm brass hardware, a striking waterfall island, and GE Café appliances come together in a space that is both beautiful and highly functional. The kitchen flows seamlessly into the dining and living areas before opening to a private rear patio, creating the perfect setting for outdoor dining, weekend grilling, or relaxing with friends. The finished lower level offers exceptional flexibility with a full bathroom and generous living space ideal for a media room, guest suite, home office, fitness studio, playroom, or au pair accommodations. The second floor features two spacious bedrooms connected by a beautifully appointed Jack-and-Jill bathroom, along with a dedicated laundry room complete with custom cabinetry and a utility sink. Occupying the entire third floor, the primary suite serves as a true private retreat. Soaring ceilings, abundant natural light, and a boutique-inspired walk-in closet create a peaceful escape, while the spa-like bathroom showcases timeless marble finishes, a freestanding soaking tub, an oversized frameless glass shower, a double vanity, premium fixtures, and a private water closet. Just outside, a private balcony provides the perfect spot for a morning coffee or evening glass of wine. Above it all, the expansive roof deck offers sweeping Center City skyline views and serves as an incredible outdoor living space for entertaining, dining, or simply enjoying Philadelphia’s spectacular sunsets. Perfectly positioned in the heart of Graduate Hospital, one of Philadelphia’s most desirable neighborhoods, 2203 Christian Street offers exceptional walkability to neighborhood favorites including Ultimo Coffee, Sidecar Bar & Grille, Loco Pez, and Julian Abele Park. The Schuylkill River Trail, Rittenhouse Square, University City, CHOP, Penn, 30th Street Station, and Center City are all just minutes away. More than a beautifully renovated home, 2203 Christian Street is a residence designed to stand the test of time, where classic Philadelphia architecture, enduring natural materials, and exceptional craftsmanship come together to create a home that feels as special years from now as it does today.
For sale
$979,000
2203 Christian St, Philadelphia, PA 19146
3beds
2,834sqft
Townhouse
Built in 1915
871 Square Feet Lot
$960,700 Zestimate®
$345/sqft
$-- HOA
What's special
Private rear patioBeautifully appointed jack-and-jill bathroomBoutique-inspired walk-in closetCustom millworkPrivate water closetThree private outdoor spacesFreestanding soaking tub
- 61 days
- 157
- 16
Likely to sell faster than
Zillow last checked:
Listing updated:
Listed by:
James Price 215-375-4538,
KW Empower 215-627-3500
Source: Bright MLS,MLS#: PAPH2646516
Facts & features
Interior
Bedrooms & bathrooms
- Bedrooms: 3
- Bathrooms: 4
- Full bathrooms: 3
- 1/2 bathrooms: 1
- Main level bathrooms: 1
Basement
- Area: 788
Heating
- Forced Air, Natural Gas
Cooling
- Central Air, Natural Gas
Appliances
- Included: Gas Water Heater
Features
- Soaking Tub, Bathroom - Stall Shower, Walk-In Closet(s)
- Flooring: Wood
- Windows: Window Treatments
- Basement: Finished
- Has fireplace: No
Interior area
- Total structure area: 3,068
- Total interior livable area: 2,834 sqft
- Finished area above ground: 2,280
- Finished area below ground: 554
Video & virtual tour
Property
Parking
- Parking features: On Street
- Has uncovered spaces: Yes
Accessibility
- Accessibility features: None
Features
- Levels: Three
- Stories: 3
- Pool features: None
Lot
- Size: 871 Square Feet
- Dimensions: 18 x 60
- Features: Rear Yard
Details
- Additional structures: Above Grade, Below Grade
- Parcel number: 302128400
- Zoning: RSA5
- Zoning description: Residential
- Special conditions: Standard
Construction
Type & style
- Home type: Townhouse
- Architectural style: Straight Thru
- Property subtype: Townhouse
Materials
- Masonry
- Foundation: Brick/Mortar
Condition
- New construction: No
- Year built: 1915
- Major remodel year: 2019
Utilities & green energy
- Sewer: Public Sewer
- Water: Public
Community & HOA
Community
- Subdivision: Graduate Hospital
HOA
- Has HOA: No
Location
- Region: Philadelphia
- Municipality: PHILADELPHIA
Financial & listing details
- Price per square foot: $345/sqft
- Tax assessed value: $396,301
- Annual tax amount: $5,547
- Date on market: 7/17/2026
- Listing agreement: Exclusive Agency
- Listing terms: Conventional,Cash
- Ownership: Fee Simple
Estimated market value
$960,700
$913,000 - $1.01M
$4,639/mo
Price history
| Date | Event | Price |
|---|---|---|
| 9/15/2026 | Listed for sale | $979,000-2%$345/sqft |
Source:  Bright MLS #PAPH2646516 Report a problem Bright MLS #PAPH2646516 Report a problem | ||
| 8/9/2026 | Listing removed | $999,000$353/sqft |
Source: Bright MLS #PAPH2646516 Report a problem | ||
| 7/17/2026 | Listed for sale | $999,000-2.5%$353/sqft |
Source: Bright MLS #PAPH2646516 Report a problem | ||
| 5/4/2022 | Sold | $1,025,000+3%$362/sqft |
Source: Bright MLS #PAPH2104776 Report a problem | ||
| 4/22/2022 | Pending sale | $995,000+24.4%$351/sqft |
Source: Bright MLS #PAPH2104776 Report a problem | ||
| 5/20/2019 | Sold | $800,000+0%$282/sqft |
Source: Public Record Report a problem | ||
| 3/19/2019 | Price change | $799,900+1.3%$282/sqft |
Source: Keller Williams Philadelphia Center City #PAPH692022 Report a problem | ||
| 2/12/2019 | Pending sale | $789,900$279/sqft |
Source: Keller Williams Philadelphia Center City #PAPH692022 Report a problem | ||
| 2/5/2019 | Listed for sale | $789,900+150.8%$279/sqft |
Source: Keller Williams Philadelphia #PAPH692022 Report a problem | ||
| 12/18/2017 | Sold | $315,000-21.2%$111/sqft |
Source: Public Record Report a problem | ||
| 10/31/2017 | Pending sale | $399,900$141/sqft |
Source: RE/MAX Connection - Haddonfield #7064457 Report a problem | ||
| 10/5/2017 | Listed for sale | $399,900$141/sqft |
Source: RE/MAX Connection-Haddonfield #7064457 Report a problem | ||
Public tax history
| Year | Property taxes | Tax assessment |
|---|---|---|
| 2025 | $12,383 +162.6% | $884,600 +17.7% |
| 2024 | $4,715 | $751,800 |
| 2023 | $4,715 -5.7% | $751,800 |
| 2022 | $4,998 | -- |
| 2021 | $4,998 -45.8% | -- |
| 2018 | $9,220 | -- |
| 2017 | $9,220 -78.5% | -- |
| 2016 | $42,787 | -- |
| 2015 | $42,787 | -- |
| 2014 | $42,787 | $437,900 +3588.5% |
| 2012 | -- | $11,872 |
| 2011 | -- | $11,872 |
| 2010 | -- | $11,872 |
| 2009 | -- | $11,872 |
| 2008 | -- | $11,872 |
| 2007 | -- | $11,872 +7.5% |
| 2006 | -- | $11,040 |
| 2005 | -- | $11,040 |
| 2004 | -- | $11,040 +9.9% |
| 2003 | -- | $10,048 |
| 2002 | -- | $10,048 +12.5% |
| 2000 | -- | $8,928 +31.6% |
| 1999 | -- | $6,784 |
Find assessor info on the county website
Monthly payment
Est. payment
Payment breakdown
Explore the cost of this home by adjusting the details. Changes won't be saved.Climate risks
Neighborhood: Graduate Hospital
Nearby schools
Schools provided by the listing agent
- District: The School District Of Philadelphia
Source: Bright MLS. This data may not be complete. We recommend contacting the local school district to confirm school assignments for this home.
Similar homes
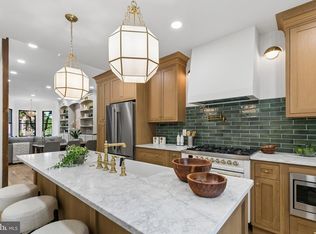
- $970,0004 bd3 ba2.4k sqft1706 Christian St, Philadelphia, PA 19146For Sale
 MLS ID #PAPH2670368, Matthew Condello, BHHS Fox & Roach-Blue Bell. Bright MLS
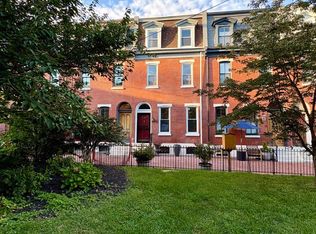
 - $999,9004 bd2 ba2.6k sqft2345 Saint Albans St, Philadelphia, PA 19146For Sale
 MLS ID #PAPH2668020, Newman Nedd, Gold Keys Real Estate Specialists. Bright MLS
 - $980,0004 bd3 ba2.8k sqft1731 Christian St, Philadelphia, PA 19146For Sale
 MLS ID #PAPH2668094, Matthew Condello, BHHS Fox & Roach-Blue Bell. Bright MLS
 - $879,0004 bd3 ba2.1k sqft1819 Christian St, Philadelphia, PA 19146For Sale
 MLS ID #PAPH2671484, Deidre Quinn, EXP Realty, LLC. Bright MLS
 - $995,0003 bd3 ba2.4k sqft200 Admirals Way, Philadelphia, PA 19146For SaleMLS ID #PAPH2668100, Jocelyn Morris, Compass RE. Bright MLS
- $995,0003 bd4 ba2.1k sqft1710 Montrose St, Philadelphia, PA 19146For SaleMLS ID #PAPH2667178, Amanda Reibstein, Compass RE. Bright MLS
- $1,000,0004 bd3 ba1.8k sqft2138 Kater St, Philadelphia, PA 19146For SaleMLS ID #PAPH2666986, Matthew Aragona, Compass RE. Bright MLS
- $925,0003 bd3 ba2.1k sqft601 S 17th St, Philadelphia, PA 19146For SaleMLS ID #PAPH2661128, Patrick Campbell, Compass RE. Bright MLS
- $1,250,0004 bd3 ba2.6k sqft2335 Carpenter St #37, Philadelphia, PA 19146For SaleMLS ID #PAPH2649290, Kara Markley, Compass RE. Bright MLS
- $985,0004 bd2 ba1.6k sqft2320 Lombard St, Philadelphia, PA 19146For SaleMLS ID #PAPH2642800, Jeff George, BHHS Fox & Roach-Center City Walnut. Bright MLS
- $885,0003 bd3 ba2.2k sqft2233 Bainbridge St, Philadelphia, PA 19146For SaleMLS ID #PAPH2638186, Frederick Capp, KW Empower. Bright MLS
- $949,9003 bd3 ba2.1k sqft2006 Saint Albans St, Philadelphia, PA 19146For SaleMLS ID #PAPH2605836, Deidre Quinn, EXP Realty, LLC. Bright MLS
- $950,0003 bd3 ba1.7k sqft1906 Kater St, Philadelphia, PA 19146For SaleMLS ID #PAPH2660090, Michael McCann, KW Empower. Bright MLS
- $895,0004 bd4 ba3.1k sqft2128 Ellsworth St, Philadelphia, PA 19146For SaleMLS ID #PAPH2660698, Andy Galster, Redfin Corporation. Bright MLS
- $839,0004 bd4 ba2.8k sqft1000 S 20th St, Philadelphia, PA 19146For SaleMLS ID #PAPH2657794, homecoin.com Minerick, Homecoin.com. Bright MLS
- $650,0003 bd3 ba1.7k sqft2400 Madison Sq, Philadelphia, PA 19146For SaleMLS ID #PAPH2669612, CONNOR GORMAN, Kurfiss Sotheby's International Realty. Bright MLS
- $1,090,0003 bd3 ba1.7k sqft422 S 20th St, Philadelphia, PA 19146For SaleMLS ID #PAPH2552582, Kira Mason, Compass RE. Bright MLS
- $775,0003 bd3 ba1.6k sqft2061 Saint Albans St, Philadelphia, PA 19146For SaleMLS ID #PAPH2650634, Clay Shaffer, Compass RE. Bright MLS
- $623,9003 bd3 ba2.6k sqft2332 Ellsworth St, Philadelphia, PA 19146For SaleMLS ID #PAPH2670098, David Darami, KW Empower. Bright MLS
- $999,0003 bd3 ba1.5k sqft621 S 24th St #308, Philadelphia, PA 19146For SaleMLS ID #PAPH2633208, Morgan Rodriguez, OCF Realty LLC - Philadelphia. Bright MLS
