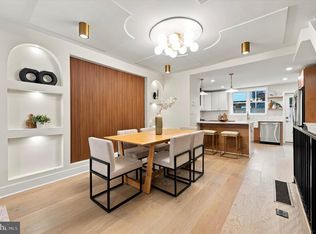
Experience sun-drenched city living at 1418 S. Leithgow Terrace, an impeccably upgraded end-unit Jefferson model at Southwark on Reed. This ENERGY STAR certified residence pairs refined design with exceptional functionality, offering 3 bedrooms, 4 full bathrooms, one half bath, finished basement, attached two-car garage, a private rooftop deck, and approximately six months remaining on the tax abatement! Inside, thoughtfully customized interiors are bathed in natural light and elevated by tailored window treatments upgraded lighting fixtures and designer closet systems. The kitchen balances polished style with effortless utility, appointed with upgraded stainless steel Bosch appliances and a custom-built pantry designed for exceptional organization. From there, the open living spaces unfold with an easy, elegant flow, creating a welcoming setting for conversation, dining, and entertaining. The primary suite serves as a serene private retreat, complete with a spa-like bathroom and direct access to the rooftop deck. An en-suite guest bedroom offers comfort and privacy, while a first-floor office with a full bathroom introduces remarkable versatility—ideal as a workspace, guest suite, or potential fourth bedroom. Below, the finished basement extends the home’s living possibilities, with built-in cabinetry framing a flexible setting for a media room, fitness studio, hobby space, or additional entertaining. Whether hosting an intimate movie night, celebrating a special occasion, or gathering before heading upstairs, the residence offers an array of spaces designed for effortless enjoyment. Above all, the private rooftop deck provides a captivating outdoor escape. Its generous proportions invite alfresco dining, evening cocktails, and quiet moments beneath the open sky, while direct access from the primary suite adds a particularly refined touch. Equally suited to relaxed mornings and lively gatherings, it serves as a natural extension of the home. The attached two-car garage brings a rare level of convenience to Philadelphia living, offering direct access to the residence and a durable Penntek industrial-coated floor. Set within vibrant South Philadelphia, Southwark on Reed is just steps from the vibrant energy of the neighborhood’s best dining at East Passyunk Crossing’s award-winning restaurant row, local cafes, neighborhood parks, and boutique shopping. 1418 South Leithgow Terrace offers the perfect balance of neighborhood charm and commuter convenience. Immediate, effortless access to I-95, I-76, and the Ben Franklin Bridge.
For sale
$859,900
1418 S Leithgow Ter, Philadelphia, PA 19147
3beds
2,950sqft
Townhouse
Built in 2017
880 Square Feet Lot
$843,100 Zestimate®
$291/sqft
$142/mo HOA
What's special
One half bathFinished basementAttached two-car garagePrivate rooftop deckNatural lightTailored window treatmentsDesigner closet systems
- --
- on Zillow
- 976
- views
- 76
- saves
Likely to sell faster than
Zillow last checked:
Listing updated:
Listed by:
Carole Bissett 917-763-5841,
Compass RE 2674358015
Source: Bright MLS,MLS#: PAPH2680116
Facts & features
Interior
Bedrooms & bathrooms
- Bedrooms: 3
- Bathrooms: 5
- Full bathrooms: 4
- 1/2 bathrooms: 1
- Main level bathrooms: 5
- Main level bedrooms: 3
Basement
- Description: Percent Finished: 100.0
- Area: 0
Heating
- Forced Air, ENERGY STAR Qualified Equipment, Natural Gas
Cooling
- Central Air, Natural Gas
Appliances
- Included: Microwave, Built-In Range, Dishwasher, Disposal, Dryer, Self Cleaning Oven, Oven/Range - Gas, Range Hood, Refrigerator, Stainless Steel Appliance(s), Washer, Tankless Water Heater, Gas Water Heater
- Laundry: Upper Level
Features
- Flooring: Carpet, Hardwood
- Basement: Finished,Heated,Shelving
- Has fireplace: No
Interior area
- Total structure area: 2,950
- Total interior livable area: 2,950 sqft
- Finished area above ground: 2,950
- Finished area below ground: 0
Property
Parking
- Total spaces: 2
- Parking features: Inside Entrance, Garage Faces Rear, Attached
- Attached garage spaces: 2
Accessibility
- Accessibility features: None
Features
- Levels: Four
- Stories: 4
- Patio & porch: Roof Deck
- Exterior features: Sidewalks
- Pool features: None
Lot
- Size: 880 Square Feet
Details
- Additional structures: Above Grade, Below Grade
- Parcel number: 011318540
- Zoning: RMX2
- Special conditions: Standard
Construction
Type & style
- Home type: Townhouse
- Architectural style: Traditional
- Property subtype: Townhouse
Materials
- Masonry
- Foundation: Block
Condition
- Excellent
- New construction: No
- Year built: 2017
Utilities & green energy
- Electric: 200+ Amp Service
- Sewer: Public Sewer
- Water: Public
Community & HOA
Community
- Subdivision: Southwark On Reed
HOA
- Has HOA: Yes
- Services included: Common Area Maintenance, Maintenance Grounds, Snow Removal, Trash
- HOA fee: $142 monthly
- HOA name: ASSOCIA
Location
- Region: Philadelphia
- Municipality: PHILADELPHIA
Financial & listing details
- Price per square foot: $291/sqft
- Tax assessed value: $283,360
- Annual tax amount: $3,966
- Date on market: 10/22/2026
- Listing agreement: Exclusive Agency
- Listing terms: Cash,Conventional
- Inclusions: Washer, Dryer, Dishwasher, Refrigerator, Range, Microwave
- Ownership: Fee Simple
Estimated market value
$843,100
$801,000 - $885,000
$3,744/mo
Price history
| Date | Event | Price |
|---|---|---|
| 8/8/2023 | Sold | $835,000+25.8%$283/sqft |
Source: Public Record Report a problem | ||
| 7/12/2017 | Sold | $663,870$225/sqft |
Source: Public Record Report a problem | ||
Public tax history
| Year | Property taxes | Tax assessment |
|---|---|---|
| 2025 | $11,686 +462.2% | $834,800 +12.4% |
| 2024 | $2,079 | $742,500 |
| 2023 | $2,079 -0.8% | $742,500 |
| 2022 | $2,097 | -- |
| 2021 | $2,097 -77.2% | -- |
| 2018 | $9,211 +376.1% | -- |
| 2017 | $1,935 | -- |
| 2016 | $1,935 | -- |
Find assessor info on the county website
Monthly payment
Est. payment
Payment breakdown
Explore the cost of this home by adjusting the details. Changes won't be saved.Climate risks
Neighborhood: Dickinson Narrows
Nearby schools
Similar homes
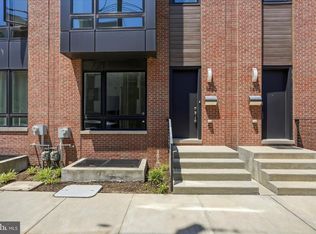
- $665,0003 bd3 ba1.4k sqft1118 Greenwich St, Philadelphia, PA 19147For Sale
 MLS ID #PAPH2691056, Marc Bennett, KW Empower. Bright MLS
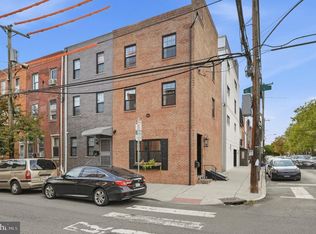
- $769,0003 bd4 ba3k sqft1420 S Howard St, Philadelphia, PA 19147For Sale
 MLS ID #PAPH2638268, Neeraj Jassal, Rosedale Real Estate LLC. Bright MLS
- $799,0003 bd3 ba2.4k sqft717 S Marvine St, Philadelphia, PA 19147For Sale
 MLS ID #PAPH2666974, Shauli David, Elfant Wissahickon-Rittenhouse Square. Bright MLS
- $599,0003 bd4 ba2.2k sqft1300 S 6th St, Philadelphia, PA 19147New Construction
 MLS ID #PAPH2670792, Tina DeJesse, BHHS Fox & Roach-Center City Walnut. Bright MLS
- $1,199,0004 bd5 ba3.7k sqft706 Latona St #B, Philadelphia, PA 19147For SaleMLS ID #PAPH2688604, Stephanie MacDonald, Compass RE. Bright MLS
- $650,0003 bd3 ba1.9k sqft1006 S Reese St, Philadelphia, PA 19147For SaleMLS ID #PAPH2667920, Kate Kyle, Compass RE. Bright MLS
- $874,9003 bd3 ba2.1k sqft601 S 17th St, Philadelphia, PA 19146For SaleMLS ID #PAPH2661128, Patrick Campbell, Compass RE. Bright MLS
- $849,9003 bd4 ba2.5k sqft447 Wallace St, Philadelphia, PA 19123For SaleMLS ID #PAPH2654650, Brian Stetler, BHHS Fox & Roach-Center City Walnut. Bright MLS
- $850,0003 bd3 ba3.2k sqft411 Salmon St, Philadelphia, PA 19125For SaleMLS ID #PAPH2665618, Christina Vazquez, KW Empower. Bright MLS
- $725,0003 bd4 ba2.1k sqft2030 Annin St, Philadelphia, PA 19146For SaleMLS ID #PAPH2685278, Brad Button, Compass RE. Bright MLS
- $635,0003 bd3 ba2.1k sqft624 Pierce St, Philadelphia, PA 19148For SaleMLS ID #PAPH2676350, Ed Foy, KW Empower. Bright MLS
- $799,9004 bd3 ba4k sqft1440 S Front St, Philadelphia, PA 19147New ConstructionMLS ID #PAPH2668140, Connery Koski, Century 21 Advantage Gold-Southampton. Bright MLS
- $995,0004 bd4 ba3k sqft765 S 15th St, Philadelphia, PA 19146For SaleMLS ID #PAPH2676536, Megan Nicoletti, KW Empower. Bright MLS
- $700,0003 bd4 ba2.4k sqft2215 League St, Philadelphia, PA 19146For SaleMLS ID #PAPH2674546, Erin Rigo, Keller Williams Main Line. Bright MLS
- $769,9004 bd3 ba2.7k sqft1256 N Howard St, Philadelphia, PA 19122For SaleMLS ID #PAPH2673722, Michele Cooley, BHHS Fox & Roach-Center City Walnut. Bright MLS
- $875,0005 bd3 ba2.4k sqft2825 Cambridge St, Philadelphia, PA 19130For SaleMLS ID #PAPH2669726, Scott Frith, Compass RE. Bright MLS
- $750,0004 bd3 ba1.9k sqft752 S Hicks St, Philadelphia, PA 19146For SaleMLS ID #PAPH2638372, Reid Rosenthal, BHHS Fox & Roach At the Harper, Rittenhouse Square. Bright MLS
- $925,0003 bd5 ba2.9k sqft953 N Marshall St, Philadelphia, PA 19123For SaleMLS ID #PAPH2645342, Derek Fulforth, KW Empower. Bright MLS
- $549,9003 bd4 ba2.7k sqft1308 N 29th St, Philadelphia, PA 19121For SaleMLS ID #PAPH2691782, Scott Frith, Compass RE. Bright MLS
- $998,5003 bd3 ba1.7k sqft422 S 20th St, Philadelphia, PA 19146For SaleMLS ID #PAPH2552582, Kira Mason, Compass RE. Bright MLS
