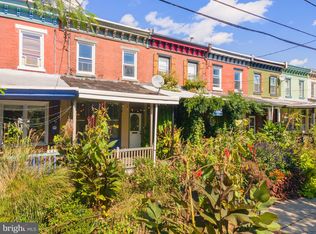
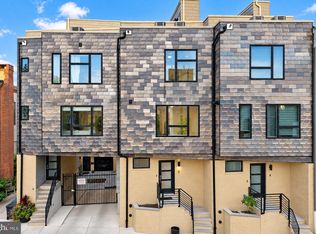
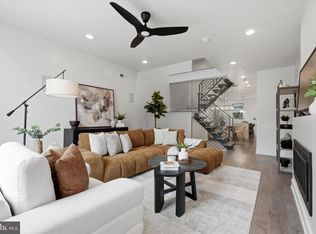
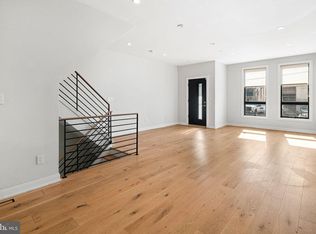
Introducing 2825 Cambridge Street — an exceptional home on one of Fairmount’s most beautiful blocks! Renowned for its wide sidewalks, mature trees, and impeccably maintained flower beds and landscaping, this coveted stretch of Cambridge Street provides a beautiful setting for a home that stands out in both design and location. Occupying a prominent central lot with frontage along both Cambridge and Harper Streets, this impressive residence offers thoughtfully designed living spaces, abundant natural light, and spectacular rooftop views. Enter from the rear via attached garage, or arrive beneath the welcoming covered front porch. The entry level features a versatile bedroom or home office, along with a central staircase connecting the home’s multiple levels. Upstairs, the stunning main living level impresses with soaring ceilings, a striking glass stairwell, and expansive 8-foot glass sliding door that invites southern sunlight to pour into the space. The beautifully appointed kitchen features quartz countertops, crisp white shaker cabinetry, and stainless steel appliances. Just beyond, a spacious fiberglass deck provides the perfect setting for outdoor dining, grilling, and entertaining. The next level offers two generously sized bedrooms separated by a full bathroom featuring a double vanity and tub/shower combination. The entire fourth floor is dedicated to the primary suite, complete with an oversized walk-in closet outfitted with a custom closet system, a luxurious four-piece bathroom with a relaxing soaking tub, and the added convenience of an adjacent laundry area. Take entertaining to new heights on the spectacular roof deck, where sweeping views of Center City and the Philadelphia Museum of Art create an unforgettable backdrop. Additional living space awaits in the finished basement, complete with a full bathroom and endless possibilities for a home gym, guest retreat, or additional living suite. Beyond the home itself, enjoy the best of Fairmount living just a short stroll from neighborhood favorites including ERA, A Mano, Bar Hygge, Human Robot, Jack’s Firehouse, and many more popular destinations. With approximately seven years remaining on the full 10-year tax abatement, 2825 Cambridge Street presents an exceptional opportunity to enjoy spacious, light-filled living in one of Philadelphia’s most desirable neighborhoods. Schedule your private showing today!
For sale
$875,000
2825 Cambridge St, Philadelphia, PA 19130
5beds
2,450sqft
Townhouse
Built in 2022
896 Square Feet Lot
$856,900 Zestimate®
$357/sqft
$-- HOA
What's special
Quartz countertopsAttached garageWelcoming covered front porchMature treesWide sidewalksSoaring ceilingsCrisp white shaker cabinetry
- 8 days
- 442
- 42
Likely to sell faster than
Zillow last checked:
Listing updated:
Listed by:
Scott Frith 215-738-5737,
Compass RE 2674358015
Source: Bright MLS,MLS#: PAPH2669726
Facts & features
Interior
Bedrooms & bathrooms
- Bedrooms: 5
- Bathrooms: 3
- Full bathrooms: 3
- Main level bedrooms: 1
Basement
- Description: Percent Finished: 100.0
- Area: 0
Heating
- Central, Natural Gas
Cooling
- Central Air, Electric
Appliances
- Included: Dishwasher, Disposal, Dryer, Microwave, Oven/Range - Gas, Refrigerator, Stainless Steel Appliance(s), Washer, Electric Water Heater
Features
- Breakfast Area, Combination Dining/Living, Combination Kitchen/Dining, Combination Kitchen/Living, Dining Area, Open Floorplan, Eat-in Kitchen, Primary Bath(s), Upgraded Countertops, Walk-In Closet(s)
- Flooring: Wood
- Basement: Finished
- Has fireplace: No
Interior area
- Total structure area: 2,450
- Total interior livable area: 2,450 sqft
- Finished area above ground: 2,450
Property
Parking
- Total spaces: 2
- Parking features: Storage, Covered, Garage Faces Rear, Attached, Driveway
- Attached garage spaces: 1
- Uncovered spaces: 1
Accessibility
- Accessibility features: None
Features
- Levels: Four
- Stories: 4
- Pool features: None
Lot
- Size: 896 Square Feet
- Dimensions: 14.00 x 64.00
Details
- Additional structures: Above Grade, Below Grade
- Parcel number: 292016100
- Zoning: RSA5
- Special conditions: Standard
Construction
Type & style
- Home type: Townhouse
- Architectural style: Straight Thru
- Property subtype: Townhouse
Materials
- Masonry
- Foundation: Concrete Perimeter
- Roof: Fiberglass
Condition
- Excellent
- New construction: No
- Year built: 2022
Utilities & green energy
- Sewer: Public Sewer
- Water: Public
Community & HOA
Community
- Subdivision: Fairmount
HOA
- Has HOA: No
Location
- Region: Philadelphia
- Municipality: PHILADELPHIA
Financial & listing details
- Price per square foot: $357/sqft
- Tax assessed value: $384,000
- Annual tax amount: $5,375
- Date on market: 10/16/2026
- Listing agreement: Exclusive Agency
- Inclusions: Refrigerator, Washer / Dryer
- Ownership: Fee Simple
Estimated market value
$856,900
$814,000 - $900,000
$3,697/mo
Price history
| Date | Event | Price |
|---|---|---|
| 10/16/2026 | Listed for sale | $875,000+4.2%$357/sqft |
Source:  Bright MLS #PAPH2669726 Report a problem | ||
| 3/31/2023 | Sold | $840,000-2.9%$343/sqft |
Source: Bright MLS #PAPH2190648 Report a problem | ||
| 2/16/2023 | Pending sale | $865,000$353/sqft |
Source: Bright MLS #PAPH2190648 Report a problem | ||
| 2/1/2023 | Listed for sale | $865,000+108025%$353/sqft |
Source: Bright MLS #PAPH2190648 Report a problem | ||
| 9/4/2002 | Sold | $800 |
Source: Public Record Report a problem | ||
Public tax history
| Year | Property taxes | Tax assessment |
|---|---|---|
| 2025 | $12,174 +1635.9% | $869,700 +1635.9% |
| 2024 | $701 | $50,100 |
| 2023 | $701 -6.5% | $50,100 |
| 2022 | $750 | -- |
| 2021 | $750 | -- |
| 2018 | $750 | -- |
| 2017 | $750 | -- |
| 2016 | $750 | -- |
| 2015 | $750 | -- |
| 2014 | $750 | $11,900 +66% |
| 2012 | -- | $7,168 |
| 2011 | -- | $7,168 |
| 2010 | -- | $7,168 |
| 2009 | -- | $7,168 |
| 2008 | -- | $7,168 +918.2% |
| 2007 | -- | $704 +10% |
| 2006 | -- | $640 |
| 2005 | -- | $640 |
| 2004 | -- | $640 |
| 2003 | -- | $640 |
| 2002 | -- | $640 |
| 2000 | -- | $640 -86.7% |
| 1999 | -- | $4,800 |
Find assessor info on the county website
Monthly payment
Est. payment
Payment breakdown
Explore the cost of this home by adjusting the details. Changes won't be saved.Climate risks
Neighborhood: Fairmount
Nearby schools
Schools provided by the listing agent
- District: The School District Of Philadelphia
Source: Bright MLS. This data may not be complete. We recommend contacting the local school district to confirm school assignments for this home.
- $313,4002 bd2 ba1.2k sqft2827 Cambridge St, Philadelphia, PA 19130Off Market

- $894,6004 bd1 ba2.4k sqft2823 Cambridge St, Philadelphia, PA 19130Off Market

- $359,2001 bd1 ba728 sqft2829 Cambridge St, Philadelphia, PA 19130Off Market
- $333,9002 bd1 ba1k sqft2821 Cambridge St, Philadelphia, PA 19130Off Market
Similar homes
- $649,9004 bd4 ba2.4k sqft1305 N 27th St #5, Philadelphia, PA 19121For Sale
 MLS ID #PAPH2672912, Stephen Weeks, BHHS Fox & Roach-Art Museum. Bright MLS
- $649,0004 bd5 ba2.8k sqft1311 N 29th St, Philadelphia, PA 19121New Construction
 MLS ID #PAPH2668514, Alexia Bevilacqua, Compass RE. Bright MLS
- $849,0004 bd4 ba3.2k sqft2042 Trenton Ave, Philadelphia, PA 19125For Sale
 MLS ID #PAPH2677822, Maurice McCarthy, OCF Realty LLC - Philadelphia. Bright MLS
- $599,9003 bd3 ba2.3k sqft3041 W Harper St, Philadelphia, PA 19130New Construction
 MLS ID #PAPH2632278, Eric Moore, Elfant Wissahickon-Rittenhouse Square. Bright MLS
- $895,0004 bd4 ba3.1k sqft2128 Ellsworth St, Philadelphia, PA 19146For SaleMLS ID #PAPH2660698, Andy Galster, Redfin Corporation. Bright MLS
- $899,9004 bd4 ba2.8k sqft3104 Pierview Ln, Philadelphia, PA 19125For SaleMLS ID #PAPH2676280, Alex Frederick, KW Empower. Bright MLS
- $849,9003 bd4 ba2.5k sqft447 Wallace St, Philadelphia, PA 19123For SaleMLS ID #PAPH2654650, Brian Stetler, BHHS Fox & Roach-Center City Walnut. Bright MLS
- $540,0004 bd5 ba1.9k sqft1807 Wylie St, Philadelphia, PA 19130For SaleMLS ID #PAPH2666886, Jim Roche, KW Empower. Bright MLS
- $769,9004 bd3 ba2.7k sqft1256 N Howard St, Philadelphia, PA 19122For SaleMLS ID #PAPH2673722, Michele Cooley, BHHS Fox & Roach-Center City Walnut. Bright MLS
- $799,0004 bd4 ba2.8k sqft806 Moyer St, Philadelphia, PA 19125For SaleMLS ID #PAPH2678450, Kristen Shemesh, BHHS Fox & Roach-Center City Walnut. Bright MLS
- $500,0004 bd3 ba2.4k sqft2940 W Master St, Philadelphia, PA 19121For SaleMLS ID #PAPH2668264, Brooke L Willmes, Keller Williams Main Line. Bright MLS
- $650,0003 bd3 ba2k sqft1119 E Berks St, Philadelphia, PA 19125For SaleMLS ID #PAPH2681520, Robert Corbi, EXP Realty, LLC. Bright MLS
- $999,0004 bd4 ba2.5k sqft1102 E Columbia Lot 1D, Philadelphia, PA 19125New ConstructionMLS ID #PAPH2667864, Abe Thomson, RE/MAX Ready. Bright MLS
- $895,0003 bd3 ba1.7k sqft1906 Kater St, Philadelphia, PA 19146For SaleMLS ID #PAPH2660090, Michael McCann, KW Empower. Bright MLS
- $950,0004 bd5 ba3k sqft429 Salmon St, Philadelphia, PA 19125For SaleMLS ID #PAPH2669166, Jenna Leggette, Compass RE. Bright MLS
- $1,099,9004 bd6 ba3k sqft741 N Capitol St, Philadelphia, PA 19130New ConstructionMLS ID #PAPH2654044, Michael McCann, KW Empower. Bright MLS
- $879,0004 bd5 ba3.3k sqft4716 Smick St, Philadelphia, PA 19127For SaleMLS ID #PAPH2657638, Kelly Gorman, KW Empower. Bright MLS
- $925,0003 bd5 ba2.9k sqft953 N Marshall St, Philadelphia, PA 19123For SaleMLS ID #PAPH2645342, Derek Fulforth, KW Empower. Bright MLS
- $625,0003 bd3 ba1.3k sqft1801 Fairmount Ave #303, Philadelphia, PA 19130For SaleMLS ID #PAPH2680944, Billy Grewal, KW Empower. Bright MLS
- $779,0004 bd3 ba1.9k sqft752 S Hicks St, Philadelphia, PA 19146For SaleMLS ID #PAPH2638372, Reid Rosenthal, BHHS Fox & Roach At the Harper, Rittenhouse Square. Bright MLS
