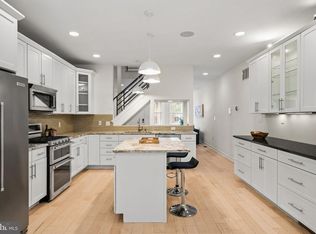
Welcome to 4716 Smick Street - not your average Manayunk home. Tucked along a charming cobblestone street, this impressive 4-bedroom, 4.5-bath home offers over 3,300 sq ft of beautifully designed living space. Featuring a private 2-car garage, three outdoor spaces, and the modern conveniences of newer construction, this home is situated just minutes from the heart of Manayunk. With over 6 years remaining on the Philadelphia tax abatement, the next owner can enjoy the value of newer construction along with meaningful tax savings for years to come. From the moment you step inside, this home makes an impression. Soaring windows, abundant natural light, and a dramatic floating staircase create a bright, modern feel, while the open-concept layout unfolds effortlessly with a sense of openness that feels intentional. At the heart of the home, the chef’s kitchen features Viking appliances, a six-burner gas range, an oversized island, and generous cabinetry. It flows seamlessly into the dining area and out to one of the home’s outdoor decks. The main level also offers a convenient powder room. Thoughtful upgrades include a whole-house water softener and reverse-osmosis system with instant hot water. Upstairs, four generously sized bedrooms offer plenty of flexibility. The primary suite occupies the entire third floor, creating a private retreat complete with a walk-in closet, ensuite bath with heated floors, and its own private deck. The second level features laundry and three bedrooms, including one with its own private ensuite bath, plus a second full bathroom located off the hall and shared by the remaining two bedrooms. Then there’s the rooftop. With sweeping views and plenty of room to lounge, dine, or entertain, the roof deck creates another incredible extension of the home’s living space. Inside leading to the rooftop deck is a built-in bar area, making it even easier to host and enjoy the space. Finally, the finished lower level features the home’s fourth full bathroom and provides flexible space for a home office, gym, guest suite, media room, or whatever suits your lifestyle. Just outside your door, enjoy easy access to Main Street and some of Manayunk’s favorite local spots - grab coffee at Pilgrim Roasters or Volo Coffeehouse, then head to The Goat’s Beard, Lucky’s Last Chance, or Taqueria Amor for dinner and drinks. For time outdoors, Pretzel Park, the Manayunk Towpath, Schuylkill River Trail, and Wissahickon Valley Park are all close by. Commuting is convenient too, with nearby Regional Rail plus easy access to I-76, Kelly Drive, Ridge Avenue, and City Avenue, connecting you to Center City and the surrounding suburbs. Ample space, parking, outdoor living, newer construction, and a location that puts the best of Manayunk within easy reach - 4716 Smick Street truly stands apart. Schedule your showing today.
For sale
Price cut: $21.1K (9/8)
$899,900
4716 Smick St, Philadelphia, PA 19127
4beds
3,304sqft
Townhouse
Built in 2021
1,592 Square Feet Lot
$886,300 Zestimate®
$272/sqft
$-- HOA
What's special
Soaring windowsAbundant natural lightViking appliancesThree outdoor spacesOversized islandOpen-concept layoutPrivate retreat
- 47 days
- 537
- 57
Likely to sell faster than
Zillow last checked:
Listing updated:
Listed by:
Kelly Gorman 215-301-7437,
KW Empower 215-627-3500
Source: Bright MLS,MLS#: PAPH2657638
Facts & features
Interior
Bedrooms & bathrooms
- Bedrooms: 4
- Bathrooms: 5
- Full bathrooms: 4
- 1/2 bathrooms: 1
- Main level bathrooms: 5
- Main level bedrooms: 4
Basement
- Area: 432
Heating
- Forced Air, Natural Gas
Cooling
- Central Air, Electric
Appliances
- Included: Microwave, Dishwasher, Dryer, Dual Flush Toilets, Energy Efficient Appliances, Exhaust Fan, Ice Maker, Oven/Range - Gas, Refrigerator, Six Burner Stove, Stainless Steel Appliance(s), Washer, Electric Water Heater, Gas Water Heater, Tankless Water Heater
- Laundry: Upper Level
Features
- Soaking Tub, Open Floorplan, Kitchen - Gourmet, Kitchen Island, Walk-In Closet(s)
- Flooring: Ceramic Tile, Hardwood, Heated, Marble
- Doors: Sliding Glass
- Windows: Double Hung, Insulated Windows, Low Emissivity Windows, Screens, Sliding, Skylight(s)
- Basement: Finished
- Has fireplace: No
Interior area
- Total structure area: 3,304
- Total interior livable area: 3,304 sqft
- Finished area above ground: 2,872
- Finished area below ground: 432
Property
Parking
- Total spaces: 2
- Parking features: Built In, Garage Door Opener, Inside Entrance, Oversized, Attached, On Street
- Attached garage spaces: 2
- Has uncovered spaces: Yes
Accessibility
- Accessibility features: None
Features
- Levels: Three and One Half
- Stories: 3.5
- Patio & porch: Deck
- Exterior features: Balcony
- Pool features: None
Lot
- Size: 1,592 Square Feet
Details
- Additional structures: Above Grade, Below Grade
- Parcel number: 211472274
- Zoning: RSA5
- Special conditions: Standard
Construction
Type & style
- Home type: Townhouse
- Architectural style: Straight Thru
- Property subtype: Townhouse
Materials
- HardiPlank Type, Stone
- Foundation: Slab
- Roof: Fiberglass,Rubber,Shingle
Condition
- Excellent
- New construction: No
- Year built: 2021
Utilities & green energy
- Electric: 200+ Amp Service
- Sewer: No Septic System
- Water: Public
Community & HOA
Community
- Security: Fire Sprinkler System
- Subdivision: Manayunk
HOA
- Has HOA: No
Location
- Region: Philadelphia
- Municipality: PHILADELPHIA
Financial & listing details
- Price per square foot: $272/sqft
- Tax assessed value: $170,000
- Annual tax amount: $2,379
- Date on market: 8/16/2026
- Listing agreement: Exclusive Agency
- Exclusions: See Agent
- Ownership: Fee Simple
Estimated market value
$886,300
$842,000 - $931,000
$4,387/mo
Price history
| Date | Event | Price |
|---|---|---|
| 9/8/2026 | Price change | $899,900-2.3%$272/sqft |
Source:  Bright MLS #PAPH2657638 Report a problem Bright MLS #PAPH2657638 Report a problem | ||
| 8/16/2026 | Listed for sale | $921,000+8.4%$279/sqft |
Source: Bright MLS #PAPH2657638 Report a problem | ||
| 9/13/2022 | Sold | $850,000-2.9%$257/sqft |
Source: Bright MLS #PAPH2113980 Report a problem | ||
| 7/7/2022 | Contingent | $875,000$265/sqft |
Source: Bright MLS #PAPH2113980 Report a problem | ||
| 5/9/2022 | Listed for sale | $875,000$265/sqft |
Source: Bright MLS #PAPH2113980 Report a problem | ||
Public tax history
| Year | Property taxes | Tax assessment |
|---|---|---|
| 2025 | $11,898 +400% | $850,000 |
| 2024 | $2,380 | $850,000 |
| 2023 | $2,380 +364.5% | $850,000 |
| 2022 | $512 | -- |
| 2021 | $512 | -- |
Find assessor info on the county website
Monthly payment
Est. payment
Payment breakdown
Explore the cost of this home by adjusting the details. Changes won't be saved.Climate risks
Neighborhood: Manayunk
Nearby schools
Schools provided by the listing agent
- District: The School District Of Philadelphia
Source: Bright MLS. This data may not be complete. We recommend contacting the local school district to confirm school assignments for this home.

Similar homes
- $1,299,9004 bd5 ba3.6k sqft4728 Cross St, Philadelphia, PA 19128New Construction

 MLS ID #PAPH2629340, Justyna A Goldman, SERHANT PENNSYLVANIA LLC. Bright MLS
 - $895,0004 bd4 ba3.1k sqft2128 Ellsworth St, Philadelphia, PA 19146For Sale
 MLS ID #PAPH2660698, Andy Galster, Redfin Corporation. Bright MLS
 - $995,0004 bd4 ba3k sqft765 S 15th St, Philadelphia, PA 19146For Sale
 MLS ID #PAPH2676536, Megan Nicoletti, KW Empower. Bright MLS
 - $809,9004 bd4 ba3.2k sqft268 Dupont St, Philadelphia, PA 19128New Construction
 MLS ID #PAPH2671004, Patrick Egan, Egan Real Estate. Bright MLS
 - $900,0003 bd4 ba2.8k sqft2338 E Fletcher St, Philadelphia, PA 19125For SaleMLS ID #PAPH2659080, Jennifer Golden, Elfant Wissahickon-Rittenhouse Square. Bright MLS
- $869,0003 bd3 ba3k sqft330 Carson St, Philadelphia, PA 19128For SaleMLS ID #PAPH2671562, Jim Roche, KW Empower. Bright MLS
- $950,0004 bd5 ba3k sqft429 Salmon St, Philadelphia, PA 19125For SaleMLS ID #PAPH2669166, Jenna Leggette, Compass RE. Bright MLS
- $765,0004 bd4 ba3.5k sqft6995 Pechin St, Philadelphia, PA 19128New ConstructionMLS ID #PAPH2662818, Matthew Milano, KW Empower. Bright MLS
- $850,0003 bd3 ba3.2k sqft411 Salmon St, Philadelphia, PA 19125For SaleMLS ID #PAPH2665618, Christina Vazquez, KW Empower. Bright MLS
- $865,0003 bd4 ba2.5k sqft447 Wallace St, Philadelphia, PA 19123For SaleMLS ID #PAPH2654650, Brian Stetler, BHHS Fox & Roach-Center City Walnut. Bright MLS
- $925,0003 bd5 ba2.9k sqft953 N Marshall St, Philadelphia, PA 19123For SaleMLS ID #PAPH2645342, Derek Fulforth, KW Empower. Bright MLS
- $925,0003 bd3 ba1.7k sqft1906 Kater St, Philadelphia, PA 19146For SaleMLS ID #PAPH2660090, Michael McCann, KW Empower. Bright MLS
- $860,0004 bd6 ba3.1k sqft106 Pollard St, Philadelphia, PA 19123New ConstructionMLS ID #PAPH2671768, Jim Onesti, KW Empower. Bright MLS
- $895,0006 bd6 ba3.3k sqft952 N Marshall St, Philadelphia, PA 19123New ConstructionMLS ID #PAPH2664300, Reid Rosenthal, BHHS Fox & Roach At the Harper, Rittenhouse Square. Bright MLS
- $1,049,9003 bd4 ba3k sqft600 N 4th St, Philadelphia, PA 19123For SaleMLS ID #PAPH2668278, Brian Stetler, BHHS Fox & Roach-Center City Walnut. Bright MLS
- $735,0004 bd4 ba2.6k sqft1419 Orange St, Philadelphia, PA 19125For SaleMLS ID #PAPH2631940, Mary Genovese Colvin, Compass RE. Bright MLS
- $649,9004 bd4 ba2.4k sqft1305 N 27th St #5, Philadelphia, PA 19121For SaleMLS ID #PAPH2672912, Stephen Weeks, BHHS Fox & Roach-Art Museum. Bright MLS
- $785,0003 bd3 ba2.4k sqft1126 E Palmer St #11, Philadelphia, PA 19125For SaleMLS ID #PAPH2659624, Marc Hammarberg, BHHS Fox & Roach At the Harper, Rittenhouse Square. Bright MLS
- $750,0003 bd3 ba2.8k sqft1759 Waterloo St, Philadelphia, PA 19122For SaleMLS ID #PAPH2663950, Kimberly Cassidy, KW Empower. Bright MLS
- $1,029,0003 bd4 ba3.3k sqft604 N 4th St, Philadelphia, PA 19123For SaleMLS ID #PAPH2610322, Colleen Hadden, Compass RE. Bright MLS
