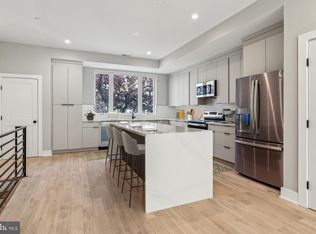
Welcome to 330 Carson Street, a beautiful new construction home in the heart of Manayunk, just minutes from Main Street, local restaurants, coffee shops, parks, trails, and easy access into Center City Philadelphia. This thoughtfully designed 3-story residence features tasteful finishes throughout, extra-high ceilings, durable LVP flooring, and a convenient front-loaded GARAGE PARKING. The main level offers a bright and spacious open-concept living, kitchen, and dining area, creating the perfect layout for everyday living and entertaining. Oversized windows at the front, rear, and along the side of the home fill the space with natural light, giving the home an open and airy feel. A powder room and access to the rear patio complete the first floor. The second level includes two well-sized bedrooms, a full bathroom, and a dedicated laundry room. The third floor is home to the private primary suite, featuring a large walk-in closet and a spa-like bathroom with a soaking tub, elegant finishes, and a relaxing retreat-like feel. There is also the option for a wet bar leading up to the expansive roof deck. Enjoy outdoor living from both the rear patio and the incredible rooftop deck, offering sweeping views of Manayunk and the Philadelphia skyline. Located near the best of Roxborough and Manayunk, with quick access to Main Street, Wissahickon Valley Park, Kelly Drive, public transportation, shopping, dining, and major commuter routes, this home combines modern new construction living with one of Northwest Philadelphia’s most convenient locations. Home is being sold with an approved tax abatement and 1 year builder's warranty.
For sale
Price cut: $10K (9/23)
$869,000
330 Carson St, Philadelphia, PA 19128
3beds
3,000sqft
Single Family Residence
Built in 2026
1,440 Square Feet Lot
$861,400 Zestimate®
$290/sqft
$-- HOA
What's special
Tasteful finishes throughoutTwo well-sized bedroomsDedicated laundry roomConvenient front-loaded garage parkingExtra-high ceilingsLarge walk-in closetDurable lvp flooring
- 10 days
- 329
- 22
Likely to sell faster than
Zillow last checked:
Listing updated:
Listed by:
Jim Roche 215-714-9539,
KW Empower 215-627-3500,
Listing Team: Rarity Real Estate, Co-Listing Team: Rarity Real Estate,Co-Listing Agent: Maeve Mccann 610-787-9375,
KW Empower
Source: Bright MLS,MLS#: PAPH2671562
Facts & features
Interior
Bedrooms & bathrooms
- Bedrooms: 3
- Bathrooms: 3
- Full bathrooms: 2
- 1/2 bathrooms: 1
- Main level bathrooms: 1
Basement
- Area: 0
Heating
- Forced Air, Natural Gas
Cooling
- Central Air, Electric
Appliances
- Included: Gas Water Heater
Features
- Has basement: No
- Has fireplace: No
Interior area
- Total structure area: 3,000
- Total interior livable area: 3,000 sqft
- Finished area above ground: 3,000
- Finished area below ground: 0
Property
Parking
- Total spaces: 1
- Parking features: Covered, Garage Door Opener, Garage Faces Front, Attached
- Attached garage spaces: 1
Accessibility
- Accessibility features: None
Features
- Levels: Three
- Stories: 3
- Pool features: None
Lot
- Size: 1,440 Square Feet
Details
- Additional structures: Above Grade, Below Grade
- Parcel number: 211167900
- Zoning: RSA5
- Special conditions: Standard
Construction
Type & style
- Home type: SingleFamily
- Architectural style: Straight Thru
- Property subtype: Single Family Residence
- Attached to another structure: Yes
Materials
- Brick, Vinyl Siding
- Foundation: Slab
- Roof: Fiberglass
Condition
- New construction: No
- Year built: 2026
Utilities & green energy
- Sewer: Public Sewer
- Water: Public
Community & HOA
Community
- Subdivision: Manayunk
HOA
- Has HOA: No
Location
- Region: Philadelphia
- Municipality: PHILADELPHIA
Financial & listing details
- Price per square foot: $290/sqft
- Tax assessed value: $49,500
- Annual tax amount: $692
- Date on market: 9/17/2026
- Listing agreement: Exclusive Right To Sell
- Listing terms: Cash,Conventional,FHA,Negotiable,VA Loan
- Ownership: Fee Simple
Estimated market value
$861,400
$818,000 - $904,000
$3,739/mo
Price history
| Date | Event | Price |
|---|---|---|
| 9/23/2026 | Price change | $869,000-1.1%$290/sqft |
Source:  Bright MLS #PAPH2671562 Report a problem Bright MLS #PAPH2671562 Report a problem | ||
| 9/17/2026 | Listed for sale | $879,000-2.3%$293/sqft |
Source: Bright MLS #PAPH2671562 Report a problem | ||
| 8/31/2026 | Listing removed | $899,999$300/sqft |
Source: Bright MLS #PAPH2643792 Report a problem | ||
| 7/2/2026 | Listed for sale | $899,999$300/sqft |
Source: Bright MLS #PAPH2643792 Report a problem | ||
| 6/19/2026 | Listing removed | $899,999$300/sqft |
Source: Bright MLS #PAPH2628254 Report a problem | ||
| 6/12/2026 | Listed for sale | $899,999+339%$300/sqft |
Source: Bright MLS #PAPH2628254 Report a problem | ||
| 3/11/2022 | Sold | $205,000$68/sqft |
Source: Public Record Report a problem | ||
| 12/15/2021 | Sold | $205,000-6.8%$68/sqft |
Source: Bright MLS #PAPH1005154 Report a problem | ||
| 4/9/2021 | Listed for sale | $220,000-2.2%$73/sqft |
Source: Bright MLS #PAPH1005154 Report a problem | ||
| 12/13/2018 | Listing removed | $225,000$75/sqft |
Source: Keller Williams Philly #1001823950 Report a problem | ||
| 6/11/2018 | Listed for sale | $225,000+152.8%$75/sqft |
Source: Keller Williams Philly #1001823950 Report a problem | ||
| 2/9/2017 | Sold | $89,000$30/sqft |
Source: Public Record Report a problem | ||
Public tax history
| Year | Property taxes | Tax assessment |
|---|---|---|
| 2025 | $2,800 +604.2% | $200,000 +604.2% |
| 2024 | $398 | $28,400 |
| 2023 | $398 | $28,400 |
| 2022 | $398 | -- |
| 2021 | $398 | -- |
| 2018 | $398 | -- |
| 2017 | $398 -97.8% | -- |
| 2016 | $18,262 | -- |
Find assessor info on the county website
Monthly payment
Est. payment
Payment breakdown
Explore the cost of this home by adjusting the details. Changes won't be saved.Climate risks
Neighborhood: Manayunk
Nearby schools
Schools provided by the listing agent
- District: The School District Of Philadelphia
Source: Bright MLS. This data may not be complete. We recommend contacting the local school district to confirm school assignments for this home.
Similar homes
- $829,0004 bd4 ba3.2k sqft268 Dupont St, Philadelphia, PA 19128New Construction

 MLS ID #PAPH2671004, Patrick Egan, Egan Real Estate. Bright MLS
 - $899,9004 bd5 ba3.3k sqft4716 Smick St, Philadelphia, PA 19127For Sale
 MLS ID #PAPH2657638, Kelly Gorman, KW Empower. Bright MLS
 - $775,0004 bd4 ba2.7k sqft267 Delmar St, Philadelphia, PA 19128New Construction
 MLS ID #PAPH2666018, Jim Onesti, KW Empower. Bright MLS
 - $765,0004 bd4 ba3.5k sqft6995 Pechin St, Philadelphia, PA 19128New Construction
 MLS ID #PAPH2662818, Matthew Milano, KW Empower. Bright MLS
 - $889,9005 bd3 ba3.2k sqft1210 E Fletcher St, Philadelphia, PA 19125New ConstructionMLS ID #PAPH2667358, Abe Thomson, RE/MAX Ready. Bright MLS
- $895,0004 bd3 ba2.5k sqft1216 Crease St, Philadelphia, PA 19125For SaleMLS ID #PAPH2669572, Paul Isaacson, Prime Realty Partners. Bright MLS
- $865,0003 bd4 ba2.5k sqft447 Wallace St, Philadelphia, PA 19123For SaleMLS ID #PAPH2654650, Brian Stetler, BHHS Fox & Roach-Center City Walnut. Bright MLS
- $899,0003 bd4 ba3.4k sqft650 Fairmount Ave #J1, Philadelphia, PA 19123New ConstructionMLS ID #PAPH2580856, Jim Onesti, KW Empower. Bright MLS
- $895,0006 bd6 ba3.3k sqft952 N Marshall St, Philadelphia, PA 19123New ConstructionMLS ID #PAPH2664300, Reid Rosenthal, BHHS Fox & Roach At the Harper, Rittenhouse Square. Bright MLS
- $825,0004 bd3 ba4k sqft1440 S Front St, Philadelphia, PA 19147New ConstructionMLS ID #PAPH2668140, Connery Koski, Century 21 Advantage Gold-Southampton. Bright MLS
- $950,0004 bd5 ba3k sqft429 Salmon St, Philadelphia, PA 19125For SaleMLS ID #PAPH2669166, Jenna Leggette, Compass RE. Bright MLS
- $825,0003 bd4 ba3.4k sqft650 Fairmount Ave #I3, Philadelphia, PA 19123New ConstructionMLS ID #PAPH2546790, Jim Onesti, KW Empower. Bright MLS
- $880,0004 bd3 ba1.9k sqft1220 Crease St, Philadelphia, PA 19125For SaleMLS ID #PAPH2641656, Matin Haghkar, Plus Realtors. Bright MLS
- $525,0003 bd3 ba2.2k sqft147 Jones St, Bala Cynwyd, PA 19004For SaleMLS ID #PAMC2175470, Debra Gray, Crescent Real Estate. Bright MLS
- $1,049,9003 bd4 ba3k sqft600 N 4th St, Philadelphia, PA 19123For SaleMLS ID #PAPH2668278, Brian Stetler, BHHS Fox & Roach-Center City Walnut. Bright MLS
- $925,0003 bd5 ba2.9k sqft953 N Marshall St, Philadelphia, PA 19123For SaleMLS ID #PAPH2645342, Derek Fulforth, KW Empower. Bright MLS
- $899,9004 bd4 ba2.8k sqft3104 Pierview Ln, Philadelphia, PA 19125For SaleMLS ID #PAPH2602228, Nick Sommer, Long & Foster Real Estate, Inc.. Bright MLS
- $749,9953 bd3 ba2.7k sqft418 Wallace St, Philadelphia, PA 19123For SaleMLS ID #PAPH2613110, Matthew Zippel, Compass RE. Bright MLS
- $545,0005 bd4 ba3k sqft6225 Baynton St, Philadelphia, PA 19144For SaleMLS ID #PAPH2657056, Rich Cassell, KW Empower. Bright MLS
- $850,0003 bd4 ba3.4k sqft654 Fairmount Ave, Philadelphia, PA 19123New ConstructionMLS ID #PAPH2618574, Jim Onesti, KW Empower. Bright MLS
