Blending modern design with upscale finishes, this exceptional 3-bedroom, 3 full and 1 half-bathroom home was thoughtfully designed by renowned architect Harman Deutsch and built by Philadelphia Magazine’s 2014 Design Home Builder in 2018. Offering a sophisticated multi-level layout, this distinctive residence features: - Impressive 9-foot ceilings - Private third-floor primary suite, with 2 walk-in custom closets - Fully finished basement - Freshly coated rooftop deck (backed by warranty) - Whole-home and rooftop audio system - New HVAC (backed by warranty) - Dual zone AC system - Tankless water heater - Custom walk-in kitchen pantry - Custom glass-enclosed shower with dual shower head system, plus an overhead rain shower - 2 years remaining on a tax abatement! Step inside to discover beautiful hardwood floors and a seamless flow throughout the home. The welcoming living room provides a comfortable setting for relaxing or gathering with guests, while the fenced backyard offers the perfect spot for outdoor dining, summer barbecues, and enjoying the warmer months. The spacious front dining room is ideal for hosting memorable dinners, while the bright, contemporary kitchen serves as the heart of the home. Designed with both style and functionality in mind, the kitchen features crisp white cabinetry, quartz countertops, a striking tile backsplash, stainless steel appliances, an oversized island with ample room for meal preparation and casual dining, and a custom walk-in pantry offering exceptional storage. On the second floor, an en-suite bedroom features a custom walk-in closet, while a generously sized additional bedroom offers its own custom walk-in closet and abundant natural light. A full hall bathroom and dedicated laundry closet complete this level. The third floor is a private retreat, highlighted by an impressive primary suite featuring a wet bar, two custom walk-in closets, and a spa-inspired en-suite bathroom. Enjoy a large double-sink vanity, illuminated mirrors, a custom glass-enclosed rain shower, and a separate oversized soaking tub - the perfect setting to unwind at the end of the day. Outdoor living continues on the private rooftop deck, an inviting space for entertaining or simply enjoying the fresh air, enhanced by the home's integrated audio system. The fully finished basement adds even more versatile living space, complete with high ceilings, a new HVAC system (2025, with 5-year warranty), storage closets, a wet bar, and an additional powder room - ideal for hosting guests, watching movies, or creating a dedicated recreation area. Energy-efficient features include spray foam insulation, a tankless hot water heater, and a dual-zone air conditioning system for customized comfort throughout the home. A rare driveway provides two off-street parking spaces, adding valuable convenience in the city. Nearby SEPTA rail service, convenient access to major highways, and an approximately eight-mile drive to Center City make commuting a breeze. Enjoy the neighborhood’s local favorites, from brunch at Blondie to dinner at Mia Ragazza, or spend your free time biking along Kelly Drive and exploring the scenic Wissahickon Trails. Combining architectural character, modern luxury, thoughtful design, and an exceptional collection of amenities, this remarkable home offers a truly elevated lifestyle - with the added benefit of 2 years remaining on its tax abatement.
New construction
$649,000
333 Delmar St, Philadelphia, PA 19128
3beds
3,055sqft
Townhouse
Built in 2018
1,552 Square Feet Lot
$-- Zestimate®
$212/sqft
$-- HOA
What's special
Quartz countertopsPrivate third-floor primary suiteBright contemporary kitchenFully finished basementPrivate rooftop deckCustom walk-in kitchen pantryCustom glass-enclosed rain shower
- --
- on Zillow
- 612
- views
- 70
- saves
Likely to sell faster than
Zillow last checked:
Listing updated:
Listed by:
Jackie McLaughlin 917-750-2749,
Compass RE 6108223356
Source: Bright MLS,MLS#: PAPH2686176
Facts & features
Interior
Bedrooms & bathrooms
- Bedrooms: 3
- Bathrooms: 4
- Full bathrooms: 3
- 1/2 bathrooms: 1
Basement
- Area: 708
Heating
- Forced Air, Natural Gas
Cooling
- Central Air, Natural Gas
Appliances
- Included: Microwave, Dishwasher, Disposal, Dryer, Dual Flush Toilets, ENERGY STAR Qualified Washer, Oven/Range - Gas, Range Hood, Refrigerator, Stainless Steel Appliance(s), Tankless Water Heater
- Laundry: Upper Level
Features
- Bar, Soaking Tub, Bathroom - Walk-In Shower, Bathroom - Tub Shower, Dining Area, Family Room Off Kitchen, Open Floorplan, Eat-in Kitchen, Kitchen - Gourmet, Kitchen Island, Pantry, Primary Bath(s), Recessed Lighting, Sound System, Walk-In Closet(s), 9'+ Ceilings, Dry Wall
- Flooring: Wood
- Doors: Sliding Glass
- Windows: Window Treatments
- Basement: Finished
- Has fireplace: No
Interior area
- Total structure area: 3,055
- Total interior livable area: 3,055 sqft
- Finished area above ground: 2,347
- Finished area below ground: 708
Video & virtual tour
Property
Parking
- Total spaces: 2
- Parking features: Driveway, Off Street
- Uncovered spaces: 2
Accessibility
- Accessibility features: None
Features
- Levels: Four
- Stories: 4
- Patio & porch: Roof Deck
- Pool features: None
Lot
- Size: 1,552 Square Feet
Details
- Additional structures: Above Grade, Below Grade
- Parcel number: 212298040
- Zoning: RSA5
- Special conditions: Standard
Construction
Type & style
- Home type: Townhouse
- Architectural style: Contemporary
- Property subtype: Townhouse
Materials
- Combination
- Foundation: Block
- Roof: Fiberglass
Condition
- Excellent
- New construction: Yes
- Year built: 2018
Utilities & green energy
- Sewer: Public Sewer
- Water: Public
Community & HOA
Community
- Subdivision: Roxborough
HOA
- Has HOA: No
Location
- Region: Philadelphia
- Municipality: PHILADELPHIA
Financial & listing details
- Price per square foot: $212/sqft
- Tax assessed value: $128,620
- Annual tax amount: $1,800
- Date on market: 11/2/2026
- Listing agreement: Exclusive Right To Sell
- Ownership: Fee Simple
Estimated market value
Not available
Estimated sales range
Not available
Not available
Price history
| Date | Event | Price |
|---|---|---|
| 5/23/2018 | Sold | $555,000-3.5%$182/sqft |
Source: Public Record Report a problem | ||
| 2/13/2018 | Listed for sale | $575,000-4%$188/sqft |
Source: The Philadelphia Real Estate C #1004234105 Report a problem | ||
| 6/22/2017 | Listed for sale | $599,000-4.2%$196/sqft |
Source: BHHS Fox & Roach-Chestnut Hill #7004335 Report a problem | ||
| 4/30/2016 | Listed for sale | $625,000$205/sqft |
Source: BHHS Fox & Roach #6783560 Report a problem | ||
Public tax history
| Year | Property taxes | Tax assessment |
|---|---|---|
| 2025 | $8,984 +454.2% | $641,800 +10.8% |
| 2024 | $1,621 | $579,300 |
| 2023 | $1,621 +46.4% | $579,300 |
| 2022 | $1,107 | -- |
| 2021 | $1,107 -86% | -- |
| 2018 | $7,906 +614.3% | -- |
| 2017 | $1,107 +116% | -- |
| 2016 | $512 | -- |
| 2015 | $512 | -- |
Find assessor info on the county website
Monthly payment
Est. payment
Payment breakdown
Explore the cost of this home by adjusting the details. Changes won't be saved.Climate risks
Neighborhood: Roxborough
Nearby schools
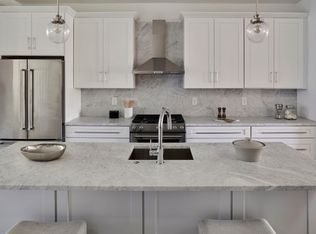
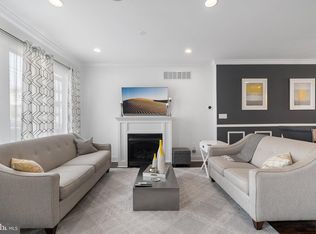
Similar homes
- $600,0004 bd3 ba2.4k sqft450 Roxborough Ave, Philadelphia, PA 19128For Sale
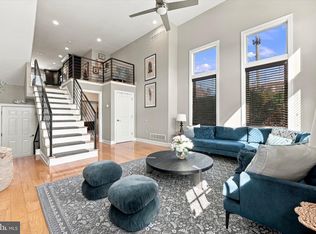
 MLS ID #PAPH2683648, Gwenn Castellucci Murphy, Keller Williams Main Line. Bright MLS
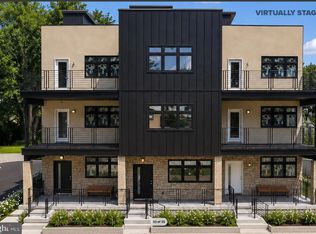
- $830,0004 bd4 ba3.5k sqft6995 Pechin St, Philadelphia, PA 19128For Sale By Owner
- $649,0004 bd5 ba2.8k sqft1311 N 29th St, Philadelphia, PA 19121New Construction
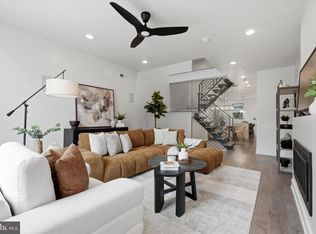 MLS ID #PAPH2668514, Alexia Bevilacqua, Compass RE. Bright MLS
- $549,9003 bd4 ba2.7k sqft1308 N 29th St, Philadelphia, PA 19121For Sale
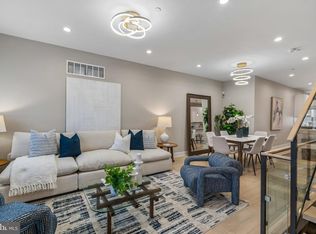 MLS ID #PAPH2691782, Scott Frith, Compass RE. Bright MLS
- $800,0004 bd5 ba2.7k sqft290 Hillside Ave, Philadelphia, PA 19128For SaleMLS ID #PAPH2685786, Mrs. Lori J Rogers, Keller Williams Main Line. Bright MLS
- $639,9003 bd4 ba3k sqft2652 E Norris St, Philadelphia, PA 19125For SaleMLS ID #PAPH2607872, Jimmy Thelusca, Pagoda Realty ERA Powered. Bright MLS
- $640,0003 bd3 ba2k sqft1119 E Berks St, Philadelphia, PA 19125For SaleMLS ID #PAPH2681520, Robert Corbi, EXP Realty, LLC. Bright MLS
- $403,0003 bd2 ba1.5k sqft5945 Houghton St, Philadelphia, PA 19128For SaleMLS ID #PAPH2675428, Kyleigh Kittredge, KW Empower. Bright MLS
- $879,0004 bd5 ba3.3k sqft4716 Smick St, Philadelphia, PA 19127For SaleMLS ID #PAPH2657638, Kelly Gorman, KW Empower. Bright MLS
- $659,9004 bd4 ba3.1k sqft1206 Wallace St, Philadelphia, PA 19123New ConstructionMLS ID #PAPH2688488, Eli Qarkaxhia, Compass RE. Bright MLS
- $799,0003 bd3 ba3k sqft330 Carson St, Philadelphia, PA 19128For SaleMLS ID #PAPH2671562, Jim Roche, KW Empower. Bright MLS
- $650,0003 bd3 ba1.9k sqft1006 S Reese St, Philadelphia, PA 19147For SaleMLS ID #PAPH2667920, Kate Kyle, Compass RE. Bright MLS
- $749,9003 bd3 ba2.6k sqft221 Ella Ln, Conshohocken, PA 19428For SaleMLS ID #PAMC2199392, Jennie Cheyne, Keller Williams Realty Devon-Wayne. Bright MLS
- $600,0003 bd3 ba2.3k sqft1316 Germantown Ave #D, Philadelphia, PA 19122For SaleMLS ID #PAPH2680732, Stacy Sanseverino, KW Empower. Bright MLS
- $635,0003 bd3 ba2.1k sqft624 Pierce St, Philadelphia, PA 19148For SaleMLS ID #PAPH2676350, Ed Foy, KW Empower. Bright MLS
- $599,9993 bd2 ba1.8k sqft1714 Alter St, Philadelphia, PA 19146For SaleMLS ID #PAPH2685238, Jim Roche, KW Empower. Bright MLS
- $599,0003 bd3 ba2.3k sqft2656 Salmon St, Philadelphia, PA 19125For SaleMLS ID #PAPH2681020, Adam St. Clair, Redfin Corporation. Bright MLS
- $769,9004 bd3 ba2.7k sqft1256 N Howard St, Philadelphia, PA 19122For SaleMLS ID #PAPH2673722, Michele Cooley, BHHS Fox & Roach-Center City Walnut. Bright MLS
- $460,0004 bd3 ba2.2k sqft1754 N Bailey St, Philadelphia, PA 19121For SaleMLS ID #PAPH2686470, Tom Hendel, Keller Williams Real Estate-Blue Bell. Bright MLS
- $670,0005 bd4 ba3.3k sqft1633 Ellsworth St, Philadelphia, PA 19146For SaleMLS ID #PAPH2629348, Stephanie Washington, BHHS Fox & Roach-Chestnut Hill. Bright MLS
