BEAUTIFUL, NEWER CONSTRUCTION ON A FABULOUS CORNER LOT IN MANAYUNK/ROXBOROUGH! This stunning four-bedroom, 2.5-bath home offers an impressive blend of modern style, spacious living, and exceptional outdoor spaces. Features include hardwood flooring throughout, central air, an attached one-car garage, driveway parking for two additional vehicles, and two rooftop decks with brand-new roofing. Upon entering, you'll be greeted by a dramatic two-story living space filled with natural light from an abundance of windows. Step up to the spacious, open-concept kitchen and dining area, complete with stainless steel appliances, granite countertops, 42-inch cabinetry, and a charming coffee nook-perfect for enjoying your morning coffee. The second floor features two generously sized bedrooms with oversized closets and custom built-ins, a full hall bathroom, and a convenient laundry room. The third floor is dedicated to a gorgeous primary suite with beautiful views, two large closets with custom built-ins, and a private en-suite bathroom. The lower level offers a fourth bedroom, along with two additional storage closets. THE OUTDOOR SPACES ARE TRULY A STANDOUT! Enjoy breathtaking views and spectacular sunsets from two rooftop decks, perfect for relaxing, gardening, or entertaining. A side yard provides even more outdoor enjoyment, while the attached garage and two-car driveway offer valuable off-street parking.The location is just as impressive! Enjoy walking distance to the dog park, the community center, Main Street Manayunk, and all the shopping, dining, and entertainment the neighborhood has to offer. Public transportation provides convenient access to Center City, while nearby major highways make commuting to the surrounding suburbs a breeze. Modern living, incredible views, and an unbeatable location make this home a must see!
For sale
Price cut: $29.9K (11/8)
$600,000
450 Roxborough Ave, Philadelphia, PA 19128
4beds
2,400sqft
Single Family Residence
Built in 2016
2,378 Square Feet Lot
$593,800 Zestimate®
$250/sqft
$-- HOA
What's special
Side yardAttached one-car garageOff-street parkingAbundance of windowsFabulous corner lotHardwood flooring throughoutCharming coffee nook
- 19 days
- 1,968
- 113
Likely to sell faster than
Zillow last checked:
Listing updated:
Listed by:
Gwenn Castellucci Murphy 215-327-7776,
Keller Williams Main Line 6105200100
Source: Bright MLS,MLS#: PAPH2683648
Facts & features
Interior
Bedrooms & bathrooms
- Bedrooms: 4
- Bathrooms: 3
- Full bathrooms: 2
- 1/2 bathrooms: 1
- Main level bathrooms: 1
Basement
- Area: 400
Heating
- Forced Air, Programmable Thermostat, Zoned, Natural Gas
Cooling
- Central Air, Electric
Appliances
- Included: Microwave, Dishwasher, Oven/Range - Gas, Refrigerator, Stainless Steel Appliance(s), Washer, Dryer, Gas Water Heater
- Laundry: Upper Level
Features
- Ceiling Fan(s), Eat-in Kitchen, Recessed Lighting, 2 Story Ceilings, 9'+ Ceilings
- Flooring: Hardwood, Ceramic Tile, Carpet
- Basement: Full,Finished,Interior Entry
- Has fireplace: No
Interior area
- Total structure area: 2,400
- Total interior livable area: 2,400 sqft
- Finished area above ground: 2,000
- Finished area below ground: 400
Property
Parking
- Total spaces: 3
- Parking features: Garage Faces Rear, Inside Entrance, Driveway, Attached, On Street
- Attached garage spaces: 1
- Uncovered spaces: 2
Accessibility
- Accessibility features: None
Features
- Levels: Three
- Stories: 3
- Patio & porch: Deck, Roof
- Exterior features: Sidewalks, Street Lights
- Pool features: None
Lot
- Size: 2,378 Square Feet
- Features: SideYard(s)
Details
- Additional structures: Above Grade, Below Grade
- Parcel number: 212074110
- Zoning: RSA3
- Special conditions: Standard
Construction
Type & style
- Home type: SingleFamily
- Architectural style: Transitional
- Property subtype: Single Family Residence
Materials
- Brick
- Foundation: Slab
Condition
- Excellent
- New construction: No
- Year built: 2016
Utilities & green energy
- Sewer: Public Sewer
- Water: Public
Community & HOA
Community
- Security: Security System
- Subdivision: Roxborough
HOA
- Has HOA: No
Location
- Region: Philadelphia
- Municipality: PHILADELPHIA
Financial & listing details
- Price per square foot: $250/sqft
- Tax assessed value: $561,200
- Annual tax amount: $6,456
- Date on market: 10/28/2026
- Listing agreement: Exclusive Right To Sell
- Listing terms: Cash,Conventional
- Inclusions: Refrigerator, Washer / Dryer, All In As-is Condition At No Monetary Value
- Ownership: Fee Simple
Estimated market value
$593,800
$564,000 - $623,000
$3,446/mo
Price history
| Date | Event | Price |
|---|---|---|
| 11/8/2026 | Price change | $600,000-4.7%$250/sqft |
Source:  Bright MLS #PAPH2683648 Report a problem | ||
| 10/28/2026 | Listed for sale | $629,900+9.5%$262/sqft |
Source: Bright MLS #PAPH2683648 Report a problem | ||
| 5/3/2022 | Sold | $575,000$240/sqft |
Source: Bright MLS #PAPH2091392 Report a problem | ||
| 3/23/2022 | Pending sale | $575,000$240/sqft |
Source: Bright MLS #PAPH2091392 Report a problem | ||
| 3/16/2022 | Contingent | $575,000$240/sqft |
Source: Bright MLS #PAPH2091392 Report a problem | ||
| 3/14/2022 | Listed for sale | $575,000+44.1%$240/sqft |
Source: Bright MLS #PAPH2091392 Report a problem | ||
| 1/12/2021 | Listing removed | -- |
Source: Zillow Rental Manager Report a problem | ||
| 1/7/2021 | Listed for rent | $3,200$1/sqft |
Source: Zillow Rental Manager Report a problem | ||
| 6/11/2016 | Sold | $399,000$166/sqft |
Source: Public Record Report a problem | ||
Public tax history
| Year | Property taxes | Tax assessment |
|---|---|---|
| 2026 | $6,461 +233.3% | $692,400 |
| 2025 | $1,938 +31.4% | $692,400 +31.4% |
| 2024 | $1,475 | $527,000 |
| 2023 | $1,475 +79% | $527,000 |
| 2022 | $824 | -- |
| 2021 | $824 -85.5% | -- |
| 2018 | $5,683 +614.8% | -- |
| 2017 | $795 -85.8% | -- |
| 2016 | $5,599 | -- |
| 2015 | $5,599 | -- |
Find assessor info on the county website
Monthly payment
Est. payment
Payment breakdown
Explore the cost of this home by adjusting the details. Changes won't be saved.Climate risks
Neighborhood: Roxborough
Nearby schools
Schools provided by the listing agent
- Elementary: Dobson James
- High: Roxborough
- District: The School District Of Philadelphia
Source: Bright MLS. This data may not be complete. We recommend contacting the local school district to confirm school assignments for this home.
- $324,6003 bd2 ba1.4k sqft4305 Mitchell St, Philadelphia, PA 19128Off Market

- $345,9003 bd1 ba1.4k sqft4303 Mitchell St, Philadelphia, PA 19128Off Market

- $384,6003 bd2 ba1.4k sqft4307 Mitchell St, Philadelphia, PA 19128Off Market
- $343,8003 bd1 ba1.4k sqft4301 Mitchell St, Philadelphia, PA 19128Off Market
Similar homes
- $599,0005 bd4 ba2.4k sqft3509 W Clearfield St, Philadelphia, PA 19132For Sale

 MLS ID #PAPH2689542, Michael Saulino, Real of Pennsylvania. Bright MLS
- $649,0003 bd4 ba3k sqft333 Delmar St, Philadelphia, PA 19128New Construction
 MLS ID #PAPH2686176, Jackie McLaughlin, Compass RE. Bright MLS
- $795,0004 bd4 ba2.5k sqft4163-4165 Cresson St, Philadelphia, PA 19127For Sale
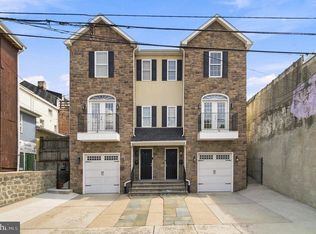 MLS ID #PAPH2651278, Mary Paterson, Country Real Estate. Bright MLS
- $420,0003 bd2 ba1.5k sqft5945 Houghton St, Philadelphia, PA 19128For Sale
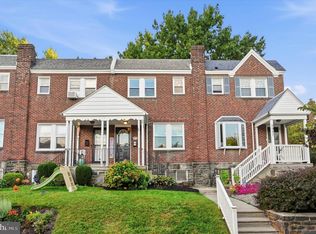 MLS ID #PAPH2675428, Kyleigh Kittredge, KW Empower. Bright MLS
- $465,0003 bd3 ba1.9k sqft128 Ripka St, Philadelphia, PA 19127For SaleMLS ID #PAPH2685738, Al LaBrusciano, Keller Williams Real Estate-Blue Bell. Bright MLS
- $535,0005 bd4 ba2.2k sqft651 S 51st St, Philadelphia, PA 19143For SaleMLS ID #PAPH2670982, Caroline Park, Settle Down Philadelphia. Bright MLS
- $600,0003 bd3 ba2.3k sqft1316 Germantown Ave #D, Philadelphia, PA 19122For SaleMLS ID #PAPH2680732, Stacy Sanseverino, KW Empower. Bright MLS
- $590,0004 bd3 ba2.4k sqft1 Daisy Ct, Sewell, NJ 08080For SaleMLS ID #NJGL2080214, Jessica Weikle, Real Broker, LLC. Bright MLS
- $650,0004 bd3 ba2.7k sqft1644 Huntingdon Rd, Abington, PA 19001For SaleMLS ID #PAMC2195946, Bill Milano, Real of Pennsylvania. Bright MLS
- $599,9993 bd2 ba1.8k sqft1714 Alter St, Philadelphia, PA 19146For SaleMLS ID #PAPH2685238, Jim Roche, KW Empower. Bright MLS
- $659,9004 bd4 ba3.1k sqft1206 Wallace St, Philadelphia, PA 19123New ConstructionMLS ID #PAPH2688488, Eli Qarkaxhia, Compass RE. Bright MLS
- $640,0003 bd3 ba2k sqft1119 E Berks St, Philadelphia, PA 19125For SaleMLS ID #PAPH2681520, Robert Corbi, EXP Realty, LLC. Bright MLS
- $499,9003 bd4 ba2.2k sqft1213 N 31st St, Philadelphia, PA 19121For SaleMLS ID #PAPH2677548, Bill McFalls, RE/MAX Preferred - Newtown Square. Bright MLS
- $675,0004 bd4 ba2.2k sqft192 David Rd, King Of Prussia, PA 19406For SaleMLS ID #PAMC2193834, Jamie Kerezsi, Keller Williams Real Estate - Media. Bright MLS
- $405,0003 bd3 ba2k sqft112 Hermit St, Philadelphia, PA 19127For SaleMLS ID #PAPH2662786, Michael McNally, Bodhi Real Estate Ltd. Bright MLS
- $539,9003 bd2 ba1.5k sqft1506 Robinson Ave, Havertown, PA 19083For SaleMLS ID #PADE2126888, Conor Doyle, Keller Williams Main Line. Bright MLS
- $599,0003 bd4 ba2.2k sqft1300 S 6th St, Philadelphia, PA 19147New ConstructionMLS ID #PAPH2670792, Tina DeJesse, BHHS Fox & Roach-Center City Walnut. Bright MLS
- $644,9004 bd3 ba2.2k sqft222 Richmond St, Philadelphia, PA 19125For SaleMLS ID #PAPH2591238, Pearce Vazquez, KW Empower. Bright MLS
- $535,0003 bd3 ba2.6k sqft2036 Reed St, Philadelphia, PA 19146For SaleMLS ID #PAPH2669470, Pamela Rosser-Thistle, BHHS Fox & Roach At the Harper, Rittenhouse Square. Bright MLS
- $635,0003 bd3 ba2.1k sqft624 Pierce St, Philadelphia, PA 19148For SaleMLS ID #PAPH2676350, Ed Foy, KW Empower. Bright MLS
