Welcome to 192 David Road, a beautifully maintained 4-bedroom, 3 full and 1 half-bath home in the highly sought-after King of Prussia area. Built in 2009 and lovingly cared for by its original owner, this home truly reflects pride of ownership and offers exceptional space, flexibility, and functionality throughout. The thoughtfully designed first floor features a fully handicap-accessible bedroom with a private en-suite full bathroom, providing an ideal option for multigenerational living, guests, or those seeking convenient one-floor living. The spacious living room opens directly to the deck and overlooks the beautiful, level lot, creating a wonderful setting for relaxing or entertaining. A convenient half bath completes the main level. Upstairs, the impressive primary suite offers a true retreat with a generously sized bedroom and spa-like en-suite bathroom. Two additional bedrooms, a full hall bathroom, and a conveniently located laundry room complete the second floor. Continue to the fully finished third floor, where the possibilities are endless! This versatile space can easily serve as a home office, workout room, playroom, additional bedroom, media room, or whatever best suits your lifestyle. The full basement, complete with an egress window, provides abundant storage and even more potential for future living or recreational space. Outside, enjoy the flat, usable lot and private deck—perfect for morning coffee, summer gatherings, or simply enjoying the outdoors. Located in an incredible school district with the added benefit of low taxes, this exceptional home offers the rare combination of pristine condition, flexible living space, accessibility, and an ideal location. With its original-owner history and meticulous care, 192 David Road is truly move-in ready and waiting for its next chapter.
For sale
Price cut: $20K (10/4)
$690,000
192 David Rd, King Of Prussia, PA 19406
4beds
2,282sqft
Single Family Residence
Built in 2009
0.31 Acres Lot
$-- Zestimate®
$302/sqft
$-- HOA
What's special
Flat usable lotBeautiful level lot
- 27 days
- 1,729
- 107
Zillow last checked:
Listing updated:
Listed by:
Jamie Kerezsi 610-368-6440,
Keller Williams Real Estate - Media 6105651995
Source: Bright MLS,MLS#: PAMC2193834
Facts & features
Interior
Bedrooms & bathrooms
- Bedrooms: 4
- Bathrooms: 4
- Full bathrooms: 3
- 1/2 bathrooms: 1
- Main level bathrooms: 2
- Main level bedrooms: 1
Basement
- Area: 650
Heating
- Central, Natural Gas
Cooling
- Central Air, Electric
Appliances
- Included: Gas Water Heater
- Laundry: Upper Level
Features
- Soaking Tub, Bathroom - Walk-In Shower, Entry Level Bedroom, Eat-in Kitchen
- Flooring: Hardwood, Wood
- Basement: Full,Concrete,Windows
- Number of fireplaces: 1
Interior area
- Total structure area: 2,932
- Total interior livable area: 2,282 sqft
- Finished area above ground: 2,282
Video & virtual tour
Property
Parking
- Total spaces: 5
- Parking features: Storage, Garage Faces Side, Garage Door Opener, Inside Entrance, Asphalt, Attached, Driveway
- Attached garage spaces: 1
- Uncovered spaces: 4
Accessibility
- Accessibility features: Accessible Doors, Grip-Accessible Features
Features
- Levels: Three
- Stories: 3
- Pool features: None
Lot
- Size: 0.31 Acres
Details
- Additional structures: Above Grade
- Parcel number: 580005812007
- Zoning: R2
- Zoning description: Residential Single Family
- Special conditions: Standard
Construction
Type & style
- Home type: SingleFamily
- Architectural style: Colonial,Cape Cod
- Property subtype: Single Family Residence
Materials
- Vinyl Siding
- Foundation: Permanent
Condition
- Excellent
- New construction: No
- Year built: 2009
- Major remodel year: 2009
Utilities & green energy
- Electric: 200+ Amp Service
- Sewer: Public Sewer
- Water: Public
Community & HOA
Community
- Subdivision: None Available
HOA
- Has HOA: No
Location
- Region: King Of Prussia
- Municipality: UPPER MERION TWP
Financial & listing details
- Price per square foot: $302/sqft
- Tax assessed value: $161,430
- Annual tax amount: $5,908
- Date on market: 9/29/2026
- Listing agreement: Exclusive Right To Sell
- Listing terms: Cash,Conventional,FHA,VA Loan
- Inclusions: Refrigerator
- Ownership: Fee Simple
Estimated market value
Not available
Estimated sales range
Not available
Not available
Price history
| Date | Event | Price |
|---|---|---|
| 10/9/2026 | Listed for sale | $690,000$302/sqft |
Source:  Bright MLS #PAMC2193834 Report a problem | ||
| 10/7/2026 | Contingent | $690,000$302/sqft |
Source: Bright MLS #PAMC2193834 Report a problem | ||
| 10/4/2026 | Price change | $690,000-2.8%$302/sqft |
Source: Bright MLS #PAMC2193834 Report a problem | ||
| 9/30/2026 | Price change | $710,000-5.3%$311/sqft |
Source: Bright MLS #PAMC2193834 Report a problem | ||
| 9/29/2026 | Listed for sale | $749,900+1774.7%$329/sqft |
Source: Bright MLS #PAMC2193834 Report a problem | ||
| 3/19/2008 | Sold | $40,000$18/sqft |
Source: Public Record Report a problem | ||
Public tax history
| Year | Property taxes | Tax assessment |
|---|---|---|
| 2025 | $5,224 +6.9% | $161,430 |
| 2024 | $4,886 | $161,430 |
| 2023 | $4,886 +6.4% | $161,430 |
| 2022 | $4,593 +3.2% | $161,430 |
| 2021 | $4,450 +2.2% | $161,430 |
| 2020 | $4,354 +4.1% | $161,430 |
| 2019 | $4,181 +1.8% | $161,430 |
| 2018 | $4,107 +3.5% | $161,430 |
| 2017 | $3,968 | $161,430 |
| 2016 | $3,968 +3.8% | $161,430 |
| 2015 | $3,822 +1.6% | $161,430 |
| 2014 | $3,762 +2.2% | $161,430 |
| 2013 | $3,681 +1.3% | $161,430 |
| 2012 | $3,633 +8.3% | $161,430 |
| 2011 | $3,356 +3.8% | $161,430 |
| 2010 | $3,232 +333.8% | $161,430 +320.4% |
| 2009 | $745 +2.9% | $38,400 |
| 2008 | $724 +3% | -- |
| 2007 | $703 +4.3% | -- |
| 2006 | $674 +8.5% | -- |
| 2005 | $621 +4.4% | -- |
| 2004 | $595 +4.4% | -- |
| 2003 | $570 +2.2% | -- |
| 2002 | $558 +4.5% | -- |
| 2000 | $534 +3.5% | -- |
| 1999 | $516 | -- |
Find assessor info on the county website
Monthly payment
Est. payment
Payment breakdown
Explore the cost of this home by adjusting the details. Changes won't be saved.Climate risks
Neighborhood: 19406
Nearby schools
Schools provided by the listing agent
- Elementary: Candlebrook
- Middle: Upper Merion
- High: Upper Merion
- District: Upper Merion Area
Source: Bright MLS. This data may not be complete. We recommend contacting the local school district to confirm school assignments for this home.
- $520,8003 bd3 ba3k sqft198 Glenwood Rd, King Of Prussia, PA 19406Off Market
- $360,0002 bd1 ba962 sqft190 David Rd, King Of Prussia, PA 19406Off Market
- $461,3003 bd1 ba1.6k sqft200 Glenwood Rd, King Of Prussia, PA 19406Off Market

- $640,4004 bd3 ba2.6k sqft167 Charles St, King Of Prussia, PA 19406Off Market
Similar homes
- $670,0003 bd3 ba2.5k sqft903 Summit Ln, Oreland, PA 19075For Sale

 MLS ID #PAMC2197280, Greg Parker, Keller Williams Real Estate-Blue Bell. Bright MLS
- $725,0004 bd3 ba2.6k sqft7 Valley View Ln, Newtown Square, PA 19073For Sale
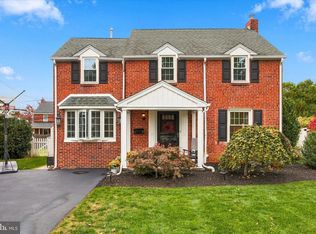 MLS ID #PADE2125482, Lisa Ciccotelli, BHHS Fox & Roach-Haverford. Bright MLS
- $654,9004 bd3 ba2.3k sqft1967 Lafayette Rd, Lansdale, PA 19446For Sale
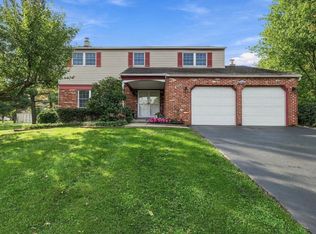 MLS ID #PAMC2195748, Jack Brown, Iron Valley Real Estate Lower Gwynedd. Bright MLS
- $710,0004 bd3 ba2.7k sqft1644 Huntingdon Rd, Abington, PA 19001For Sale
 MLS ID #PAMC2195946, Bill Milano, Real of Pennsylvania. Bright MLS
- $699,9003 bd3 ba1.8k sqft2002 Julia Dr, Conshohocken, PA 19428For SaleMLS ID #PAMC2197626, Jessica Gross, Keller Williams Real Estate -Exton. Bright MLS
- $674,9004 bd3 ba2.6k sqft1029 Mason Ave, Drexel Hill, PA 19026For SaleMLS ID #PADE2124980, Joey Ferrell, Keller Williams Main Line. Bright MLS
- $925,0004 bd3 ba2.4k sqft604 Heather Ln, Bryn Mawr, PA 19010For SaleMLS ID #PADE2124428, Allie Insco, CG Realty, LLC. Bright MLS
- $675,0004 bd3 ba2.5k sqft2884 Fagleysville Rd, Gilbertsville, PA 19525For SaleMLS ID #PAMC2195254, Ron Halbruner, Keller Williams Realty - Cherry Hill. Bright MLS
- $584,9004 bd3 ba2.7k sqft422 Winding Stream Rd, Spring City, PA 19475For SaleMLS ID #PACT2138168, Deborah Hagan, Realty One Group Restore - Collegeville. Bright MLS
- $649,0003 bd1 ba1.4k sqftNone Available, Strafford, PA 19087For SaleMLS ID #PACT2135030, Sarah Forti, Keller Williams Realty Devon-Wayne. Bright MLS
- $750,0003 bd3 ba2.6k sqft59 N Allentown Rd, Telford, PA 18969For SaleMLS ID #PAMC2197288, Geoff Horrocks, Moments Real Estate. Bright MLS
- $999,9006 bd3 ba2.7k sqft510 Lindsey Dr, Wayne, PA 19087For SaleMLS ID #PAMC2197124, Mike Coleman, Keller Williams Realty Devon-Wayne. Bright MLS
- $700,0004 bd3 ba3.1k sqft2405 Cindy Ln, Warrington, PA 18976For SaleMLS ID #PABU2121336, Graceann Tinney, Keller Williams Real Estate - Newtown. Bright MLS
- $899,0003 bd3 ba1.6k sqft11 Barleycone Ln, Bryn Mawr, PA 19010For SaleMLS ID #PADE2126206, Ellen Sweetman, BHHS Fox & Roach-Haverford. Bright MLS
- $510,0004 bd3 ba2.5k sqft2391 Barbara Way, Sanatoga, PA 19464For SaleMLS ID #PAMC2198132, Jason Corropolese, Springer Realty Group. Bright MLS
- $600,0003 bd2 ba1.9k sqft205 Fairlamb Ave, Havertown, PA 19083For SaleMLS ID #PADE2125682, Nikhil Manne, KW Greater West Chester. Bright MLS
- $799,9004 bd3 ba2.8k sqft246 Lenox Rd, Havertown, PA 19083For SaleMLS ID #PADE2125062, Mike Reyman, EXP Realty, LLC. Bright MLS
- $674,9003 bd3 ba2.2k sqft111 Gleneagles Dr, Blue Bell, PA 19422For SaleMLS ID #PAMC2193974, Frani Morrione, Keller Williams Real Estate-Blue Bell. Bright MLS
- $880,0004 bd3 ba3k sqft70 Alexandrea Cir, Harleysville, PA 19438For SaleMLS ID #PAMC2189318, Nathaniel Seaman, Realty One Group Exclusive. Bright MLS
