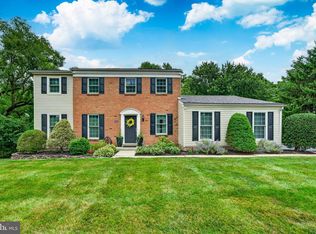
Welcome to an amazing opportunity to own in the Alexandrea Estates, set back on a private 2.45 acre lot in the Souderton School District. Built in 2015, this Colonial-style home spans an impressive 3,076 square feet. This home includes four spacious bedrooms, two full bathrooms and one-half bathroom. The kitchen includes a dinette, walk-in pantry and cherry cabinets. The heart of the home is a welcoming living area, where a dual-sided fireplace serves as a focal point. A formal dining, sitting room and laundry room complete the downstairs space. A full basement offers endless possibilities-transform it into a space to fit your family. Schedule your tour today and let your dreams of homeownership come to life in Alexandrea Estates!
For sale
$915,000
70 Alexandrea Cir, Harleysville, PA 19438
4beds
3,076sqft
Single Family Residence
Built in 2015
2.45 Acres Lot
$888,000 Zestimate®
$297/sqft
$50/mo HOA
What's special
Dual-sided fireplaceFour spacious bedroomsFull basementSitting roomLaundry roomWalk-in pantryCherry cabinets
- 9 days |
- 838 |
- 35 |
Likely to sell faster than
Zillow last checked:
Listing updated:
Listed by:
Nathaniel Seaman 610-972-8964,
Realty One Group Exclusive 4849756400
Source: Bright MLS,MLS#: PAMC2189318
Facts & features
Interior
Bedrooms & bathrooms
- Bedrooms: 4
- Bathrooms: 3
- Full bathrooms: 2
- 1/2 bathrooms: 1
- Main level bathrooms: 1
Rooms
- Room types: Primary Bedroom, Bedroom 2, Bedroom 3, Bedroom 4
Primary bedroom
- Level: Upper
- Area: 345 Square Feet
- Dimensions: 15 X 23
Bedroom 2
- Level: Upper
- Area: 180 Square Feet
- Dimensions: 12 X 15
Bedroom 3
- Level: Upper
- Area: 120 Square Feet
- Dimensions: 10 X 12
Bedroom 4
- Level: Upper
- Area: 154 Square Feet
- Dimensions: 11 X 14
Heating
- Forced Air, Propane
Cooling
- Central Air, Electric
Appliances
- Included: Water Heater
Features
- Basement: Full
- Number of fireplaces: 1
Interior area
- Total structure area: 3,076
- Total interior livable area: 3,076 sqft
- Finished area above ground: 3,076
- Finished area below ground: 0
Video & virtual tour
Property
Parking
- Total spaces: 2
- Parking features: Garage Faces Side, Attached, Driveway
- Attached garage spaces: 2
- Has uncovered spaces: Yes
- Details: Garage Sqft: 500
Accessibility
- Accessibility features: None
Features
- Levels: Two
- Stories: 2
- Pool features: None
Lot
- Size: 2.45 Acres
Details
- Additional structures: Above Grade, Below Grade
- Parcel number: 500004309015
- Zoning: R-SINGLE FAMILY
- Special conditions: Standard
Construction
Type & style
- Home type: SingleFamily
- Architectural style: Colonial
- Property subtype: Single Family Residence
Materials
- Vinyl Siding
- Foundation: Concrete Perimeter
Condition
- New construction: No
- Year built: 2015
Utilities & green energy
- Sewer: On Site Septic
- Water: Well
Community & HOA
Community
- Subdivision: Store Road Estates
HOA
- Has HOA: Yes
- Services included: Road Maintenance, Common Area Maintenance
- HOA fee: $50 monthly
Location
- Region: Harleysville
- Municipality: LOWER SALFORD TWP
Financial & listing details
- Price per square foot: $297/sqft
- Tax assessed value: $296,240
- Annual tax amount: $12,790
- Date on market: 8/14/2026
- Listing agreement: Exclusive Right To Sell
- Ownership: Fee Simple
Estimated market value
$888,000
$844,000 - $932,000
$4,271/mo
Price history
| Date | Event | Price |
|---|---|---|
| 8/14/2026 | Listed for sale | $915,000+44.1%$297/sqft |
Source:  Bright MLS #PAMC2189318 Report a problem Bright MLS #PAMC2189318 Report a problem | ||
| 7/22/2021 | Sold | $635,000$206/sqft |
Source: Bright MLS #PAMC697104 Report a problem | ||
Public tax history
| Year | Property taxes | Tax assessment |
|---|---|---|
| 2025 | $12,673 +6.1% | $296,240 |
| 2024 | $11,944 | $296,240 |
| 2023 | $11,944 +7.3% | $296,240 |
| 2022 | $11,134 +1.5% | $296,240 |
| 2021 | $10,971 +1.2% | $296,240 |
| 2020 | $10,840 +1.2% | $296,240 |
| 2019 | $10,713 +2% | $296,240 |
| 2018 | $10,507 +1.5% | $296,240 |
| 2017 | $10,348 +0.4% | $296,240 |
| 2016 | $10,309 +739.5% | $296,240 +727.5% |
| 2015 | $1,228 +0.8% | $35,800 |
| 2014 | $1,218 +1% | $35,800 |
| 2013 | $1,206 +2.6% | $35,800 |
| 2012 | $1,176 +6.2% | $35,800 |
| 2011 | $1,107 +3.9% | $35,800 |
| 2010 | $1,065 +2.3% | $35,800 |
| 2009 | $1,041 +0.2% | $35,800 |
| 2008 | $1,039 +3.1% | -- |
| 2007 | $1,008 +3.7% | -- |
| 2006 | $972 | -- |
Find assessor info on the county website
Monthly payment
Est. payment
Payment breakdown
Explore the cost of this home by adjusting the details. Changes won't be saved.Climate risks
Neighborhood: 19438
Nearby schools
GreatSchools rating
- 7/10Oak Ridge El SchoolGrades: K-5Distance: 1.8 mi
- 7/10Indian Valley Middle SchoolGrades: 6-8Distance: 3 mi
- 9/10Souderton Area Senior High SchoolGrades: 9-12Distance: 3.9 mi
Schools provided by the listing agent
- District: Souderton Area
Source: Bright MLS. This data may not be complete. We recommend contacting the local school district to confirm school assignments for this home.
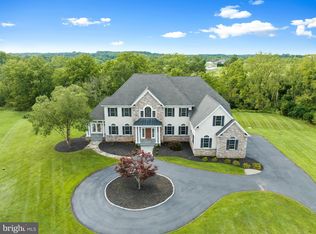
- $1,250,0004 bd4 ba5.7k sqft80 Alexandrea Cir, Harleysville, PA 19438Sold
- $306,0202.17 acres60 Alexandrea Cir, Harleysville, PA 19438Off Market
- $468,4003 bd2 ba1.2k sqft768 Quarry Rd, Harleysville, PA 19438Off Market
- $1,048,1004 bd2 ba3.3k sqft75 Alexandrea Cir, Harleysville, PA 19438Off Market
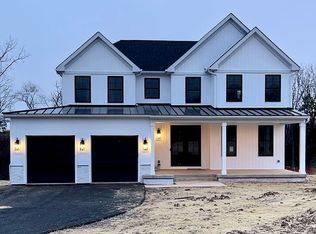
- $733,4004 bd4 ba2.6k sqft766 Quarry Rd, Harleysville, PA 19438Off Market
- $576,3003 bd2 ba1.7k sqft691 Store Rd, Harleysville, PA 19438Off Market
- $35,800-- bd-- ba-- sqft55 Alexandrea Cir, Harleysville, PA 19438Off Market
- $977,4005 bd3 ba3.3k sqft65 Alexandrea Cir, Harleysville, PA 19438Off Market
A local agent can set up tours, give advice and negotiate with sellers.
A local lender can help you make sure your offer is ready when you are.
Similar homes
- $915,0004 bd4 ba4.2k sqft2202 Smithfield Ct, Harleysville, PA 19438For Sale
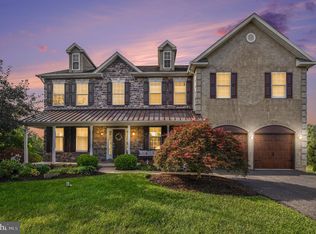
 MLS ID #PAMC2187272, Cindy Wadsworth, EXP Realty, LLC. Bright MLS
 - $839,9004 bd4 ba3.4k sqft624 Westbourne Rd, Harleysville, PA 19438For Sale
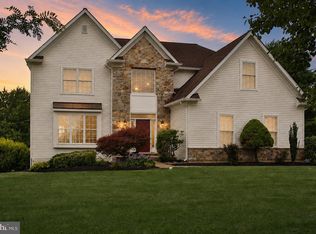 MLS ID #PAMC2185856, Colleen Gular, RE/MAX 440 - Skippack. Bright MLS
 - $780,0004 bd3 ba3.6k sqft1062 Kingscote Dr, Harleysville, PA 19438For Sale
 MLS ID #PAMC2189664, Bob Kelley, BHHS Fox & Roach-Blue Bell. Bright MLS
 - $715,0004 bd3 ba2.6k sqft2035 Creek Way, Lansdale, PA 19446For Sale
 MLS ID #PAMC2190412, Mike Worstall, BHHS Fox & Roach-Collegeville. Bright MLS
 - $890,0004 bd3 ba2.6k sqft125 Stevers Mill Rd, North Wales, PA 19454For SaleMLS ID #PAMC2190906, Maryann Matteo, BHHS Fox & Roach-Blue Bell. Bright MLS
- $899,9003 bd3 ba2.8k sqft276 Goldenrod Dr, Lansdale, PA 19446For SaleMLS ID #PAMC2191412, Liam Coonahan, Real of Pennsylvania. Bright MLS
- $895,0004 bd4 ba3.1k sqft824 Welcome House Rd, Perkasie, PA 18944For SaleMLS ID #PABU2128206, Lindsey Menzen, Keller Williams Realty Group. Bright MLS
- $800,0004 bd3 ba3k sqft117 Mallard Dr W, North Wales, PA 19454For SaleMLS ID #PAMC2189898, Tina Guerrieri, RE/MAX Central - Blue Bell. Bright MLS
- $1,050,0004 bd4 ba4.3k sqft2124 Arbordale Cir, Schwenksville, PA 19473For SaleMLS ID #PAMC2189566, Adrienne Hutson, Springer Realty Group. Bright MLS
- $899,0004 bd4 ba4.5k sqft15 Springfield Dr, Collegeville, PA 19426For SaleMLS ID #PAMC2188472, Paul Douglas, Keller Williams Realty Devon-Wayne. Bright MLS
- $725,0005 bd4 ba3.6k sqft1381 Sumneytown Pike, Lansdale, PA 19446For SaleMLS ID #PAMC2188828, Pamela Romeo, EXP Realty, LLC. Bright MLS
- $899,0004 bd4 ba3.9k sqftSukonik, Royersford, PA 19468For SaleMLS ID #PAMC2184338, Gerrie Russella, Keller Williams Real Estate-Blue Bell. Bright MLS
- $670,0004 bd3 ba2.6k sqft280 Orvilla Rd, Lansdale, PA 19446For SaleMLS ID #PAMC2190754, Egla Haxhaj, High Lite Realty LLC. Bright MLS
- $699,9004 bd4 ba3k sqft6003 Shady Wood Cir, Collegeville, PA 19426For SaleMLS ID #PAMC2190440, Carolyn Boyd, Realty One Group Restore - Collegeville. Bright MLS
- $798,9004 bd3 ba3.4k sqft3032 Still Meadow Dr, Collegeville, PA 19426For SaleMLS ID #PAMC2188502, Charlene Houston, Keller Williams Real Estate-Blue Bell. Bright MLS
- $891,0004 bd4 ba4.3k sqft101 Tennyson Ln, North Wales, PA 19454For SaleMLS ID #PAMC2183902, Manish Modi, Coldwell Banker Realty. Bright MLS
- $925,0006 bd5 ba4.5k sqft121 Pinetown Rd, Audubon, PA 19403For SaleMLS ID #PAMC2186774, Carolyn Maniscalco, Keller Williams Realty Group. Bright MLS
- $1,125,0004 bd4 ba3.4k sqft1620 Claudia Way, North Wales, PA 19454For SaleMLS ID #PAMC2187688, Rebecca McCullough, Howard Hanna Real Estate Services. Bright MLS
- $973,0004 bd3 ba3.1k sqft139 Statesman Rd, Chalfont, PA 18914For SaleMLS ID #PABU2120432, Jefy Abraham, Keller Williams Real Estate Tri-County. Bright MLS
- $899,0004 bd3 ba4.3k sqft4152 Tersher Dr, Doylestown, PA 18902For SaleMLS ID #PABU2127972, Deana Corrigan, Compass RE. Bright MLS
