Major Price Reduction – Don’t Miss This Opportunity. Schedule your tour before it’s gone! Welcome to this magnificent, East-facing, Vastu-compliant 4-bedroom colonial built by the David Cutler Group in the award-winning North Penn School District (Gwyn-Nor Elementary). Step inside a grand two-story center foyer flanked by formal living and dining rooms featuring elegant crown molding. The gourmet kitchen is a chef’s dream, boasting an upgraded center island and perimeter surrounds wrapped in premium granite stone, a steel dual-basin sink, 42" cabinetry, and a bright breakfast area. The kitchen flows effortlessly into a spacious family room anchored by a cozy gas fireplace. For tech enthusiasts, this home is fully modernized with Cat6 Ethernet cabling and Google Nest cameras/smart Wi-Fi coverage across all three finished floors. The spectacular living space extends into a fully finished basement, designed as the ultimate entertainment zone. This massive lower level features an open home theater area, a convenient kitchenette/bar area, a fully renovated full bathroom, and dedicated storage space. For total peace of mind, the basement is protected by a dual sump pump system equipped with a brand-new battery backup. Mechanically, the home is completely turn-key and worry-free, featuring a brand-new air conditioner and heating system (HVAC - both under warranty), alongside a brand-new water heater. Upstairs, the sprawling primary suite serves as a private retreat with vaulted ceilings, walk-in closets, and an en-suite bath, complemented by a full hall bath. Outdoor living is a true highlight: sliding glass doors lead to a massive, premium 20'x40' custom stone patio beautifully framed by professional landscaping and gas line connection for BBQ—perfect for hosting large summer gatherings. The exterior is completed by an extended driveway offering ample parking and a matching 10'x12' external storage shed. Located at a prime location of Montgomery County, NO HOA fees and minutes from Costco, Bj's, Wegmans, Whole Foods, along with lot more other shopping options near Montgomery Mall, local train stations and a convenient access to most of the highway routes, this smart home is an absolute must-see!
For sale
Price cut: $59K (7/25)
$891,000
101 Tennyson Ln, North Wales, PA 19454
4beds
4,300sqft
:
Get pre-qualified$5,799/mo
Single Family Residence
Built in 2000
0.38 Acres Lot
$869,000 Zestimate®
$207/sqft
$-- HOA
What's special
Ultimate entertainment zoneFully finished basementOpen home theater areaGrand two-story center foyerSprawling primary suiteFull hall bathProfessional landscaping
- 39 days |
- 2,674 |
- 81 |
Zillow last checked:
Listing updated:
Listed by:
Manish Modi 267-664-2582,
Coldwell Banker Realty 2156412727
Source: Bright MLS,MLS#: PAMC2183902
Facts & features
Interior
Bedrooms & bathrooms
- Bedrooms: 4
- Bathrooms: 4
- Full bathrooms: 3
- 1/2 bathrooms: 1
- Main level bathrooms: 1
Basement
- Area: 1100
Heating
- Forced Air, Natural Gas
Cooling
- Central Air, Electric
Appliances
- Included: Gas Water Heater
Features
- Flooring: Hardwood, Carpet
- Basement: Finished
- Number of fireplaces: 1
Interior area
- Total structure area: 4,300
- Total interior livable area: 4,300 sqft
- Finished area above ground: 3,200
- Finished area below ground: 1,100
Property
Parking
- Total spaces: 2
- Parking features: Garage Faces Side, Attached, Driveway, Other
- Attached garage spaces: 2
- Has uncovered spaces: Yes
Accessibility
- Accessibility features: None
Features
- Levels: Two
- Stories: 2
- Pool features: None
Lot
- Size: 0.38 Acres
- Dimensions: 105.00 x 0.00
Details
- Additional structures: Above Grade, Below Grade
- Parcel number: 460003781529
- Zoning: R2
- Zoning description: R2 Residential District, Single-family detached dwellings
- Special conditions: Standard
Construction
Type & style
- Home type: SingleFamily
- Architectural style: Traditional
- Property subtype: Single Family Residence
Materials
- Vinyl Siding, Stucco
- Foundation: Slab, Concrete Perimeter
- Roof: Asphalt
Condition
- New construction: No
- Year built: 2000
Details
- Builder name: David Cutler Group
Utilities & green energy
- Sewer: Public Sewer
- Water: Public
Community & HOA
Community
- Subdivision: Montgomery Crossing
HOA
- Has HOA: No
Location
- Region: North Wales
- Municipality: MONTGOMERY TWP
Financial & listing details
- Price per square foot: $207/sqft
- Tax assessed value: $242,320
- Annual tax amount: $10,237
- Date on market: 6/26/2026
- Listing agreement: Exclusive Agency
- Inclusions: Two Refrigerator In Basement, Washer, Dryer In As-is Condition
- Exclusions: Kitchen Refrigerator
- Ownership: Fee Simple
Estimated market value
$869,000
$826,000 - $912,000
$4,590/mo
Price history
| Date | Event | Price |
|---|---|---|
| 7/25/2026 | Price change | $891,000-6.2%$207/sqft |
Source:  Bright MLS #PAMC2183902 Report a problem Bright MLS #PAMC2183902 Report a problem | ||
| 6/28/2026 | Listed for sale | $949,999+220.9%$221/sqft |
Source: Bright MLS #PAMC2183902 Report a problem | ||
| 4/18/2000 | Sold | $296,030$69/sqft |
Source: Public Record Report a problem | ||
Public tax history
| Year | Property taxes | Tax assessment |
|---|---|---|
| 2025 | $9,471 +6.3% | $242,320 |
| 2024 | $8,907 | $242,320 |
| 2023 | $8,907 +7% | $242,320 |
| 2022 | $8,321 +6.4% | $242,320 |
| 2021 | $7,824 +2.7% | $242,320 |
| 2020 | $7,618 +1.9% | $242,320 |
| 2019 | $7,475 +2.8% | $242,320 |
| 2018 | $7,272 +3% | $242,320 |
| 2017 | $7,060 +2% | $242,320 |
| 2016 | $6,923 +2.7% | $242,320 |
| 2015 | $6,742 +1.7% | $242,320 |
| 2014 | $6,627 +1.4% | $242,320 |
| 2013 | $6,535 +1.4% | $242,320 |
| 2012 | $6,445 +1.8% | $242,320 |
| 2011 | $6,334 +2.4% | $242,320 |
| 2010 | $6,185 +3.2% | $242,320 |
| 2009 | $5,991 +3.6% | $242,320 |
| 2008 | $5,782 +2.2% | -- |
| 2007 | $5,660 +2.9% | -- |
| 2006 | $5,501 +2.5% | -- |
| 2005 | $5,367 +3.6% | -- |
| 2004 | $5,180 -0.1% | -- |
| 2003 | $5,183 -0.4% | -- |
| 2002 | $5,202 +9.1% | -- |
| 2000 | $4,768 +2789.7% | -- |
| 1999 | $165 | -- |
Find assessor info on the county website
Monthly payment
Est. payment
Payment breakdown
Explore the cost of this home by adjusting the details. Changes won't be saved.Climate risks
Neighborhood: 19454
Nearby schools
GreatSchools rating
- 8/10Gwyn-Nor El SchoolGrades: K-6Distance: 2.4 mi
- 10/10Pennbrook Middle SchoolGrades: 7-9Distance: 3 mi
- 9/10North Penn Senior High SchoolGrades: 10-12Distance: 5.4 mi
Schools provided by the listing agent
- Elementary: Gwyn-nor
- Middle: Pennbrook
- High: North Penn
- District: North Penn
Source: Bright MLS. This data may not be complete. We recommend contacting the local school district to confirm school assignments for this home.
- $878,5004 bd2 ba3.1k sqft100 Savory Ln, North Wales, PA 19454Off Market
- $832,4004 bd3 ba3k sqft103 Tennyson Ln, North Wales, PA 19454Off Market

- $780,0004 bd2 ba2.7k sqft206 Regency Dr, North Wales, PA 19454Off Market
- $887,8004 bd4 ba3.5k sqft209 Regency Dr, North Wales, PA 19454Off Market
- $894,8004 bd2 ba3.1k sqft102 Savory Ln, North Wales, PA 19454Off Market
- $884,4005 bd5 ba3.1k sqft204 Regency Dr, North Wales, PA 19454Off Market
- $840,4004 bd2 ba2.7k sqft208 Regency Dr, North Wales, PA 19454Off Market
- $879,5004 bd3 ba3.1k sqft105 Tennyson Ln, North Wales, PA 19454Off Market
A local agent can set up tours, give advice and negotiate with sellers.
A local lender can help you make sure your offer is ready when you are.
Similar homes
- $819,0004 bd3 ba3.9k sqft847 Clover Dr, North Wales, PA 19454For Sale
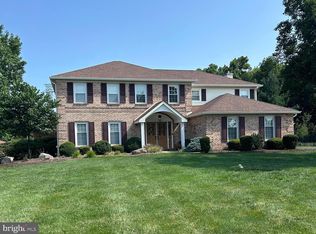
 MLS ID #PAMC2188740, Fred Hencken, Keller Williams Real Estate-Blue Bell. Bright MLS
 - $899,9994 bd4 ba3.1k sqft819 Fulton Ave, Lansdale, PA 19446For Sale
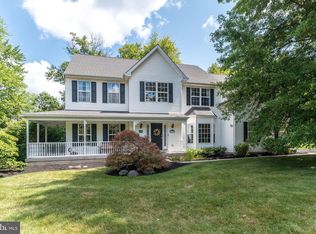 MLS ID #PAMC2189676, Linda McGlinn, Innovate Real Estate. Bright MLS
 - $1,225,0004 bd4 ba3.4k sqft1620 Claudia Way, North Wales, PA 19454For Sale
 MLS ID #PAMC2187688, Rebecca McCullough, Howard Hanna Real Estate Services. Bright MLS
 - $839,9004 bd3 ba2.8k sqft7 Claremont Dr, Doylestown, PA 18901For Sale
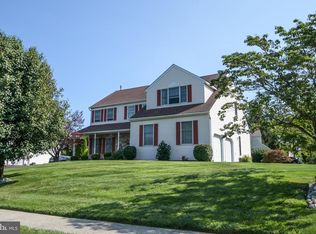 MLS ID #PABU2125192, Bonnie Walker, Iron Valley Real Estate Doylestown. Bright MLS
 - $850,0004 bd4 ba4.3k sqft404 Maple Glen Cir, Schwenksville, PA 19473For SaleMLS ID #PAMC2189022, Michael Richter, Howard Hanna Real Estate Services. Bright MLS
- $969,9004 bd3 ba2.8k sqft1843 Beacon Hill Dr, Dresher, PA 19025For SaleMLS ID #PAMC2188752, Justin Heath, Real of Pennsylvania. Bright MLS
- $825,0004 bd3 ba3.1k sqft33 Knights Crest Ct, Souderton, PA 18964For SaleMLS ID #PAMC2188908, Jason Ostrowsky, BHHS Fox & Roach-Blue Bell. Bright MLS
- $915,0004 bd4 ba4.2k sqft2202 Smithfield Ct, Harleysville, PA 19438For SaleMLS ID #PAMC2187272, Cindy Wadsworth, EXP Realty, LLC. Bright MLS
- $899,0004 bd3 ba2.3k sqft85 Wheatsheaf Rd, Ivyland, PA 18974For SaleMLS ID #PABU2127426, Carie Ann Ochsenreither, SERHANT PENNSYLVANIA LLC. Bright MLS
- $973,0004 bd3 ba3.1k sqft139 Statesman Rd, Chalfont, PA 18914For SaleMLS ID #PABU2120432, Jefy Abraham, Keller Williams Real Estate Tri-County. Bright MLS
- $699,0004 bd3 ba2.2k sqft2270 Dogwood Ct, Warrington, PA 18976For SaleMLS ID #PABU2126638, Laurie Dau, EXP Realty, LLC. Bright MLS
- $775,0004 bd3 ba3.6k sqft3447 Pin Oak Ln, Chalfont, PA 18914For SaleMLS ID #PABU2121664, Georgi Sensing, Compass RE. Bright MLS
- $780,0004 bd3 ba3.6k sqft1062 Kingscote Dr, Harleysville, PA 19438For SaleMLS ID #PAMC2189664, Bob Kelley, BHHS Fox & Roach-Blue Bell. Bright MLS
- $929,9004 bd4 ba5k sqft2011 Willowwood Dr, Royersford, PA 19468For SaleMLS ID #PAMC2188770, Stephanie Parker, Keller Williams Real Estate-Blue Bell. Bright MLS
- $810,0004 bd3 ba3.4k sqft3032 Still Meadow Dr, Collegeville, PA 19426For SaleMLS ID #PAMC2188502, Charlene Houston, Keller Williams Real Estate-Blue Bell. Bright MLS
- $984,7004 bd3 ba4.4k sqft2245 Sunrise Way, Jamison, PA 18929For SaleMLS ID #PABU2125058, Frank Dolski, Coldwell Banker Hearthside-Lahaska. Bright MLS
- $899,0005 bd5 ba4.1k sqft131 Fern Rd, Southampton, PA 18966For SaleMLS ID #PABU2122768, Sal Bua, Smires & Associates. Bright MLS
- $1,025,0004 bd3 ba3.2k sqft203 Crittenden Dr, Newtown, PA 18940For SaleMLS ID #PABU2127416, Brian McKendry, EXP Realty, LLC. Bright MLS
- $699,9004 bd3 ba2.9k sqft23 Great Oak Dr, Churchville, PA 18966For SaleMLS ID #PABU2127992, Joseph Bograd, Elite Realty Group Unl. Inc.. Bright MLS
- $975,0004 bd3 ba3.7k sqft3684 Powder Horn Dr, Furlong, PA 18925For SaleMLS ID #PABU2120704, Stacy Hilman, Keller Williams Real Estate-Doylestown. Bright MLS
