Welcome to this beautifully sited Colonial on a private cul-de-sac in desirable Central Bucks School District. Mature trees and lush landscaping offer privacy and curb appeal. The inviting front porch sets the tone. Inside, you’ll find a classic center hall layout with a formal dining room to the right and a formal living room to the left. The neutral eat-in kitchen flows seamlessly into the cozy family room with wood fireplace and sliding doors, opening to a spacious concrete patio and flat, tree-lined backyard, which is ideal for relaxing or entertaining. A powder room and a generously sized laundry room complete the main level. Upstairs, the primary suite with vaulted ceilings features an updated full bath, and three additional bedrooms offer great space plus another updated bathroom. Natural light fills the home throughout. A two-car garage with epoxy floors and large unfinished basement provide ample storage and exciting potential for future customization. This is a wonderful opportunity to own a spacious, well-cared-for home in a quiet, sought-after location. Over the years, owners have thoughtfully replaced all windows, roof (2019), HVAC (2013), and hot water heater (2024). New carpets on the stairs and second floor have been newly installed.
Under contract
$699,000
2270 Dogwood Ct, Warrington, PA 18976
4beds
2,256sqft
Single Family Residence
Built in 1994
0.56 Acres Lot
$710,700 Zestimate®
$310/sqft
$-- HOA
What's special
Private cul-de-sacInviting front porchPrivacy and curb appealClassic center hall layoutFormal dining roomUpdated bathroomGenerously sized laundry room
- 16 days |
- 2,258 |
- 128 |
Likely to sell faster than
Zillow last checked:
Listing updated:
Listed by:
Laurie Dau 215-798-5943,
EXP Realty, LLC 8883977352,
Listing Team: Laurie Dau Team, Co-Listing Team: Laurie Dau Team,Co-Listing Agent: Lauren Brandle 215-593-4703,
EXP Realty, LLC
Source: Bright MLS,MLS#: PABU2126638
Facts & features
Interior
Bedrooms & bathrooms
- Bedrooms: 4
- Bathrooms: 3
- Full bathrooms: 2
- 1/2 bathrooms: 1
- Main level bathrooms: 1
Basement
- Area: 0
Heating
- Forced Air, Natural Gas
Cooling
- Central Air, Electric
Appliances
- Included: Gas Water Heater
Features
- Formal/Separate Dining Room, Floor Plan - Traditional, Family Room Off Kitchen, Eat-in Kitchen, Primary Bath(s), Recessed Lighting
- Basement: Concrete,Sump Pump,Unfinished
- Number of fireplaces: 1
Interior area
- Total structure area: 2,256
- Total interior livable area: 2,256 sqft
- Finished area above ground: 2,256
- Finished area below ground: 0
Property
Parking
- Total spaces: 4
- Parking features: Garage Door Opener, Garage Faces Front, Attached, Driveway
- Attached garage spaces: 2
- Uncovered spaces: 2
Accessibility
- Accessibility features: None
Features
- Levels: Two
- Stories: 2
- Pool features: None
Lot
- Size: 0.56 Acres
- Dimensions: 75.00 x 121.00
- Features: Cul-De-Sac
Details
- Additional structures: Above Grade, Below Grade
- Parcel number: 50030143
- Zoning: R2
- Special conditions: Standard
Construction
Type & style
- Home type: SingleFamily
- Architectural style: Colonial
- Property subtype: Single Family Residence
Materials
- Frame
- Foundation: Concrete Perimeter
Condition
- New construction: No
- Year built: 1994
Utilities & green energy
- Sewer: Public Sewer
- Water: Public
Community & HOA
Community
- Subdivision: Forest Glen
HOA
- Has HOA: No
Location
- Region: Warrington
- Municipality: WARRINGTON TWP
Financial & listing details
- Price per square foot: $310/sqft
- Tax assessed value: $39,880
- Annual tax amount: $8,055
- Date on market: 8/1/2026
- Listing agreement: Exclusive Agency
- Inclusions: Washer, Dryer, Fridge - As In Condition With No Added Value
- Ownership: Fee Simple
Estimated market value
$710,700
$675,000 - $746,000
$3,757/mo
Price history
| Date | Event | Price |
|---|---|---|
| 8/10/2026 | Contingent | $699,000$310/sqft |
Source: eXp Realty #PABU2126638 Report a problem | ||
| 8/1/2026 | Listed for sale | $699,000+79.7%$310/sqft |
Source:  Bright MLS #PABU2126638 Report a problem Bright MLS #PABU2126638 Report a problem | ||
| 1/6/2005 | Sold | $389,000+101.5%$172/sqft |
Source: Public Record Report a problem | ||
| 2/7/1994 | Sold | $193,076$86/sqft |
Source: Public Record Report a problem | ||
Public tax history
| Year | Property taxes | Tax assessment |
|---|---|---|
| 2025 | $7,639 | $39,880 |
| 2024 | $7,639 +12.1% | $39,880 |
| 2023 | $6,816 +2% | $39,880 |
| 2022 | $6,681 +1.1% | $39,880 |
| 2021 | $6,607 | $39,880 |
| 2020 | $6,607 +1.7% | $39,880 |
| 2018 | $6,494 +1.7% | $39,880 |
| 2017 | $6,386 +3.1% | $39,880 |
| 2016 | $6,197 | $39,880 |
| 2015 | -- | $39,880 |
| 2014 | -- | $39,880 |
| 2013 | -- | $39,880 |
| 2012 | -- | $39,880 |
| 2011 | -- | $39,880 |
| 2010 | -- | $39,880 |
| 2009 | -- | $39,880 |
| 2008 | -- | $39,880 |
| 2007 | -- | $39,880 |
| 2006 | -- | $39,880 |
| 2005 | -- | $39,880 +300% |
| 2004 | -- | $9,970 |
| 2003 | -- | $9,970 |
| 2002 | -- | $9,970 |
| 2000 | -- | $9,970 |
Find assessor info on the county website
Monthly payment
Est. payment
Payment breakdown
Explore the cost of this home by adjusting the details. Changes won't be saved.Climate risks
Neighborhood: 18976
Nearby schools
GreatSchools rating
- 8/10Jamison El SchoolGrades: K-6Distance: 1.2 mi
- 7/10Tamanend Middle SchoolGrades: 7-9Distance: 0.6 mi
- 10/10Central Bucks High School-SouthGrades: 10-12Distance: 2.4 mi
Schools provided by the listing agent
- Elementary: Jamison
- Middle: Tamanend
- High: Central Bucks High School South
- District: Central Bucks
Source: Bright MLS. This data may not be complete. We recommend contacting the local school district to confirm school assignments for this home.
- $978,6004 bd4 ba3.8k sqft2264 Dogwood Ct, Warrington, PA 18976Off Market
- $918,8004 bd3 ba2.5k sqft2281 Warwick Rd, Warrington, PA 18976Off Market
- $855,6003 bd3 ba3.1k sqft2265 Dogwood Ct, Warrington, PA 18976Off Market
- $760,5004 bd2 ba2.7k sqft1802 Jericho Dr, Warrington, PA 18976Off Market
- $849,9004 bd4 ba3k sqft1804 Jericho Dr, Warrington, PA 18976Off Market
- $675,0003 bd2 ba2k sqft1808 Jericho Dr, Warrington, PA 18976Off Market
- $740,2003 bd2 ba2.5k sqft1800 Jericho Dr, Warrington, PA 18976Off Market
- $856,7004 bd3 ba2.9k sqft2291 Warwick Rd, Warrington, PA 18976Off Market
A local agent can set up tours, give advice and negotiate with sellers.
Similar homes
- $730,0004 bd3 ba3.1k sqft2405 Cindy Ln, Warrington, PA 18976For Sale

 MLS ID #PABU2121336, Graceann Tinney, Keller Williams Real Estate - Newtown. Bright MLS
 - $825,0005 bd4 ba3k sqft1826 Roan Dr, Warrington, PA 18976For Sale
 MLS ID #PABU2128288, Diane Cleland, Innovate Real Estate. Bright MLS
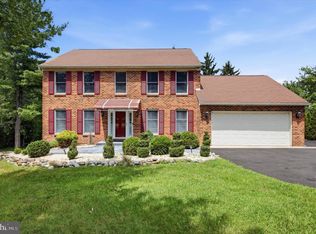
 - $670,0004 bd3 ba2.6k sqft280 Orvilla Rd, Lansdale, PA 19446For Sale
 MLS ID #PAMC2190754, Egla Haxhaj, High Lite Realty LLC. Bright MLS
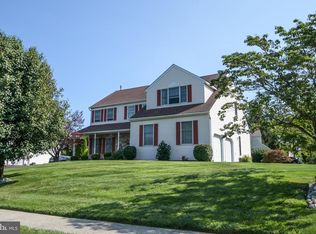
 - $839,9004 bd3 ba2.8k sqft7 Claremont Dr, Doylestown, PA 18901For Sale
 MLS ID #PABU2125192, Bonnie Walker, Iron Valley Real Estate Doylestown. Bright MLS
 - $699,9004 bd3 ba2.9k sqft23 Great Oak Dr, Churchville, PA 18966For SaleMLS ID #PABU2127992, Joseph Bograd, Elite Realty Group Unl. Inc.. Bright MLS
- $649,9004 bd3 ba2.4k sqft207 Musket Cir, Lansdale, PA 19446For SaleMLS ID #PAMC2190912, Ms. Kate Madden, Howard Hanna Real Estate Services. Bright MLS
- $864,9004 bd3 ba2.5k sqft81 Post Rd, Churchville, PA 18966For SaleMLS ID #PABU2127428, Erika Moyer, Coldwell Banker Realty. Bright MLS
- $774,9004 bd3 ba2.1k sqft113 Hayhurst Ct, Southampton, PA 18966For SaleMLS ID #PABU2127986, Herb Marizy, RE/MAX Properties - Newtown. Bright MLS
- $779,9004 bd3 ba2.6k sqft15 Black Pine Rd, Holland, PA 18966For SaleMLS ID #PABU2128036, Robin Carp, Homestarr Realty. Bright MLS
- $650,0004 bd3 ba2.1k sqft298 Hickory Rd, Yardley, PA 19067For SaleMLS ID #PABU2128820, Kenny Oberholtzer, Keller Williams Real Estate-Langhorne. Bright MLS
- $700,0005 bd4 ba2k sqft335 Fox Hollow Dr, Feasterville Trevose, PA 19053For SaleMLS ID #PABU2127402, Joanne Robb, Opus Elite Real Estate. Bright MLS
- $675,0004 bd3 ba2.4k sqft22 Beechwood Ln, Yardley, PA 19067For SaleMLS ID #PABU2128146, Monica Clauss, Keller Williams Real Estate-Langhorne. Bright MLS
- $629,5003 bd4 ba1.9k sqft3180 Brookside Dr, Furlong, PA 18925For SaleMLS ID #PABU2128966, Pam Butera, Keller Williams Real Estate-Blue Bell. Bright MLS
- $720,0004 bd3 ba2.4k sqft4108 Tranquility St, Schwenksville, PA 19473For SaleMLS ID #PAMC2189046, Greg Parker, Keller Williams Real Estate-Blue Bell. Bright MLS
- $524,9003 bd2 ba1.8k sqft95 Duane Rd, Doylestown, PA 18901For SaleMLS ID #PABU2122682, Jeff Falterbauer, Keller Williams Real Estate-Montgomeryville. Bright MLS
- $785,0006 bd4 ba3.1k sqft34 Butternut Dr, Hatboro, PA 19040For SaleMLS ID #PAMC2181278, Moya Shea, Coldwell Banker Hearthside-Doylestown. Bright MLS
- $649,0003 bd3 ba1.7k sqft975 Spring View Dr, Southampton, PA 18966For SaleMLS ID #PABU2128472, Eldar Badal, RE/MAX Properties - Newtown. Bright MLS
- $675,0004 bd3 ba2.2k sqft152 Windham Dr, Langhorne, PA 19047For SaleMLS ID #PABU2122394, M Angelina Mancuso, Coldwell Banker Hearthside. Bright MLS
- $670,5004 bd3 ba2.4k sqft12046 Sewell Rd, Philadelphia, PA 19116For SaleMLS ID #PAPH2656380, Darcy Scollin, OCF Realty LLC - Philadelphia. Bright MLS
- $635,0004 bd3 ba2k sqft721 S Park Ave, Norristown, PA 19403For SaleMLS ID #PAMC2190746, Andrew Himes, BHHS Fox & Roach-Collegeville. Bright MLS
