Welcome to this beautifully maintained 4 bedroom, 3 full bathroom home nestled on a spacious lot in the highly desirable Churchville community. From the moment you arrive, the stamped concrete walkway and manicured exterior set the tone for the exceptional care and pride of ownership found throughout the home. Step inside to a bright and inviting main level featuring gleaming hardwood floors, recessed lighting, and a comfortable, functional layout designed for everyday living. The living room flows seamlessly into the dining area and spacious eat in kitchen, complete with a breakfast bar and sliding glass doors leading to a beautiful deck, creating the perfect space for morning coffee, outdoor dining, or entertaining guests. The main level also offers a private primary suite with hardwood floors, recessed lighting, and an updated en suite bathroom featuring a stall shower. Two additional bedrooms with hardwood flooring and a beautifully remodeled hall bathroom with tile floors, tiled walls, and a tub shower complete this level. The finished lower level provides an incredible extension of the living space with radiant heated floors for year round comfort. A spacious family room with a cozy fireplace and wet bar creates the perfect setting for gatherings, while the adjacent recreation area offers endless possibilities for games, hobbies, or relaxing. This level also features a fourth bedroom, a full bathroom with tile flooring and a walk in shower, and a versatile den or office that could easily serve as a fifth bedroom if desired. A generously sized laundry room and convenient access to the one car garage complete the lower level. Major updates provide added peace of mind, including a new roof installed in 2025, along with a new water heater and sump pump in 2026. Ideally located in sought after Churchville, this move in ready home combines timeless charm, thoughtful updates, and generous living space both inside and out.
For sale
$699,900
23 Great Oak Dr, Churchville, PA 18966
4beds
2,994sqft
Single Family Residence
Built in 1976
0.52 Acres Lot
$683,800 Zestimate®
$234/sqft
$-- HOA
What's special
- 15 days |
- 4,057 |
- 257 |
Likely to sell faster than
Zillow last checked:
Listing updated:
Listed by:
Joseph Bograd 267-246-9729,
Elite Realty Group Unl. Inc. 2153284800
Source: Bright MLS,MLS#: PABU2127992
Facts & features
Interior
Bedrooms & bathrooms
- Bedrooms: 4
- Bathrooms: 3
- Full bathrooms: 3
- Main level bathrooms: 2
- Main level bedrooms: 3
Rooms
- Room types: Living Room, Dining Room, Primary Bedroom, Bedroom 2, Bedroom 3, Kitchen, Family Room, Bedroom 1, Other, Attic
Primary bedroom
- Level: Main
- Area: 182 Square Feet
- Dimensions: 13 X 14
Primary bedroom
- Level: Unspecified
Bedroom 1
- Level: Main
- Area: 110 Square Feet
- Dimensions: 10 X 11
Bedroom 2
- Level: Main
- Area: 143 Square Feet
- Dimensions: 11 X 13
Bedroom 3
- Level: Main
- Area: 135 Square Feet
- Dimensions: 9 X 15
Other
- Features: Attic - Pull-Down Stairs
- Level: Unspecified
Dining room
- Level: Main
- Area: 156 Square Feet
- Dimensions: 12 X 13
Family room
- Level: Lower
- Area: 784 Square Feet
- Dimensions: 28 X 28
Kitchen
- Features: Kitchen - Electric Cooking
- Level: Main
- Area: 168 Square Feet
- Dimensions: 12 X 14
Living room
- Level: Main
- Area: 273 Square Feet
- Dimensions: 13 X 21
Other
- Description: DEN
- Level: Lower
- Area: 132 Square Feet
- Dimensions: 11 X 12
Heating
- Forced Air, Electric
Cooling
- Central Air, Electric
Appliances
- Included: Built-In Range, Dishwasher, Disposal, Electric Water Heater
- Laundry: Lower Level
Features
- Primary Bath(s), Ceiling Fan(s), Bar, Eat-in Kitchen
- Flooring: Carpet
- Basement: Full,Finished
- Number of fireplaces: 1
- Fireplace features: Stone
Interior area
- Total structure area: 2,994
- Total interior livable area: 2,994 sqft
- Finished area above ground: 2,994
- Finished area below ground: 0
Property
Parking
- Total spaces: 1
- Parking features: Garage Faces Front, Attached
- Attached garage spaces: 1
Accessibility
- Accessibility features: None
Features
- Levels: Multi/Split,Three
- Stories: 3
- Patio & porch: Deck
- Exterior features: Sidewalks
- Pool features: None
Lot
- Size: 0.52 Acres
- Dimensions: 106.00 x 201.00
- Features: Level, Open Lot
Details
- Additional structures: Above Grade, Below Grade
- Parcel number: 31059218
- Zoning: R2
- Special conditions: Standard
Construction
Type & style
- Home type: SingleFamily
- Architectural style: Traditional
- Property subtype: Single Family Residence
Materials
- Aluminum Siding, Brick
- Foundation: Slab
- Roof: Shingle
Condition
- New construction: No
- Year built: 1976
Utilities & green energy
- Electric: Circuit Breakers
- Sewer: Public Sewer
- Water: Public
- Utilities for property: Cable Connected
Community & HOA
Community
- Subdivision: Willow Greene So
HOA
- Has HOA: No
Location
- Region: Churchville
- Municipality: NORTHAMPTON TWP
Financial & listing details
- Price per square foot: $234/sqft
- Tax assessed value: $38,400
- Annual tax amount: $8,056
- Date on market: 8/3/2026
- Listing agreement: Exclusive Right To Sell
- Listing terms: Conventional
- Ownership: Fee Simple
Estimated market value
$683,800
$650,000 - $718,000
$3,376/mo
Price history
| Date | Event | Price |
|---|---|---|
| 8/3/2026 | Listed for sale | $699,900+77.2%$234/sqft |
Source:  Bright MLS #PABU2127992 Report a problem Bright MLS #PABU2127992 Report a problem | ||
| 8/10/2004 | Sold | $395,000$132/sqft |
Source: Public Record Report a problem | ||
Public tax history
| Year | Property taxes | Tax assessment |
|---|---|---|
| 2025 | $7,708 +2.3% | $38,400 |
| 2024 | $7,535 +8.1% | $38,400 |
| 2023 | $6,971 +0.9% | $38,400 |
| 2022 | $6,907 +3.3% | $38,400 |
| 2021 | $6,688 +2.3% | $38,400 |
| 2020 | $6,538 +6.4% | $38,400 |
| 2018 | $6,147 +4% | $38,400 |
| 2017 | $5,910 +30.7% | $38,400 |
| 2016 | $4,522 | $38,400 |
| 2015 | -- | $38,400 |
| 2014 | -- | $38,400 |
| 2013 | -- | $38,400 |
| 2012 | -- | $38,400 |
| 2011 | -- | $38,400 |
| 2010 | -- | $38,400 |
| 2009 | -- | $38,400 |
| 2008 | -- | $38,400 |
| 2007 | -- | $38,400 |
| 2006 | -- | $38,400 |
| 2005 | -- | $38,400 +300% |
| 2004 | -- | $9,600 |
| 2003 | -- | $9,600 |
| 2002 | -- | $9,600 |
| 2000 | -- | $9,600 |
Find assessor info on the county website
Monthly payment
Est. payment
Payment breakdown
Explore the cost of this home by adjusting the details. Changes won't be saved.Climate risks
Neighborhood: 18966
Nearby schools
GreatSchools rating
- 8/10Maureen M Welch El SchoolGrades: K-6Distance: 0.6 mi
- 7/10Holland Middle SchoolGrades: 7-8Distance: 3.1 mi
- 10/10Council Rock High School SouthGrades: 9-12Distance: 2.7 mi
Schools provided by the listing agent
- District: Council Rock
Source: Bright MLS. This data may not be complete. We recommend contacting the local school district to confirm school assignments for this home.
- $648,1003 bd2 ba1.5k sqft31 Great Oak Dr, Churchville, PA 18966Off Market
- $755,6004 bd2 ba2.5k sqft15 Great Oak Dr, Churchville, PA 18966Off Market
- $676,7004 bd2 ba1.5k sqft39 Great Oak Dr, Churchville, PA 18966Off Market
- $639,4004 bd2 ba1.6k sqft5 Great Oak Dr, Churchville, PA 18966Off Market
- $708,5004 bd3 ba2.2k sqft28 Great Oak Dr, Churchville, PA 18966Off Market
- $715,7004 bd3 ba1.8k sqft20 Great Oak Dr, Churchville, PA 18966Off Market
- $1,351,4005 bd4 ba4.6k sqft130 Merry Dell Dr, Churchville, PA 18966Off Market
- $680,4003 bd2 ba1.7k sqft36 Great Oak Dr, Churchville, PA 18966Off Market
A local agent can set up tours, give advice and negotiate with sellers.
A local lender can help you make sure your offer is ready when you are.
Similar homes
- $864,9004 bd3 ba2.5k sqft81 Post Rd, Churchville, PA 18966For Sale
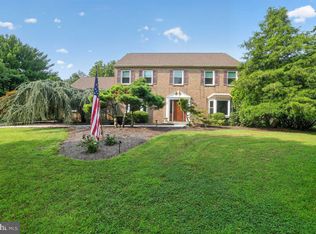
 MLS ID #PABU2127428, Erika Moyer, Coldwell Banker Realty. Bright MLS
 - $774,9004 bd3 ba2.1k sqft113 Hayhurst Ct, Southampton, PA 18966For Sale
 MLS ID #PABU2127986, Herb Marizy, RE/MAX Properties - Newtown. Bright MLS
 - $700,0006 bd3 ba3.4k sqft563 Broadview Rd, Holland, PA 18966For Sale
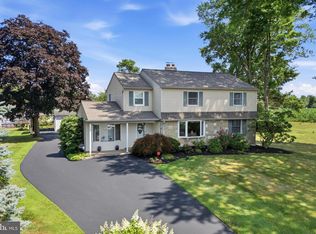 MLS ID #PABU2127544, Ruth Ann Roche, RE/MAX Centre Realtors. Bright MLS
 - $779,9004 bd3 ba2.6k sqft15 Black Pine Rd, Holland, PA 18966For Sale
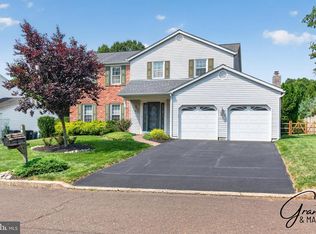 MLS ID #PABU2128036, Robin Carp, Homestarr Realty. Bright MLS
 - $649,0003 bd3 ba1.7k sqft975 Spring View Dr, Southampton, PA 18966For SaleMLS ID #PABU2128472, Eldar Badal, RE/MAX Properties - Newtown. Bright MLS
- $735,0003 bd3 ba2.7k sqft50 Stardust Dr, Holland, PA 18966For SaleMLS ID #PABU2128296, Irina Vilk, Rubicon Realty Group LLC. Bright MLS
- $899,9004 bd3 ba3.2k sqft259 Schan Dr, Churchville, PA 18966For SaleMLS ID #PABU2129136, Joseph Bograd, Elite Realty Group Unl. Inc.. Bright MLS
- $639,9004 bd3 ba2.2k sqft31 Crestview Dr, Southampton, PA 18966For SaleMLS ID #PABU2124556, Jerry Hill, Homestarr Realty. Bright MLS
- $969,9004 bd3 ba3k sqft107 Gleniffer Hill Rd, Richboro, PA 18954For SaleMLS ID #PABU2129134, Joseph Bograd, Elite Realty Group Unl. Inc.. Bright MLS
- $700,0005 bd4 ba2k sqft335 Fox Hollow Dr, Feasterville Trevose, PA 19053For SaleMLS ID #PABU2127402, Joanne Robb, Opus Elite Real Estate. Bright MLS
- $589,0003 bd3 ba1.7k sqft106 Pearl Dr, Southampton, PA 18966For SaleMLS ID #PABU2125392, Tracey Hill, Innovate Real Estate. Bright MLS
- $859,9996 bd4 ba4k sqft1007 Fawn Dr, Southampton, PA 18966For SaleMLS ID #PABU2121466, Mikhail Levin, Dan Realty. Bright MLS
- $650,0004 bd3 ba2.1k sqft298 Hickory Rd, Yardley, PA 19067For SaleMLS ID #PABU2128820, Kenny Oberholtzer, Keller Williams Real Estate-Langhorne. Bright MLS
- $650,0004 bd3 ba2.7k sqft244 Kirk Dr, Huntingdon Valley, PA 19006For SaleMLS ID #PAMC2189648, Elaine Glauberman, Coldwell Banker Hearthside Realtors. Bright MLS
- $675,0004 bd3 ba2.2k sqft152 Windham Dr, Langhorne, PA 19047For SaleMLS ID #PABU2122394, M Angelina Mancuso, Coldwell Banker Hearthside. Bright MLS
- $675,0004 bd3 ba2.4k sqft22 Beechwood Ln, Yardley, PA 19067For SaleMLS ID #PABU2128146, Monica Clauss, Keller Williams Real Estate-Langhorne. Bright MLS
- $649,0005 bd3 ba2.7k sqft2750 Huntingdon Pike, Huntingdon Valley, PA 19006For SaleMLS ID #PAMC2189130, Kevin Le, Realty Mark Associates-CC. Bright MLS
- $899,0005 bd5 ba4.1k sqft131 Fern Rd, Southampton, PA 18966For SaleMLS ID #PABU2122768, Sal Bua, Smires & Associates. Bright MLS
- $670,0004 bd3 ba2.6k sqft280 Orvilla Rd, Lansdale, PA 19446For SaleMLS ID #PAMC2190754, Egla Haxhaj, High Lite Realty LLC. Bright MLS
- $940,0004 bd4 ba3.5k sqft12 Tanyard Rd, Richboro, PA 18954For SaleMLS ID #PABU2121188, Philip Nemirovsky, Realty ONE Group Focus. Bright MLS
